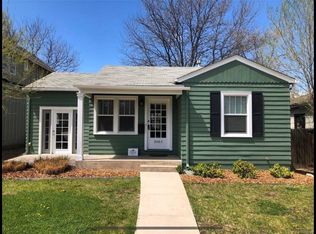
Check the recently kitchen add-on greatly increasing the size of the kitchen. This 6-bdrm, 5-bath house is completely renovated, with permits, in the heart of Denver! You will be greeted with a coming home at last feeling and all the modern amenities you desire. New High-Efficiency Windows provide ample natural light creating a warm and inviting atmosphere done in 2022 This home has been completely redone from the foundation up, everything new. Beautiful gleaming hardwood floors, new lighting, new paint, abundant natural light, new hardware, a stunning functional floorplan. The dining room has 2 sets of French doors that seamlessly opens to the enclosed expansive covered patio, to be able to extend the party outside! Features 6 bedrooms (or 5 with an office on the main floor) with decks off 3 of the bedrooms. Includes 5 baths, open floor plan design with A dedicated office/Bedroom off the dining room. The new kitchen delights with quartz countertops, a classic subway tile backsplash, walk in pantry, a breakfast nook & black stainless steel appliances, including a gas range, and a double convection/oven. While the primary bedroom has a new 5-piece private bathroom with walk in closet. All bedrooms have walk in closets and one bedroom besides the primary bedroom also has its own private bath. The finished basement adds excellent additional living space with a guest bedroom, and a sizable family room/playroom. Amazing storage space throughout thanks to numerous closets upstairs, and a multitude of built-ins/closets in the basement, plus an additional deep crawl space. Additional updates include all new systems in the entire house. This home is just like a new build! New extensive landscaping, a large fenced backyard with a 3 car Garage. Wonderful location in a welcoming and picturesque tree-lined neighborhood. Blocks away from the Harvard Gulch Trail, Parks & Coffee Houses, Restaurants & Shopping.
Sold for $1,520,000
Zillow last checked:
Listing updated:
Bought with:
Kristen Mancherian, 40031972
Compass - Denver
Source: REcolorado as distributed by MLS GRID,MLS#: 7763954
Price history
| Date | Event | Price |
|---|---|---|
| 4/30/2024 | Sold | $1,520,000-1.9%$381/sqft |
Source:  REcolorado as distributed by MLS GRID #7763954 Report a problem REcolorado as distributed by MLS GRID #7763954 Report a problem | ||
| 4/1/2024 | Pending sale | $1,549,900$389/sqft |
Source: REcolorado as distributed by MLS GRID #7763954 Report a problem | ||
| 3/8/2024 | Price change | $1,549,900-1.5%$389/sqft |
Source: REcolorado as distributed by MLS GRID #7763954 Report a problem | ||
| 1/24/2024 | Price change | $1,574,000-1.3%$395/sqft |
Source: REcolorado as distributed by MLS GRID #7763954 Report a problem | ||
| 9/27/2023 | Price change | $1,594,000-0.3%$400/sqft |
Source: REcolorado as distributed by MLS GRID #7763954 Report a problem | ||
| 7/28/2023 | Price change | $1,599,000-3%$401/sqft |
Source: REcolorado as distributed by MLS GRID #7763954 Report a problem | ||
| 6/21/2023 | Price change | $1,649,000-2.9%$413/sqft |
Source: REcolorado as distributed by MLS GRID #7763954 Report a problem | ||
| 6/9/2023 | Price change | $1,699,000-1.7%$426/sqft |
Source: REcolorado as distributed by MLS GRID #7763954 Report a problem | ||
| 5/18/2023 | Price change | $1,729,000-1.1%$433/sqft |
Source: REcolorado as distributed by MLS GRID #7763954 Report a problem | ||
| 3/2/2023 | Listed for sale | $1,749,000+405.5%$438/sqft |
Source: REcolorado as distributed by MLS GRID #7763954 Report a problem | ||
| 10/9/2020 | Sold | $346,000+61%$87/sqft |
Source: Public Record Report a problem | ||
| 9/28/2005 | Sold | $214,900$54/sqft |
Source: Public Record Report a problem | ||

Get a cash offer in 3 minutes
Find out how much your home could sell for in as little as 3 minutes with a no-obligation cash offer.
Estimated market value
$1,488,700
