Skip main navigation
Sold for $875,000
Street View
  • $875,000

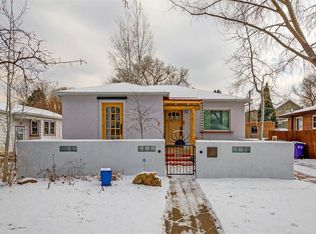
    2660 S Gilpin Street, Denver, CO 80210

    3beds
    1,919sqft
    Single Family Residence
    Built in 1943
    5,620 Square Feet Lot
    $867,400 Zestimate®
    $456/sqft
    $3,225 Estimated rent

    Home value

    $867,400

    $824,000 - $911,000

    $3,225/mo

    Zestimate® history
    Loading
    Loading...

    Owner options

    List your home for rent

    $3,225/mo

    Rent Zestimate®

    Find your next renter with Zillow Rental Manager. Plus, with online applications, you can quickly screen prospective tenants – for free.

    Learn more

    $3,225/mo

    Rent Zestimate®

    Refinance and save

    $4,994/mo

    Est. payment

    Refinancing to a lower rate could help reduce your monthly payments and save thousands over the life of the loan.

    See today's rates

    $4,994/mo

    Est. payment

    Explore your selling options

    Work with a Zillow partner agent

    Leverage their expertise and Zillow's premium Showcase listings to get your home seen by more buyers.

    Get started

    List with your own agent

    Get your home in front of millions of buyers by listing it on Zillow.

    Learn how to do it

    Sell it yourself

    Take full control of how buyers see your home on Zillow by listing For Sale by Owner (FSBO).

    List your home

    What's special

    Step into this enchanting 1943 cottage, brimming with character and charm. This timeless home has recently undergone a stunning transformation with the help of Denver-based Cult Creative Architecture & Design. As you enter the main floor, where the kitchen, dining, and living areas have been meticulously renovated and reimagined to maximize every square footage of space. Custom millwork adorns the kitchen and bar area. The kitchen features leathered Sea Pearl quartzite countertops with a beautiful zellige tile backsplash, a spacious island, large farmhouse sink, and professional style appliances. The bar area boasts polished Taj Mahal quartzite, adding a touch of opulence to the space. A focal point of warmth and elegance, a new double-sided gas fireplace gracefully bridges the gap between the living and dining areas, inviting cozy gatherings and intimate conversations. Other main floor updates include new light fixtures and recessed lighting throughout and refinished oak floors. The bathroom has been refreshed with a classic marble mosaic tile. The exterior of the home has been freshly painted, and the HVAC ducts have been freshly cleaned and serviced, ensuring comfort and peace of mind. An oversized 3-car garage provides room for parking plus tons of storage! Upstairs, two bedrooms and a bath provide a serene retreat, while downstairs, the primary bedroom awaits with its own bath and separate living area. Nestled in the basement, an unfinished but conveniently located laundry area presents an opportunity for customization, tailored to your preferences. Newer wood-look tile flooring throughout the basement adds a touch of modern elegance to this classic home. Walkable to DU and Harvard Gulch Trail or hop on the bike path to your choice of three parks, two coffee shops, several restaurants, or the very popular Denver Beer Company. Easy access to I-25 makes it easy to get anywhere around town! This one won't last long so set up your showings today!

    Zillow last checked:

    Listing updated:

    Listed by:

    Trevor Hammers 720-480-1363 trevorhammers@yourcastle.com,

    Your Castle Real Estate Inc

    Bought with:

    Robert Fenton, 100095247

    Berkshire Hathaway HomeServices Colorado, LLC - Highlands Ranch Real Estate

    Source: REcolorado as distributed by MLS GRID,MLS#: 4871473MLS Logo

    Facts & features

    Interior

    Bedrooms & bathrooms
    • Bedrooms: 3
    • Bathrooms: 2
    • Full bathrooms: 2
    • Main level bathrooms: 1
    • Main level bedrooms: 2
    Primary bedroom
    • Level: Basement
    Bedroom
    • Level: Main
    Bedroom
    • Level: Main
    Primary bathroom
    • Level: Basement
    Bathroom
    • Level: Main
    Heating
    • Forced Air
    Cooling
    • Air Conditioning-Room
    Appliances
    • Included: Dishwasher, Dryer, Microwave, Refrigerator, Self Cleaning Oven, Washer
    Features
    • Basement: Full
    Interior area
    • Total structure area: 1,919
    • Total interior livable area: 1,919 sqft
    • Finished area above ground: 1,055
    • Finished area below ground: 814

    Property

    Parking
    • Total spaces: 3
    • Parking features: Garage
    • Garage spaces: 3
    Features
    • Levels: One
    • Stories: 1
    Lot
    • Size: 5,620 sqft
    • Features: Level
    Details
    • Parcel number: 526524009
    • Zoning: E-SU-DX
    • Special conditions: Standard

    Construction

    Type & style
    • Home type: SingleFamily
    • Property subtype: Single Family Residence
    Materials
    • Brick
    • Roof: Composition
    Condition
    • Year built: 1943

    Utilities & green energy

    • Sewer: Public Sewer
    • Water: Public

    Community & neighborhood

    Location
    • Region: Denver
    • Subdivision: University

    Other

    Other facts
    • Listing terms: Cash,Conventional,FHA,VA Loan
    • Ownership: Individual

    Price history

    DateEventPrice
    4/4/2024Sold$875,000+2.9%$456/sqft
    Source: REcolorado as distributed by MLS GRID #4871473 Report a problem
    3/13/2024Pending sale$850,000+36%$443/sqft
    Source: REcolorado as distributed by MLS GRID #4871473 Report a problem
    8/25/2020Sold$625,000-2.3%$326/sqft
    Source: Public Record Report a problem
    7/17/2020Pending sale$640,000$334/sqft
    Source: Modus Real Estate #6878623 Report a problem
    7/9/2020Listed for sale$640,000+77.8%$334/sqft
    Source: Modus Real Estate #6878623 Report a problem
    10/5/2012Sold$360,000+2.9%$188/sqft
    Source: Public Record Report a problem
    8/25/2012Listed for sale$350,000+15.1%$182/sqft
    Source: Fuller Sotheby's International Realty #1123325 Report a problem
    3/23/2010Sold$304,000+16.9%$158/sqft
    Source: Public Record Report a problem
    11/7/2006Sold$260,000+100.2%$135/sqft
    Source: Public Record Report a problem
    5/13/1998Sold$129,900$68/sqft
    Source: Public Record Report a problem

    Public tax history

    YearProperty taxesTax assessment
    2024$3,402 +2.5%$43,900 -6.6%
    2023$3,318 +3.6%$47,020 +12.7%
    2022$3,203 +0.3%$41,720 -2.8%
    2021$3,193 +2.9%$42,930 -0.2%
    2020$3,103 +7.5%$43,029 -0.7%
    2019$2,886 $43,329 +16.2%
    2018$2,886 +0.3%$37,300
    2017$2,877 +17.9%$37,300 +19.4%
    2016$2,440 +1.5%$31,230
    2015$2,404 0%$31,230 +7.9%
    2014$2,405 +7.4%$28,950
    2013$2,240 +28.9%$28,950 +8.6%
    2012$1,738 +26.7%$26,650 +9.4%
    2011$1,372 +2.2%$24,368 +18.3%
    2010$1,342 -3.6%$20,600
    2009$1,392 +5.2%$20,600 -1.2%
    2008$1,323 +18.1%$20,840 +5.4%
    2007$1,120 +1.1%$19,770 +18.2%
    2006$1,108 +5.9%$16,730
    2005$1,046 +11.7%$16,730 +0.3%
    2003$937 +1.9%$16,680 +6.6%
    2002$919 $15,650 +25%
    2001-- $12,520

    Find assessor info on the county website

    Neighborhood: University

    Nearby schools

    GreatSchools rating
    Schools provided by the listing agent
    • Elementary: Asbury
    • Middle: Grant
    • High: South
    • District: Denver 1

    Source: REcolorado as distributed by MLS GRID. This data may not be complete. We recommend contacting the local school district to confirm school assignments for this home.

    Get a cash offer in 3 minutes
    Find out how much your home could sell for in as little as 3 minutes with a no-obligation cash offer.
    Estimated market value
    $867,400
    Get a cash offer in 3 minutes
    Find out how much your home could sell for in as little as 3 minutes with a no-obligation cash offer.
    Estimated market value
    $867,400