Elegant three-story townhome featuring an attached three-car garage. Designed for modern living, the open floor plan includes a spacious great room with upgraded vinyl, a dedicated dining area, and a gourmet kitchen. The kitchen boasts granite countertops with a 6-inch backsplash, a sleek single-handle pull-out faucet, and a stylish island—perfect for entertaining family and friends. Contemporary cabinetry offers adjustable shelving, while soft-close drawers enhance functionality. Matching designer handrails and balusters add a refined touch throughout the home. The private master suite features a generous walk-in closet and a luxurious en-suite bath with an eco-friendly Piedrafina vanity top. High-quality textured ceramic tile flooring extends through the entryway, kitchen, bathrooms, and laundry area. Enjoy the comfort of two-tone paint, carpeting on stair & bedrooms, and energy-efficient recessed lighting. Additional highlights include a tankless water heater for on-demand hot water. Located in a gated community, this 41-townhome neighborhood offers a desirable lifestyle with convenient access to shopping, major freeways, and top attractions, including Disneyland and Knott’s Berry Farm. Don’t miss your chance to call this home!
Sold for $755,000
Listed by: Lotus Property Services, Inc. • Brian Gordon • Contact: 626-582-8001
Bought with: SoCal Coastal Properties
$755,000
2651 W Lincoln Ave #13, Anaheim, CA 92801
3beds
1,523sqft
Townhouse
Built in 2016
2.31 Acres Lot
$766,300 Zestimate®
$496/sqft
$3,714 Estimated rent
Home value
$766,300
$705,000 - $835,000
$3,714/mo
Zestimate® history
Owner options
List your home for rent
$3,714/mo
Rent Zestimate®
Find your next renter with Zillow Rental Manager. Plus, with online applications, you can quickly screen prospective tenants – for free.
$3,714/mo
Rent Zestimate®
Refinance and save
$5,122/mo
Est. payment
Refinancing to a lower rate could help reduce your monthly payments and save thousands over the life of the loan.
$5,122/mo
Est. payment
Explore your selling options
Work with a Zillow partner agent
Leverage their expertise and Zillow's premium Showcase listings to get your home seen by more buyers.
Get startedList with your own agent
Get your home in front of millions of buyers by listing it on Zillow.
Learn how to do itSell it yourself
Take full control of how buyers see your home on Zillow by listing For Sale by Owner (FSBO).
List your homeWhat's special
Attached three-car garageGourmet kitchenContemporary cabinetryStylish islandGenerous walk-in closetPrivate master suiteLuxurious en-suite bath
Zillow last checked:
Listing updated:
Listed by:
Brian Gordon DRE #01302670 626-582-8001,
Lotus Property Services, Inc.
Bought with:
Kal Ibrahim, DRE #01723096
SoCal Coastal Properties
Source: CRMLS,MLS#: AR25058503 Originating MLS: California Regional MLS
Originating MLS: California Regional MLSFacts & features
Interior
Bedrooms & bathrooms
- Bedrooms: 3
- Bathrooms: 3
- Full bathrooms: 2
- 1/2 bathrooms: 1
Rooms
- Room types: Bedroom, Kitchen, Laundry, Living Room, Primary Bathroom, Primary Bedroom, Other, Dining Room
Primary bedroom
- Features: Primary Suite
Bedroom
- Features: All Bedrooms Up
Bathroom
- Features: Bathtub, Dual Sinks, Stone Counters, Remodeled, Separate Shower, Tub Shower, Upgraded, Walk-In Shower
Kitchen
- Features: Granite Counters, Kitchen Island, Kitchen/Family Room Combo, Remodeled, Self-closing Drawers, Updated Kitchen
Other
- Features: Walk-In Closet(s)
Heating
- Central
Cooling
- Central Air
Appliances
- Included: Dishwasher, Disposal, Gas Range, Microwave, Tankless Water Heater, Dryer, Washer
- Laundry: Laundry Room, Upper Level
Features
- Balcony, Separate/Formal Dining Room, Eat-in Kitchen, Granite Counters, High Ceilings, Multiple Staircases, Open Floorplan, Recessed Lighting, Storage, Tandem, All Bedrooms Up, Primary Suite, Walk-In Closet(s)
- Flooring: Carpet, Vinyl
- Windows: Double Pane Windows
- Has fireplace: No
- Fireplace features: None
- Common walls with other units/homes: 2+ Common Walls,No One Above,No One Below
Interior area
- Total interior livable area: 1,523 sqft
Property
Parking
- Total spaces: 3
- Parking features: Direct Access, Garage, Garage Door Opener, Gated, Tandem
- Attached garage spaces: 3
Accessibility
- Accessibility features: None
Features
- Levels: Three Or More
- Stories: 3
- Entry location: Main
- Patio & porch: Concrete, Enclosed, Front Porch, Patio
- Exterior features: Awning(s)
- Pool features: None
- Spa features: None
- Fencing: None
- Has view: Yes
- View description: Neighborhood
Lot
- Size: 2.31 Acres
- Features: Landscaped
Details
- Parcel number: 93835709
- Special conditions: Standard
Construction
Type & style
- Home type: Townhouse
- Architectural style: Traditional
- Property subtype: Townhouse
- Attached to another structure: Yes
Materials
- Stucco
- Foundation: Slab
Condition
- Updated/Remodeled,Turnkey
- New construction: No
- Year built: 2016
Utilities & green energy
- Sewer: Public Sewer
- Water: Public
- Utilities for property: Cable Available, Electricity Connected, Natural Gas Connected, Sewer Connected, Water Connected
Community & HOA
Community
- Features: Street Lights, Sidewalks, Gated
- Security: Carbon Monoxide Detector(s), Fire Sprinkler System, Security Gate, Gated Community, Smoke Detector(s)
- Subdivision: Anaheim West Townhomes (Anws)
HOA
- Has HOA: Yes
- Amenities included: Playground, Trash
- HOA fee: $330 monthly
- HOA name: Cava Homeowner Association
- HOA phone: 949-541-5316
Location
- Region: Anaheim
Financial & listing details
- Price per square foot: $496/sqft
- Tax assessed value: $528,391
- Annual tax amount: $6,160
- Date on market: 3/17/2025
- Cumulative days on market: 58 days
- Listing terms: Cash,Cash to New Loan,Conventional
- Inclusions: Stove, Dishwasher, Washer/Dryer
Price history
| Date | Event | Price |
|---|---|---|
| 6/30/2025 | Sold | $755,000-1.9%$496/sqft |
Source:  CRMLS #AR25058503 Report a problem CRMLS #AR25058503 Report a problem | ||
| 5/20/2025 | Pending sale | $769,800$505/sqft |
Source: CRMLS #AR25058503 Report a problem | ||
| 5/1/2025 | Price change | $769,800-2.6%$505/sqft |
Source: CRMLS #AR25058503 Report a problem | ||
| 4/10/2025 | Price change | $790,000-2.5%$519/sqft |
Source: CRMLS #AR25058503 Report a problem | ||
| 3/17/2025 | Listed for sale | $810,000+77.8%$532/sqft |
Source: CRMLS #AR25058503 Report a problem | ||
| 8/15/2016 | Sold | $455,500$299/sqft |
Source: Public Record Report a problem | ||
Public tax history
| Year | Property taxes | Tax assessment |
|---|---|---|
| 2025 | $6,160 +4.2% | $528,391 +2% |
| 2024 | $5,910 +2.7% | $518,031 +2% |
| 2023 | $5,757 +1% | $507,874 +2% |
| 2022 | $5,701 +1.2% | $497,916 +2% |
| 2021 | $5,633 +0.6% | $488,153 +1% |
| 2020 | $5,602 | $483,148 +2% |
| 2019 | $5,602 +2.6% | $473,675 +2% |
| 2018 | $5,461 +5% | $464,388 +2% |
| 2017 | $5,201 | $455,283 |
Find assessor info on the county website
Neighborhood: West Anaheim
Nearby homes
- $767,0003 bd3 ba1.5k sqft2651 W Lincoln Ave UNIT 40, Anaheim, CA 92801Sold

- $--2 bd2 ba905 sqft2642 W Lincoln Ave #1C, Anaheim, CA 92801Off Market
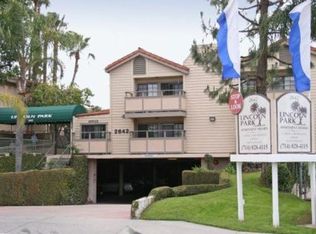
- $--2 bd2 ba355 sqft2642 W Lincoln Ave #130, Anaheim, CA 92801Off Market
- $--2 bd2 ba905 sqft2642 W Lincoln Ave #31, Anaheim, CA 92801Off Market
- $--2 bd2 ba855 sqft2642 W Lincoln Ave #2B-2BA-855SQFT, Anaheim, CA 92801Off Market
- $--2 bd2 ba855 sqft2642 W Lincoln Ave #512, Anaheim, CA 92801Off Market
- $--2 bd2 ba905 sqft2642 W Lincoln Ave #911, Anaheim, CA 92801Off Market
- $--2 bd2 ba855 sqft2642 W Lincoln Ave #102, Anaheim, CA 92801Off Market
Nearby schools
GreatSchools rating
- 7/10Juliette Low Elementary SchoolGrades: K-6Distance: 0.8 mi
- 2/10Dale Junior High SchoolGrades: 7-8Distance: 0.9 mi
- 4/10Savanna High SchoolGrades: 9-12Distance: 0.4 mi
Schools provided by the listing agent
- Middle: Dale
- High: Savana
Source: CRMLS. This data may not be complete. We recommend contacting the local school district to confirm school assignments for this home.
Get a cash offer in 3 minutes
Find out how much your home could sell for in as little as 3 minutes with a no-obligation cash offer.
Estimated market value
$766,300
Get a cash offer in 3 minutes
Find out how much your home could sell for in as little as 3 minutes with a no-obligation cash offer.
Estimated market value
$766,300
- California
- Orange County
- Anaheim
- 92801
- West Anaheim
- 2651 W Lincoln Ave Unit 13
Nearby cities
Nearby neighborhoods
Nearby zip codes
Other Anaheim Topics
