Modern Comfort Meets Timeless Charm in This Turnkey Tri-Level Townhouse. Welcome to your next chapter in this stunning tri-level townhouse, tucked within a gated community that offers the perfect balance of exclusivity and comfort. Built in 2017, this home is not only turnkey, but thoughtfully designed to suit modern living—with room to grow, gather, and thrive. Enter through the traditional Spanish-tile entryway and into a welcoming foyer that leads to a spacious 3-car garage—ideal for vehicles, a home gym, or that creative space you’ve been dreaming of. A beautiful wood staircase leads to the main living area, with ample under-stair closet space perfect for keeping life effortlessly organized. On the second level, an open floor plan creates an ideal setting for entertaining or relaxing. A convenient powder room offers easy access for guests, while the living room opens to a private balcony, perfect for quick BBQs or sunset moments. Updated pendant lights highlight the dining area, and the chef’s kitchen shines with a large center island, complete with hidden storage to keep your prep space clutter-free. The dedicated laundry room on this floor adds to the home’s practical elegance.
Ascend to the third level, where functionality meets tranquility. The primary bedroom is a true retreat, featuring a walk-in closet and a spacious dual-sink en-suite bath. The second bedroom, also equipped with a walk-in closet, provides flexibility—perfect for guests, a home office, or a growing household. Hallway cabinetry and storage ensure everything has its place. Beyond your front door, the community offers inviting amenities: a BBQ area, park benches throughout, and a playground for outdoor enjoyment. Whether you're seeking a sophisticated space to entertain, this home delivers it all—wrapped in privacy, comfort, and just the right amount of excitement. This is more than a home—it’s a lifestyle waiting behind the gates.
Sold for $767,000
Listed by: Keller Williams Realty Irvine • Berglioth Avila • Contact: 949-861-8000
Bought with: eHomes
$767,000
2651 W Lincoln Ave Unit 40, Anaheim, CA 92801
3beds
1,523sqft
Townhouse
Built in 2017
-- sqft lot
$776,600 Zestimate®
$504/sqft
$3,731 Estimated rent
Home value
$776,600
$714,000 - $846,000
$3,731/mo
Zestimate® history
Owner options
List your home for rent
$3,731/mo
Rent Zestimate®
Find your next renter with Zillow Rental Manager. Plus, with online applications, you can quickly screen prospective tenants – for free.
$3,731/mo
Rent Zestimate®
Refinance and save
$5,090/mo
Est. payment
Refinancing to a lower rate could help reduce your monthly payments and save thousands over the life of the loan.
$5,090/mo
Est. payment
Explore your selling options
Work with a Zillow partner agent
Leverage their expertise and Zillow's premium Showcase listings to get your home seen by more buyers.
Get startedList with your own agent
Get your home in front of millions of buyers by listing it on Zillow.
Learn how to do itSell it yourself
Take full control of how buyers see your home on Zillow by listing For Sale by Owner (FSBO).
List your homeWhat's special
Zillow last checked:
Listing updated:
Listed by:
Berglioth Avila DRE #01932233 951-532-3761,
Keller Williams Realty Irvine
Bought with:
Aj Chopra, DRE #02149556
eHomes
Sonia Chopra, DRE #02108269
Ehomes
Source: CRMLS,MLS#: OC25104234 Originating MLS: California Regional MLS
Originating MLS: California Regional MLSFacts & features
Interior
Bedrooms & bathrooms
- Bedrooms: 3
- Bathrooms: 3
- Full bathrooms: 2
- 1/2 bathrooms: 1
Rooms
- Room types: Bedroom, Other, Dining Room
Bedroom
- Features: All Bedrooms Up
Kitchen
- Features: Kitchen Island
Other
- Features: Walk-In Closet(s)
Heating
- Central
Cooling
- Central Air
Appliances
- Laundry: Washer Hookup, Inside, Laundry Room
Features
- Balcony, Ceiling Fan(s), Separate/Formal Dining Room, Multiple Staircases, Open Floorplan, All Bedrooms Up, Walk-In Closet(s)
- Has fireplace: No
- Fireplace features: None
- Common walls with other units/homes: 2+ Common Walls
Interior area
- Total interior livable area: 1,523 sqft
Property
Parking
- Total spaces: 3
- Parking features: Garage, Tandem
- Attached garage spaces: 3
Features
- Levels: Three Or More
- Stories: 3
- Entry location: Front Door
- Pool features: None
- Has view: Yes
- View description: Neighborhood
Lot
- Features: Zero Lot Line
Details
- Parcel number: 93835740
- Special conditions: Standard
Construction
Type & style
- Home type: Townhouse
- Property subtype: Townhouse
- Attached to another structure: Yes
Materials
- Roof: Spanish Tile
Condition
- New construction: No
- Year built: 2017
Utilities & green energy
- Sewer: Unknown
- Water: Public, See Remarks
Community & HOA
Community
- Features: Storm Drain(s), Street Lights, Gated
- Security: Carbon Monoxide Detector(s), Fire Sprinkler System, Gated Community, Smoke Detector(s)
HOA
- Has HOA: Yes
- Amenities included: Call for Rules, Management, Outdoor Cooking Area, Barbecue, Playground, Pet Restrictions
- HOA fee: $330 monthly
- HOA name: Cava Homeowner Association
- HOA phone: 949-541-5316
Location
- Region: Anaheim
Financial & listing details
- Price per square foot: $504/sqft
- Tax assessed value: $633,222
- Annual tax amount: $7,396
- Date on market: 5/24/2025
- Cumulative days on market: 102 days
- Listing terms: Cash,Conventional,FHA,Submit,VA Loan
Price history
| Date | Event | Price |
|---|---|---|
| 10/3/2025 | Sold | $767,000-1.2%$504/sqft |
Source:  CRMLS #OC25104234 Report a problem CRMLS #OC25104234 Report a problem | ||
| 9/5/2025 | Contingent | $775,999$510/sqft |
Source: CRMLS #OC25104234 Report a problem | ||
| 9/4/2025 | Listed for sale | $775,999+32.6%$510/sqft |
Source: CRMLS #OC25104234 Report a problem | ||
| 12/3/2020 | Sold | $585,000+2.6%$384/sqft |
Source:  CRMLS #IG20164093 Report a problem CRMLS #IG20164093 Report a problem | ||
| 9/9/2020 | Pending sale | $569,999$374/sqft |
Source: Keller Williams Realty #IG20164093 Report a problem | ||
| 8/13/2020 | Listed for sale | $569,999+14.9%$374/sqft |
Source: Keller Williams Realty #IG20164093 Report a problem | ||
| 5/19/2017 | Sold | $496,000$326/sqft |
Source: Public Record Report a problem | ||
Public tax history
| Year | Property taxes | Tax assessment |
|---|---|---|
| 2025 | $7,396 +4.2% | $633,222 +2% |
| 2024 | $7,096 +2.6% | $620,806 +2% |
| 2023 | $6,916 +0.9% | $608,634 +2% |
| 2022 | $6,852 +1.2% | $596,700 +2% |
| 2021 | $6,771 +10.1% | $585,000 +11.2% |
| 2020 | $6,152 | $526,040 +2% |
| 2019 | $6,152 +2.6% | $515,726 +2% |
| 2018 | $5,997 | $505,614 |
Find assessor info on the county website
Neighborhood: West Anaheim
Nearby homes
- $755,0003 bd3 ba1.5k sqft2651 W Lincoln Ave #13, Anaheim, CA 92801Sold

- $825,0004 bd4 ba1.7k sqft2651 W Lincoln Ave UNIT 10, Anaheim, CA 92801Sold

- $--2 bd2 ba905 sqft2642 W Lincoln Ave #1C, Anaheim, CA 92801Off Market
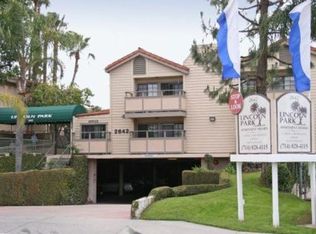
- $--2 bd2 ba355 sqft2642 W Lincoln Ave #130, Anaheim, CA 92801Off Market
- $--2 bd2 ba905 sqft2642 W Lincoln Ave #31, Anaheim, CA 92801Off Market
- $--2 bd2 ba855 sqft2642 W Lincoln Ave #2B-2BA-855SQFT, Anaheim, CA 92801Off Market
- $--2 bd2 ba855 sqft2642 W Lincoln Ave #512, Anaheim, CA 92801Off Market
- $--2 bd2 ba905 sqft2642 W Lincoln Ave #911, Anaheim, CA 92801Off Market
Nearby schools
GreatSchools rating
- 7/10Juliette Low Elementary SchoolGrades: K-6Distance: 0.8 mi
- 2/10Dale Junior High SchoolGrades: 7-8Distance: 0.9 mi
- 4/10Savanna High SchoolGrades: 9-12Distance: 0.5 mi
Schools provided by the listing agent
- Middle: Dale
- High: Savana
Source: CRMLS. This data may not be complete. We recommend contacting the local school district to confirm school assignments for this home.
Get a cash offer in 3 minutes
Find out how much your home could sell for in as little as 3 minutes with a no-obligation cash offer.
Estimated market value
$776,600
Get a cash offer in 3 minutes
Find out how much your home could sell for in as little as 3 minutes with a no-obligation cash offer.
Estimated market value
$776,600
- California
- Orange County
- Anaheim
- 92801
- West Anaheim
- 2651 W Lincoln Ave Unit 40
Nearby cities
Nearby neighborhoods
Nearby zip codes
Other Anaheim Topics
