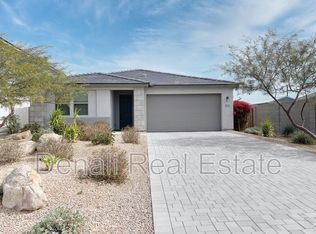
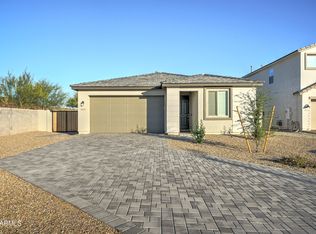
Sitting on a cul-de-sac lot with no homes behind, this Stafford home plan is beautifully designed inside and out with a farmhouse exterior featuring stone finishes and paver drive and walkway. Enter this new, 2-story home and find a bedroom, great room, kitchen, dining area, and full bath on the first floor featuring wood plank 8"x35" ceramic tile flooring. Venture into the groumet kitchen to find 42" white kitchen cabinets with crown molding and gorgeous quartz countertops. Cooking is a breeze using your stainless steel appliances including dishwasher, gas cooktop, single wall oven and microwave with trim kit, and under cabinet hood. Lighting isn't a problem in this kitchen - striking matte black pendant lights and dining room chandelier lend a cool, contemporary vibe to the space. Move seamlessly from indoor to outdoor living through the 4-panel glass sliding door leading out to the covered patio where you can enjoy your morning cup of coffee or evening glass of wine. The stainless steel stair railing with espresso wood stain coordinates the first floor with the second. Upstairs, encounter a large loft space with 4 bedrooms, 3 full bathrooms and laundry room! The owner's suite features a walk-in shower with cultured marble surrounds, clear glass enclosure, double sink vanity, linen closet and a spacious walk-in closet. Additional upgraded features include: 8' interior doors, 4-1/4" baseboards, vanity lighting, carpet in bedrooms, loft, and stairs, water softener rough...
This property is not currently displayed as for sale or rent on Zillow. This may be different from what's on other websites or public sources.