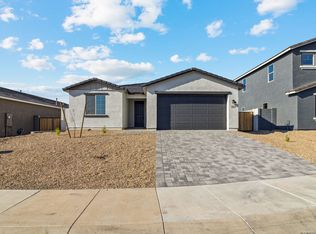
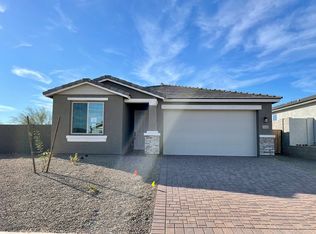
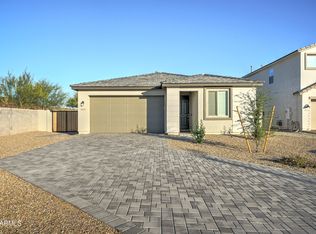
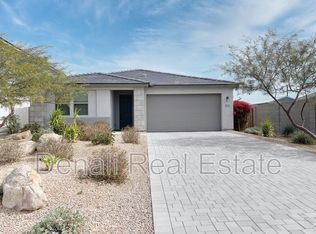
Live in Peoria for under $600,000 in great school districts! The highly desirable, 3,151 sq ft Stafford home plan is beautifully designed inside and out with a unique Craftsman exterior featuring stone finishes and paver drive and walkway. Enter this new 2-story home and find a den, great room, kitchen, dining area, and large guest suite on the first floor with wood plank 8"x35" tile flooring throughout. You'll love cooking in this well-appointed kitchen featuring stainless steel appliances including dishwasher, gas cooktop, single wall oven with microwave, and under cabinet hood. Luxurious, charcoal-stained shaker style cabinets make this kitchen feel warm and inviting. Eating breakfast on the huge island offers convenience for families and the quartz countertop makes clean up a breeze. Indoor/outdoor living is easy with the 4-panel glass slider which leads out to the covered patio. When you need a break from the stove top cooking, find a gas stub ready for your barbeque. An irrigation line in the backyard ensures your landscaping remains in tip-top shape. Plus, this home sits on a cul-de-sac on an end lot opening to the desert behind. No neighbors behind or beside! Upstairs, you'll find a loft space with 4 bedrooms, 3 full bathrooms and laundry room! Storage isn't a problem with all bedrooms featuring walk-in closets and a large, upstairs storage space. The primary suite features a modified floor plan with larger walk-in shower with clear glass enclosure, double sink...
This property is not currently displayed as for sale or rent on Zillow. This may be different from what's on other websites or public sources.