Skip main navigation
Closed
  • $424,400

    26519 Bayfair Dr, Olmsted Falls, OH 44138

    4beds
    2,492sqft
    Single Family Residence
    Built in 1988
    0.29 Acres Lot
    $441,700 Zestimate®
    $170/sqft
    $2,587 Estimated rent

    Home value

    $441,700

    $402,000 - $481,000

    $2,587/mo

    Zestimate® history
    Loading
    Loading...

    Owner options

    List your home for rent

    $2,587/mo

    Rent Zestimate®

    Find your next renter with Zillow Rental Manager. Plus, with online applications, you can quickly screen prospective tenants – for free.

    Learn more

    $2,587/mo

    Rent Zestimate®

    Refinance and save

    $2,974/mo

    Est. payment

    Refinancing to a lower rate could help reduce your monthly payments and save thousands over the life of the loan.

    See today's rates

    $2,974/mo

    Est. payment

    Explore your selling options

    Work with a Zillow partner agent

    Leverage their expertise and Zillow's premium Showcase listings to get your home seen by more buyers.

    Get started

    List with your own agent

    Get your home in front of millions of buyers by listing it on Zillow.

    Learn how to do it

    Sell it yourself

    Take full control of how buyers see your home on Zillow by listing For Sale by Owner (FSBO).

    List your home

    What's special

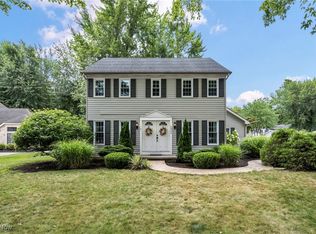
    Welcome to this pristine gem tucked away in the picturesque community of Olmsted Falls. Boasting 2,492 square feet of thoughtfully designed living space, this home perfectly blends elegance, comfort, and functionality. Step into a stunning two-story foyer with gleaming porcelain tile floors that lead you into a spacious living room featuring an easy-turn-on electric fireplace—perfect for cozy evenings. The formal dining room is large enough to host memorable gatherings and seamlessly flows into a chef’s kitchen complete with a center island, granite countertops, stainless steel appliances, bar-height seating, and ample cabinetry. The kitchen overlooks a casual dining area and the expansive family room with a wood-burning fireplace, beautiful backyard views, and a custom wet bar with granite counters, cabinetry, and a bar sink—an entertainer's dream. The first floor also offers a private bedroom and full bath, perfect for guests or multi-generational living. Upstairs, the primary suite overlooks the peaceful backyard and features a spacious layout, walk-in closet, separate vanity/dressing area, and a full bath with a granite-topped vanity and a walk-in tiled shower. Two additional generously sized bedrooms and a third full bath complete the second floor. Outside, the fully fenced backyard is a showstopper! Designed for ultimate relaxation and entertainment with a built-in fireplace, grill, smoking pit, multiple lounge areas, a separate deck with bar seating, and a storage shed. The 3-car side-entry garage is a rare find—heated, tiled, and includes a walk-up storage loft. Enjoy peace of mind with recent major updates, including a new furnace and A/C (July-2025) and a newer roof. The seller is offering a 1-year home warranty for extra peace of mind.Situated on a quiet dead-end street, just steps from a local park and minutes to major highways, top-rated schools, and the historic downtown Olmsted Falls, this home is the total package. Schedule your showing today!

    Zillow last checked:

    Listing updated:

    Listed by:

    Julee Alexy 440-667-5097 jalexy@kw.com,

    Keller Williams Citywide

    Bought with:

    Kit Custer, 2013003758

    RE/MAX Transitions

    Source: MLS Now,MLS#: 5140643MLS LogoOriginating MLS: Akron Cleveland Association of REALTORS

    Facts & features

    Interior

    Bedrooms & bathrooms
    • Bedrooms: 4
    • Bathrooms: 3
    • Full bathrooms: 3
    • Main level bathrooms: 1
    • Main level bedrooms: 1
    Primary bedroom
    • Description: Flooring: Carpet
    • Level: Second
    • Dimensions: 15 x 23
    Bedroom
    • Description: Flooring: Carpet
    • Level: First
    • Dimensions: 12 x 12
    Bedroom
    • Level: Second
    • Dimensions: 12 x 12
    Bedroom
    • Description: Flooring: Carpet
    • Level: Second
    • Dimensions: 11 x 11
    Dining room
    • Description: Flooring: Carpet
    • Level: First
    • Dimensions: 11 x 16
    Family room
    • Description: Flooring: Carpet
    • Level: First
    • Dimensions: 15 x 23
    Kitchen
    • Description: Flooring: Tile
    • Level: First
    • Dimensions: 15 x 18
    Living room
    • Description: Flooring: Carpet
    • Level: First
    • Dimensions: 15 x 18
    Heating
    • Forced Air
    Cooling
    • Central Air, Ceiling Fan(s)
    Appliances
    • Included: Built-In Oven, Dryer, Dishwasher, Microwave, Range, Refrigerator, Washer
    • Laundry: Main Level
    Features
    • Vaulted Ceiling(s)
    • Has basement: No
    • Number of fireplaces: 2
    Interior area
    • Total structure area: 2,492
    • Total interior livable area: 2,492 sqft
    • Finished area above ground: 2,492

    Property

    Parking
    • Total spaces: 3
    • Parking features: Attached, Garage, Garage Faces Side
    • Attached garage spaces: 3
    Features
    • Levels: Two
    • Stories: 2
    • Patio & porch: Deck, Patio
    • Exterior features: Built-in Barbecue, Barbecue, Fire Pit
    • Fencing: Back Yard
    Lot
    • Size: 0.29 Acres
    Details
    • Parcel number: 28125078

    Construction

    Type & style
    • Home type: SingleFamily
    • Architectural style: Colonial
    • Property subtype: Single Family Residence
    Materials
    • Brick, Vinyl Siding
    • Roof: Asphalt,Fiberglass
    Condition
    • Year built: 1988
    Details
    • Warranty included: Yes

    Utilities & green energy

    • Sewer: Public Sewer
    • Water: Public

    Community & HOA

    Community
    • Subdivision: Bradfords Gate
    HOA
    • Has HOA: No
    Location
    • Region: Olmsted Falls

    Financial & listing details

    • Price per square foot: $170/sqft
    • Tax assessed value: $365,700
    • Annual tax amount: $8,234
    • Date on market: 7/18/2025
    • Cumulative days on market: 2 days
    • Listing terms: Cash,Conventional,FHA,VA Loan

    Price history

    DateEventPrice
    8/19/2025Sold$424,400+1.1%$170/sqft
    Source: MLS Now #5140643 Report a problem
    7/20/2025Pending sale$419,900$168/sqft
    Source: MLS Now #5140643 Report a problem
    7/18/2025Listed for sale$419,900+220%$168/sqft
    Source: MLS Now #5140643 Report a problem
    9/24/2012Sold$131,224+8.4%$53/sqft
    Source: MLS Now #3300328 Report a problem
    7/31/2012Price change$121,000-5.1%$49/sqft
    Source: GoHoming #3300328 Report a problem
    7/21/2012Price change$127,500-1.8%$51/sqft
    Source: GoHoming #3300328 Report a problem
    7/6/2012Price change$129,900-7.2%$52/sqft
    Source: GoHoming #3300328 Report a problem
    6/19/2012Price change$140,000-6.6%$56/sqft
    Source: GoHoming #3300328 Report a problem
    5/31/2012Price change$149,900-8%$60/sqft
    Source: GoHoming #3300328 Report a problem
    5/3/2012Price change$162,900-5.8%$65/sqft
    Source: GoHoming #3300328 Report a problem
    4/12/2012Price change$172,900-5%$69/sqft
    Source: GoHoming #3300328 Report a problem
    3/22/2012Price change$182,000+55.6%$73/sqft
    Source: Altisource Portfolio Solutions #3300328 Report a problem
    3/14/2012Listed for sale$117,000+0.3%$47/sqft
    Source: Altisource Portfolio Solutions Report a problem
    3/6/2012Sold$116,667-35.2%$47/sqft
    Source: Public Record Report a problem
    10/27/1997Sold$180,000$72/sqft
    Source: Public Record Report a problem

    Public tax history

    YearProperty taxesTax assessment
    2025$7,851 -0.9%$128,000
    2024$7,922 +14.8%$128,000 +40%
    2023$6,902 +0.6%$91,460
    2022$6,861 +1%$91,460
    2021$6,794 +1.2%$91,460 +14%
    2020$6,711 +10.1%$80,220
    2019$6,096 -1.5%$80,220
    2018$6,190 +42.6%$80,220 +57.1%
    2017$4,342 -0.6%$51,070
    2016$4,369 $51,070
    2015$4,369 +9.2%$51,070 +11.1%
    2014$4,002 +5.7%$45,960
    2013$3,787 -35.7%$45,960 -35.2%
    2012$5,890 +3.6%$70,920 -2.4%
    2011$5,686 -60.7%$72,670
    2010$14,472 +84.1%$72,670
    2009$7,859 -59.1%$72,670 -8%
    2008$19,203 +286.4%$78,970
    2007$4,969 +2.8%$78,970
    2006$4,833 $78,970 +7.4%
    2005-- $73,500
    2004$4,838 +5.1%$73,500
    2003$4,603 +16.3%$73,500 +16.7%
    2002$3,958 -49.8%$63,000
    2001$7,881 +0.6%$63,000
    2000$7,831 $63,000
    Find assessor info on the county website

    Neighborhood: 44138

    Nearby schools

    GreatSchools rating
    Schools provided by the listing agent
    • District: Olmsted Falls CSD - 1822

    Source: MLS Now. This data may not be complete. We recommend contacting the local school district to confirm school assignments for this home.

    Get a cash offer in 3 minutes
    Find out how much your home could sell for in as little as 3 minutes with a no-obligation cash offer.
    Estimated market value
    $441,700
    Get a cash offer in 3 minutes
    Find out how much your home could sell for in as little as 3 minutes with a no-obligation cash offer.
    Estimated market value
    $441,700