Exceptional Updated Colonial in Highly Sought-After Bradford’s Gate! Truly an exceptional find! Beautifully updated 4-bedroom, 2.5-bath colonial offers elegance, comfort, & pride of ownership throughout. Situated deep within the low-traffic neighborhood, this home rests on a spacious .34-acre lightly treed lot w/classic curb appeal, featuring a timeless front elevation, grand double front doors, & side-load garage for an added touch of elegance. Step inside to discover an inviting open layout w/stunning updates. White shaker-style kitchen is a cook’s dream, showcasing granite counters, premium stainless appliances, custom tile flooring, plus built-in shelving that adds style & function. The family room features a beautifully refinished floor-to-ceiling raised-hearth fireplace, recessed lighting, & custom mantle, creating the perfect gathering space open to the kitchen. The first floor also includes a den w/French doors, laundry room w/cabinets and laundry tub, and gorgeous hard surface flooring throughout—no carpet! Upstairs, the owner’s suite delights w/walk-in closet plus remodeled bath featuring a custom walk-in tile shower w/seat & modern vessel sink. Additional bathrooms have been remodeled with attention to detail and comfort. Enjoy outdoor living on the oversized custom deck (with a gas line for grill) overlooking the serene backyard. Additional upgrades include a Generac whole-house generator, Ohio State Waterproofing system w/lifetime warranty, new quality vinyl windows, 2022 hot water tank, & roof approximately 10 years old—ensuring years of comfort and peace of mind. Added touch, no HOA fees or neighborhood restrictions! Rare opportunity to own a truly move-in-ready home in one of the area’s most desirable neighborhoods.
Closed
$392,000
26535 Bayfair Dr, Olmsted Falls, OH 44138
4beds
2,778sqft
Single Family Residence
Built in 1990
0.35 Acres Lot
$400,700 Zestimate®
$141/sqft
$2,714 Estimated rent
Home value
$400,700
$369,000 - $437,000
$2,714/mo
Zestimate® history
Owner options
List your home for rent
$2,714/mo
Rent Zestimate®
Find your next renter with Zillow Rental Manager. Plus, with online applications, you can quickly screen prospective tenants – for free.
$2,714/mo
Rent Zestimate®
Refinance and save
$2,747/mo
Est. payment
Refinancing to a lower rate could help reduce your monthly payments and save thousands over the life of the loan.
$2,747/mo
Est. payment
Explore your selling options
Work with a Zillow partner agent
Leverage their expertise and Zillow's premium Showcase listings to get your home seen by more buyers.
Get startedList with your own agent
Get your home in front of millions of buyers by listing it on Zillow.
Learn how to do itSell it yourself
Take full control of how buyers see your home on Zillow by listing For Sale by Owner (FSBO).
List your homeWhat's special
Side-load garageClassic curb appealRefinished floor-to-ceiling raised-hearth fireplaceOversized custom deckInviting open layoutRecessed lightingGranite counters
Zillow last checked:
Listing updated:
Listed by:
Christopher A Frederick 216-210-7653 thefrederickteam@gmail.com,
Coldwell Banker Schmidt Realty,
Patricia A Frederick 440-537-4685,
Coldwell Banker Schmidt Realty
Bought with:
Cameron Green, 2024002259
The Gable Group LLC
Source: MLS Now,MLS#: 5148097 Originating MLS: Lorain County Association Of REALTORS
Originating MLS: Lorain County Association Of REALTORSFacts & features
Interior
Bedrooms & bathrooms
- Bedrooms: 4
- Bathrooms: 3
- Full bathrooms: 2
- 1/2 bathrooms: 1
- Main level bathrooms: 1
Heating
- Forced Air, Gas
Cooling
- Central Air
Appliances
- Included: Dishwasher, Range, Refrigerator
- Laundry: Laundry Room
Features
- Basement: Full,Unfinished
- Number of fireplaces: 1
- Fireplace features: Family Room
Interior area
- Total structure area: 2,778
- Total interior livable area: 2,778 sqft
- Finished area above ground: 1,908
- Finished area below ground: 870
Property
Parking
- Total spaces: 2
- Parking features: Attached, Garage, Paved
- Attached garage spaces: 2
Features
- Levels: Two
- Stories: 2
- Patio & porch: Deck
Lot
- Size: 0.35 Acres
- Dimensions: 100 x 145
- Features: Corner Lot, Wooded
Details
- Additional structures: Shed(s)
- Parcel number: 28125077
Construction
Type & style
- Home type: SingleFamily
- Architectural style: Colonial
- Property subtype: Single Family Residence
Materials
- Aluminum Siding, Vinyl Siding
- Roof: Asphalt
Condition
- Year built: 1990
Utilities & green energy
- Sewer: Public Sewer
- Water: Public
Community & HOA
Community
- Subdivision: Bradfords Gate
HOA
- Has HOA: No
Location
- Region: Olmsted Falls
Financial & listing details
- Price per square foot: $141/sqft
- Tax assessed value: $317,600
- Annual tax amount: $7,186
- Date on market: 10/31/2025
- Cumulative days on market: 39 days
Price history
| Date | Event | Price |
|---|---|---|
| 12/8/2025 | Sold | $392,000+3.3%$141/sqft |
Source:  MLS Now #5148097 Report a problem MLS Now #5148097 Report a problem | ||
| 11/3/2025 | Contingent | $379,500$137/sqft |
Source: MLS Now #5148097 Report a problem | ||
| 10/31/2025 | Listed for sale | $379,500+30.9%$137/sqft |
Source: MLS Now #5148097 Report a problem | ||
| 5/17/2021 | Sold | $290,000$104/sqft |
Source: Public Record Report a problem | ||
Public tax history
| Year | Property taxes | Tax assessment |
|---|---|---|
| 2025 | $6,818 -0.9% | $111,160 |
| 2024 | $6,879 +11.5% | $111,160 +36% |
| 2023 | $6,170 +0.6% | $81,760 |
| 2022 | $6,134 +1% | $81,760 |
| 2021 | $6,073 +1.2% | $81,760 +14% |
| 2020 | $6,000 +10.1% | $71,720 |
| 2019 | $5,451 -1.9% | $71,720 |
| 2018 | $5,554 -0.8% | $71,720 +7.3% |
| 2017 | $5,599 -0.7% | $66,820 |
| 2016 | $5,638 | $66,820 |
| 2015 | $5,638 +6.3% | $66,820 +8% |
| 2014 | $5,303 +4.5% | $61,890 |
| 2013 | $5,075 +1.5% | $61,890 |
| 2012 | $4,998 +0.4% | $61,890 -2.7% |
| 2011 | $4,977 +0.2% | $63,600 |
| 2010 | $4,967 +13.4% | $63,600 |
| 2009 | $4,378 -2.1% | $63,600 -8% |
| 2008 | $4,473 +2.8% | $69,130 |
| 2007 | $4,350 +2.8% | $69,130 |
| 2006 | $4,231 +3.4% | $69,130 +6.5% |
| 2005 | $4,091 +0.6% | $64,900 |
| 2004 | $4,068 +2.5% | $64,900 |
| 2003 | $3,971 +1.3% | $64,900 +4% |
| 2002 | $3,921 -49.8% | $62,410 |
| 2001 | $7,808 +0.6% | $62,410 |
| 2000 | $7,758 | $62,410 |
Find assessor info on the county website
Neighborhood: 44138
Nearby homes
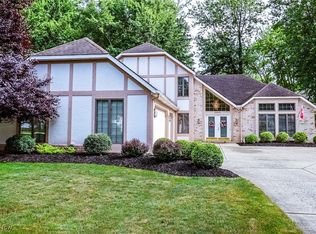
- $424,4004 bd3 ba2.4k sqft26519 Bayfair Dr, Olmsted Falls, OH 44138Sold
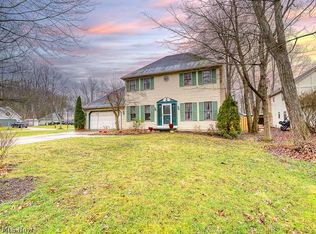
- $358,0003 bd3 ba1.8k sqft8425 Old Post Rd, Olmsted Falls, OH 44138Sold
- $355,6004 bd3 ba1.8k sqft26551 Bayfair Dr, Olmsted Falls, OH 44138Off Market
- $515,0004 bd2 ba2.4k sqft8441 Old Post Rd, Olmsted Falls, OH 44138Off Market
- $2,000-- bd-- ba-- sqftBayfair Dr, Olmsted falls, OH 44138Off Market
- $374,2003 bd3 ba1.8k sqft26532 Bayfair Dr, Olmsted Falls, OH 44138Off Market
- $462,0004 bd2 ba2.8k sqft8428 Old Post Rd, Olmsted Falls, OH 44138Off Market
- $367,0004 bd2 ba1.6k sqft26503 Bayfair Dr, Olmsted Falls, OH 44138Off Market
Nearby schools
GreatSchools rating
- 7/10Falls-Lenox Primary Elementary SchoolGrades: 1-3Distance: 0.3 mi
- 6/10Olmsted Falls Middle SchoolGrades: 6-8Distance: 1.2 mi
- 9/10Olmsted Falls High SchoolGrades: 9-12Distance: 0.6 mi
Schools provided by the listing agent
- District: Olmsted Falls CSD - 1822
Source: MLS Now. This data may not be complete. We recommend contacting the local school district to confirm school assignments for this home.
Get a cash offer in 3 minutes
Find out how much your home could sell for in as little as 3 minutes with a no-obligation cash offer.
Estimated market value
$400,700
Get a cash offer in 3 minutes
Find out how much your home could sell for in as little as 3 minutes with a no-obligation cash offer.
Estimated market value
$400,700
- Ohio
- Cuyahoga County
- Olmsted Falls
- 44138
- 26535 Bayfair Dr
Nearby cities
Nearby zip codes
Other Olmsted Falls Topics
