Skip main navigation
Sold for $585,000
  • $585,000

    2652 E 103rd Avenue, Thornton, CO 80229

    3beds
    2,771sqft
    Single Family Residence
    Built in 2025
    2,975 Square Feet Lot
    $584,700 Zestimate®
    $211/sqft
    $2,901 Estimated rent

    Home value

    $584,700

    $555,000 - $620,000

    $2,901/mo

    Zestimate® history
    Loading
    Loading...

    Owner options

    List your home for rent

    $2,901/mo

    Rent Zestimate®

    Find your next renter with Zillow Rental Manager. Plus, with online applications, you can quickly screen prospective tenants – for free.

    Learn more

    $2,901/mo

    Rent Zestimate®

    Refinance and save

    $3,646/mo

    Est. payment

    Refinancing to a lower rate could help reduce your monthly payments and save thousands over the life of the loan.

    See today's rates

    $3,646/mo

    Est. payment

    Explore your selling options

    Work with a Zillow partner agent

    Leverage their expertise and Zillow's premium Showcase listings to get your home seen by more buyers.

    Get started

    List with your own agent

    Get your home in front of millions of buyers by listing it on Zillow.

    Learn how to do it

    Sell it yourself

    Take full control of how buyers see your home on Zillow by listing For Sale by Owner (FSBO).

    List your home

    What's special

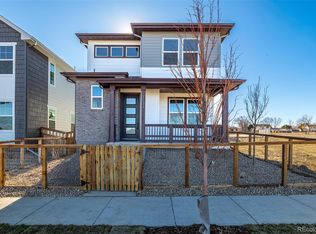
    Western shingle architectureDesigner finishesStylish backsplashNeutral paletteUnfinished basementSs appliancesCovered back patio
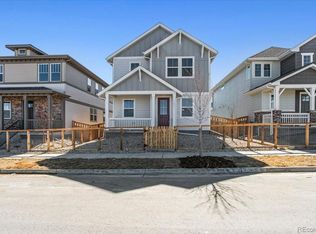
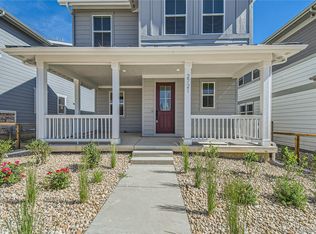
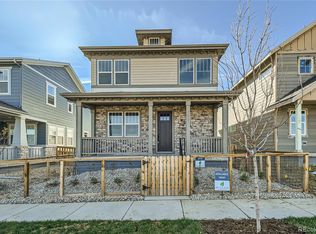
    This NEWLY BUILT home awaits you! Boasting a Western Shingle architecture and designer finishes, this property radiates modern elegance and architectural appeal. Offering 3 beds, 2.5 baths, and a 2-car garage. Its charm starts with a fully front yard and a welcoming front porch to enjoy relaxing. The immaculate interior showcases abundant natural light, a neutral palette, tall ceilings, recessed lighting, wood-look flooring downstairs, and soft carpet upstairs. Designed for everyday living & entertaining, the spacious open layout is sure to impress! The impeccable kitchen boasts SS appliances, sleek quartz counters, a pantry, white shaker cabinetry, a stylish backsplash, and a prep island with a breakfast bar. Downstairs also includes a mudroom and a convenient half bath. All the well-appointed bedrooms are upstairs! Retreat to the primary bedroom, featuring an ensuite with dual quartz sinks & a walk-in closet. PLUS! The home also includes an unfinished basement, offering endless potential for extra living space, a home gym, media room, or whatever your lifestyle demands. Enjoy your morning coffee or unwind at the end of the day under the covered back patio—a peaceful extension of your living space! All this in a prime location, just minutes from schools, shopping, dining, parks, and easy highway access. What's not to like? This gem won't disappoint!

    Zillow last checked:

    Listing updated:

    Listed by:

    Justin Dinkel 303-594-6499 DINKELJAY@GMAIL.COM,

    Dinkel Real Estate

    Bought with:

    Other MLS Non-REcolorado

    NON MLS PARTICIPANT

    Source: REcolorado as distributed by MLS GRID,MLS#: 7548464MLS Logo

    Facts & features

    Interior

    Bedrooms & bathrooms
    • Bedrooms: 3
    • Bathrooms: 3
    • Full bathrooms: 1
    • 3/4 bathrooms: 1
    • 1/2 bathrooms: 1
    • Main level bathrooms: 1
    Bedroom
    • Description: Closet, Carpet, Chic Light Fixture
    • Level: Upper
    Bedroom
    • Description: Closet, Carpet, Chic Light Fixture
    • Level: Upper
    Bathroom
    • Description: Pedestal Sink, Elongated Toilet
    • Level: Main
    Bathroom
    • Description: Elongated Toilet, Shower & Tub Combo, Dual Sinks, Raised Vanity W/Soft Close Doors & Drawers
    • Level: Upper
    Other
    • Description: Walk-In Closet, Carpet, Chic Light Fixture
    • Level: Upper
    Other
    • Description: Elongated Toilet, Dual Sinks, Tiled Shower W/Built-In Seat, Raised Vanity W/Soft Close Doors & Drawers
    • Level: Upper
    Bonus room
    • Description: Unfinished Basement With Tons Of Possibilities
    • Level: Basement
    Dining room
    • Description: Dining Area With Sliding Doors To The Patio
    • Level: Main
    Great room
    • Description: Open-Concept Space That Seamlessly Blends The Living, Dining, And Kitchen Areas.
    • Level: Main
    Kitchen
    • Description: Ss Elec Range, Microwave, And Dishwasher
    • Level: Main
    Laundry
    • Description: Laundry Room
    • Level: Upper
    Mud room
    • Description: Just Off The Kitchen, Storage Bench With Shelving & Coat Hooks
    • Level: Main
    Heating
    • Forced Air, Natural Gas
    Cooling
    • Central Air
    Appliances
    • Included: Dishwasher, Disposal, Microwave, Range
    • Laundry: In Unit
    Features
    • Built-in Features, Ceiling Fan(s), High Ceilings, High Speed Internet, Kitchen Island, Open Floorplan, Pantry, Primary Suite, Quartz Counters, Walk-In Closet(s)
    • Flooring: Carpet, Laminate, Tile
    • Basement: Unfinished
    • Common walls with other units/homes: No Common Walls
    Interior area
    • Total structure area: 2,771
    • Total interior livable area: 2,771 sqft
    • Finished area above ground: 1,863
    • Finished area below ground: 0

    Property

    Parking
    • Total spaces: 2
    • Parking features: Concrete
    • Attached garage spaces: 2
    Features
    • Levels: Two
    • Stories: 2
    • Patio & porch: Covered, Front Porch
    • Exterior features: Private Yard, Rain Gutters
    • Fencing: Full
    Lot
    • Size: 2,975 Square Feet
    • Features: Landscaped, Level
    Details
    • Parcel number: R0204981
    • Zoning: RES
    • Special conditions: Standard

    Construction

    Type & style
    • Home type: SingleFamily
    • Architectural style: Contemporary
    • Property subtype: Single Family Residence
    Materials
    • Cement Siding, Frame
    • Roof: Composition
    Condition
    • New Construction
    • New construction: Yes
    • Year built: 2025
    Details
    • Builder model: Silverleaf
    • Builder name: McStain

    Utilities & green energy

    • Sewer: Public Sewer
    • Water: Public
    • Utilities for property: Cable Available, Natural Gas Available, Phone Available
    Green energy
    • Energy efficient items: Appliances, Construction, Doors, HVAC, Insulation, Lighting, Roof, Thermostat, Water Heater, Windows

    Community & HOA

    Community
    • Security: Smoke Detector(s)
    • Subdivision: Arras Park
    HOA
    • Has HOA: Yes
    • Amenities included: Park, Playground, Trail(s)
    • HOA name: Park Place
    • HOA phone: 303-482-2213
    Location
    • Region: Thornton

    Financial & listing details

    • Price per square foot: $211/sqft
    • Tax assessed value: $373,000
    • Annual tax amount: $3,110
    • Date on market: 7/18/2025
    • Listing terms: Cash,Conventional
    • Exclusions: None
    • Ownership: Builder
    • Electric utility on property: Yes
    • Road surface type: Paved

    Price history

    DateEventPrice
    10/1/2026Pending sale$624,900+6.8%$226/sqft
    Source: REcolorado as distributed by MLS GRID #7548464 Report a problem
    9/30/2026Sold$585,000-6.4%$211/sqft
    Source: REcolorado as distributed by MLS GRID #7548464 Report a problem
    4/28/2026Price change$624,900-3.1%$226/sqft
    Source: Scott Felder Homes Report a problem
    4/14/2026Listed for sale$644,900-1.4%$233/sqft
    Source: REcolorado as distributed by MLS GRID #7548464 Report a problem
    7/18/2025Listed for sale$653,998$236/sqft
    Source: REcolorado as distributed by MLS GRID #7548464 Report a problem

    Public tax history

    YearProperty taxesTax assessment
    2025$3,110 +5.1%$23,310 +25%
    2024$2,960 +406%$18,650 +8.7%
    2023$585 +9%$17,160 +400.3%
    2022$536 $3,430 +3.6%
    2021-- $3,310
    Find assessor info on the county website

    Neighborhood: 80229

    Nearby schools

    GreatSchools rating
    Schools provided by the listing agent
    • Elementary: Explore
    • Middle: York Int'l K-12
    • High: York Int'l K-12
    • District: Mapleton R-1

    Source: REcolorado as distributed by MLS GRID. This data may not be complete. We recommend contacting the local school district to confirm school assignments for this home.

    Get a cash offer in 3 minutes
    Find out how much your home could sell for in as little as 3 minutes with a no-obligation cash offer.
    Estimated market value
    $584,700
    Get a cash offer in 3 minutes
    Find out how much your home could sell for in as little as 3 minutes with a no-obligation cash offer.
    Estimated market value
    $584,700