Ask about our special financing as low as 3.99%! Brand new McStain home in the sought-after community of Arras Park in the heart of Thornton. This home loves welcoming you home with a spacious front porch and dramatic entry. A plan that offers 2140 sq ft in designer finishes and an additional 847 sq ft in the unfinished basement ready for you to utilize the space for whatever your lifestyle needs are. With 3 bedrooms, loft, 2.5 baths, and a 2-car garage, you have space for everyone in the family. Designer finishes include luxury vinyl plank flooring on entire main floor, beautiful quartz countertops in the kitchen and baths, kitchen backsplash, stainless steel Gourmet KitchenAid appliances with built-in gas cooktop, and so much more. The mudroom and pantry on main floor are spectacular and roomy. This home is available now! Pictures are of a similar home.
Sold for $685,000
$685,000
2692 E 103rd Avenue, Thornton, CO 80229
3beds
2,987sqft
Single Family Residence
Built in 2024
3,400 Square Feet Lot
$649,200 Zestimate®
$229/sqft
$3,187 Estimated rent
Home value
$649,200
$617,000 - $682,000
$3,187/mo
Zestimate® history
Owner options
List your home for rent
$3,187/mo
Rent Zestimate®
Find your next renter with Zillow Rental Manager. Plus, with online applications, you can quickly screen prospective tenants – for free.
$3,187/mo
Rent Zestimate®
Refinance and save
$4,115/mo
Est. payment
Refinancing to a lower rate could help reduce your monthly payments and save thousands over the life of the loan.
$4,115/mo
Est. payment
Explore your selling options
Work with a Zillow partner agent
Leverage their expertise and Zillow's premium Showcase listings to get your home seen by more buyers.
Get startedList with your own agent
Get your home in front of millions of buyers by listing it on Zillow.
Learn how to do itSell it yourself
Take full control of how buyers see your home on Zillow by listing For Sale by Owner (FSBO).
List your homeWhat's special
Zillow last checked:
Listing updated:
Listed by:
Jesus Orozco 303-570-8561,
Jesus Orozco Jr
Bought with:
Lee Van Horn, 100091451
Colorado Home Realty
Source: REcolorado as distributed by MLS GRID,MLS#: 7252336
Facts & features
Interior
Bedrooms & bathrooms
- Bedrooms: 3
- Bathrooms: 3
- Full bathrooms: 1
- 3/4 bathrooms: 1
- 1/2 bathrooms: 1
- Main level bathrooms: 1
Primary bedroom
- Level: Upper
- Area: 234 Square Feet
- Dimensions: 18 x 13
Bedroom
- Level: Upper
- Area: 100 Square Feet
- Dimensions: 10 x 10
Bedroom
- Level: Upper
- Area: 100 Square Feet
- Dimensions: 10 x 10
Primary bathroom
- Description: 5 Piece Bath
- Level: Upper
Bathroom
- Description: Powder Room On Main Living Floor
- Level: Main
Bathroom
- Description: Bath 2
- Level: Upper
Dining room
- Level: Main
- Area: 98 Square Feet
- Dimensions: 7 x 14
Living room
- Level: Main
- Area: 224 Square Feet
- Dimensions: 16 x 14
Loft
- Level: Upper
- Area: 130 Square Feet
- Dimensions: 10 x 13
Heating
- Forced Air, Heat Pump, Natural Gas
Cooling
- Central Air
Appliances
- Included: Convection Oven, Dishwasher, Disposal, Microwave, Range, Tankless Water Heater
Features
- Entrance Foyer, Five Piece Bath, Kitchen Island, Open Floorplan, Pantry, Quartz Counters, Radon Mitigation System, Smart Thermostat, Smoke Free, Walk-In Closet(s)
- Windows: Double Pane Windows
- Basement: Bath/Stubbed,Full,Sump Pump,Unfinished
Interior area
- Total structure area: 2,987
- Total interior livable area: 2,987 sqft
- Finished area above ground: 2,140
- Finished area below ground: 0
Property
Parking
- Total spaces: 2
- Parking features: Concrete, Insulated Garage
- Attached garage spaces: 2
Features
- Levels: Two
- Stories: 2
Lot
- Size: 3,400 Square Feet
- Features: Irrigated, Landscaped, Near Public Transit, Sprinklers In Front
Details
- Parcel number: R0204978
- Special conditions: Standard
Construction
Type & style
- Home type: SingleFamily
- Property subtype: Single Family Residence
Materials
- Cement Siding, Frame
- Foundation: Slab
- Roof: Composition
Condition
- Year built: 2024
Utilities & green energy
- Sewer: Public Sewer
- Utilities for property: Cable Available, Electricity Connected, Internet Access (Wired), Natural Gas Connected, Phone Available
Green energy
- Energy efficient items: Appliances, Lighting, Thermostat, Water Heater
Community & HOA
Community
- Security: Carbon Monoxide Detector(s), Radon Detector, Smoke Detector(s)
- Subdivision: Arras Park
HOA
- Has HOA: Yes
- Amenities included: Bike Maintenance Area, Garden Area, Park, Playground
- Services included: Snow Removal, Trash
- HOA fee: $117 monthly
- HOA name: Advance HOA
- HOA phone: 303-482-2213
Location
- Region: Denver
Financial & listing details
- Price per square foot: $229/sqft
- Annual tax amount: $2,960
- Date on market: 6/15/2024
- Listing terms: Cash,Conventional,FHA,VA Loan
- Exclusions: None
- Ownership: Builder
- Electric utility on property: Yes
Price history
| Date | Event | Price |
|---|---|---|
| 10/30/2024 | Sold | $685,000-2.1%$229/sqft |
Source:  REcolorado as distributed by MLS GRID #7252336 Report a problem REcolorado as distributed by MLS GRID #7252336 Report a problem | ||
| 9/22/2024 | Pending sale | $699,900$234/sqft |
Source: REcolorado as distributed by MLS GRID #7252336 Report a problem | ||
| 8/30/2024 | Price change | $699,900-1.3%$234/sqft |
Source: REcolorado as distributed by MLS GRID #7252336 Report a problem | ||
| 6/28/2024 | Price change | $709,337+0.7%$237/sqft |
Source: REcolorado as distributed by MLS GRID #7252336 Report a problem | ||
| 6/15/2024 | Listed for sale | $704,337$236/sqft |
Source: REcolorado as distributed by MLS GRID #7252336 Report a problem | ||
Public tax history
Tax history is unavailable.
Neighborhood: 80229
Nearby homes
- $630,0003 bd3 ba3.1k sqft2682 E 103rd Ave, Thornton, CO 80229Sold
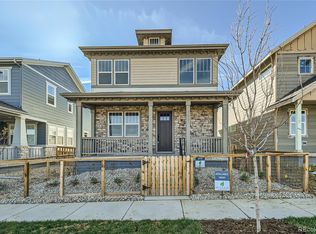
- $685,0005 bd4 ba2.9k sqft2692 E 103rd Ave, Thornton, CO 80229Sold
- $665,8083 bd3 ba2.8k sqft2662 E 103rd Ave, Thornton, CO 80229Sold
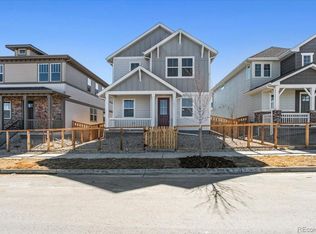
- $624,9003 bd3 ba2.7k sqft2652 E 103rd Ave, Thornton, CO 80229New Construction
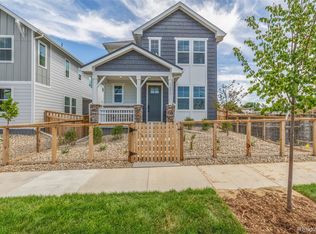
- $629,9003 bd3 ba2.7k sqft2702 E 103rd Ave, Thornton, CO 80229New Construction
- $609,9003 bd3 ba2.2k sqft2632 E 103rd Ave, Thornton, CO 80229New Construction
- $675,9003 bd3 ba3k sqft2681 E 102nd Pl, Thornton, CO 80229Sold
- $699,9003 bd2 ba2.3k sqft2661 E 102nd Pl, Thornton, CO 80229Sold
Nearby schools
GreatSchools rating
- 2/10Explore Elementary SchoolGrades: PK-8Distance: 0.1 mi
- 5/10York InternationalGrades: K-12Distance: 1.2 mi
- 3/10Achieve AcademyGrades: PK-8Distance: 1.4 mi
Schools provided by the listing agent
- Elementary: Clayton K-8
- Middle: Clayton K-8
- High: Academy
- District: Mapleton R-1
Source: REcolorado as distributed by MLS GRID. This data may not be complete. We recommend contacting the local school district to confirm school assignments for this home.
Get a cash offer in 3 minutes
Find out how much your home could sell for in as little as 3 minutes with a no-obligation cash offer.
Estimated market value
$649,200
Get a cash offer in 3 minutes
Find out how much your home could sell for in as little as 3 minutes with a no-obligation cash offer.
Estimated market value
$649,200
- Colorado
- Adams County
- Thornton
- 80229
- 2692 E 103rd Avenue
Nearby cities
Nearby neighborhoods
Nearby zip codes
Other Thornton Topics
