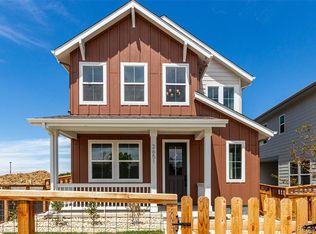
Welcome to this stunning new construction home featuring an open and spacious floor plan, perfect for modern living. The beautiful kitchen boasts a large island, gourmet KitchenAid appliances, and ample counter space, making it an entertainer's dream. A generous pantry provides additional storage. The main level also showcases luxurious luxury vinyl plank flooring and a sleek metal railing that adds a touch of elegance.
Upstairs, you'll find 3 bedrooms and 2 bathrooms including a serene primary suite with a 5-piece ensuite bathroom, complete with a soaking tub and beautiful frameless shower. A versatile loft offers additional living space, ideal for a home office or relaxation area.
Convenience is key with a mudroom, and the attached 2-car garage provides plenty of room for your vehicles and storage needs. With a thoughtful layout, and top-tier finishes, this home is truly a must-see!
Sold for $675,900
$675,900
2681 E 102nd Place, Denver, CO 80229
3beds
3,096sqft
Single Family Residence
Built in 2024
3,220 Square Feet Lot
$644,300 Zestimate®
$218/sqft
$3,184 Estimated rent
Home value
$644,300
$599,000 - $696,000
$3,184/mo
Zestimate® history
Owner options
List your home for rent
$3,184/mo
Rent Zestimate®
Find your next renter with Zillow Rental Manager. Plus, with online applications, you can quickly screen prospective tenants – for free.
$3,184/mo
Rent Zestimate®
Refinance and save
$4,062/mo
Est. payment
Refinancing to a lower rate could help reduce your monthly payments and save thousands over the life of the loan.
$4,062/mo
Est. payment
Explore your selling options
Work with a Zillow partner agent
Leverage their expertise and Zillow's premium Showcase listings to get your home seen by more buyers.
Get startedList with your own agent
Get your home in front of millions of buyers by listing it on Zillow.
Learn how to do itSell it yourself
Take full control of how buyers see your home on Zillow by listing For Sale by Owner (FSBO).
List your homeWhat's special
Additional living spaceVersatile loftLarge islandSerene primary suiteGenerous pantrySoaking tubBeautiful kitchen
Zillow last checked:
Listing updated:
Listed by:
Jesus Orozco 303-570-8561,
Jesus Orozco Jr
Bought with:
Matthew Sanchez, 1303865
Market Place Realty
Source: REcolorado as distributed by MLS GRID,MLS#: 3357189
Facts & features
Interior
Bedrooms & bathrooms
- Bedrooms: 3
- Bathrooms: 3
- Full bathrooms: 2
- 1/2 bathrooms: 1
- Main level bathrooms: 1
Primary bedroom
- Level: Upper
Bedroom
- Level: Upper
Bedroom
- Level: Upper
Primary bathroom
- Level: Upper
Bathroom
- Level: Main
Bathroom
- Level: Upper
Dining room
- Level: Main
Kitchen
- Level: Main
Laundry
- Level: Upper
Living room
- Level: Main
Loft
- Level: Upper
Mud room
- Level: Main
Heating
- Forced Air, Natural Gas
Cooling
- Central Air
Appliances
- Included: Cooktop, Dishwasher, Disposal, Dryer, Microwave, Oven, Range Hood, Refrigerator, Tankless Water Heater, Washer
- Laundry: In Unit
Features
- Entrance Foyer, Five Piece Bath, High Ceilings, Kitchen Island, Open Floorplan, Pantry, Quartz Counters, Radon Mitigation System, Smart Thermostat, Smoke Free, Walk-In Closet(s), Wired for Data
- Flooring: Concrete, Tile, Vinyl
- Windows: Double Pane Windows
- Basement: Bath/Stubbed,Full,Sump Pump,Unfinished
- Common walls with other units/homes: No Common Walls,No One Above,No One Below
Interior area
- Total structure area: 3,096
- Total interior livable area: 3,096 sqft
- Finished area above ground: 2,140
Property
Parking
- Total spaces: 2
- Parking features: Concrete, Dry Walled, Lighted
- Attached garage spaces: 2
Features
- Levels: Two
- Stories: 2
- Entry location: Exterior Access
- Patio & porch: Covered, Front Porch
- Exterior features: Private Yard, Smart Irrigation
- Fencing: Full
Lot
- Size: 3,220 Square Feet
- Features: Irrigated, Landscaped, Master Planned, Near Public Transit
- Residential vegetation: Xeriscaping
Details
- Parcel number: R0204959
- Zoning: RES
- Special conditions: Standard
Construction
Type & style
- Home type: SingleFamily
- Architectural style: Traditional
- Property subtype: Single Family Residence
Materials
- Cement Siding
- Foundation: Concrete Perimeter, Slab
- Roof: Composition
Condition
- New Construction
- New construction: Yes
- Year built: 2024
Details
- Builder model: 4640 Plan
- Builder name: McStain
- Warranty included: Yes
Utilities & green energy
- Sewer: Public Sewer
- Water: Public
- Utilities for property: Cable Available, Internet Access (Wired), Natural Gas Available, Phone Available
Green energy
- Energy efficient items: Appliances, Construction, Doors, HVAC, Insulation, Lighting, Thermostat, Water Heater, Windows
Community & HOA
Community
- Security: Carbon Monoxide Detector(s), Radon Detector, Smoke Detector(s)
- Subdivision: Home Place
HOA
- Has HOA: Yes
- Amenities included: Bike Maintenance Area, Garden Area, Park, Playground, Trail(s)
- Services included: Maintenance Grounds, Recycling, Snow Removal, Trash
- HOA fee: $117 monthly
- HOA name: Advance HOA Management, Inc
- HOA phone: 303-482-2213
Location
- Region: Thornton
Financial & listing details
- Price per square foot: $218/sqft
- Tax assessed value: $679,000
- Annual tax amount: $2,960
- Date on market: 12/19/2024
- Listing terms: 1031 Exchange,Cash,Conventional,FHA,Jumbo,VA Loan
- Exclusions: None
- Ownership: Builder
- Electric utility on property: Yes
- Road surface type: Alley Paved, Paved
Price history
| Date | Event | Price |
|---|---|---|
| 3/26/2025 | Sold | $675,900-2%$218/sqft |
Source:  REcolorado as distributed by MLS GRID #3357189 Report a problem REcolorado as distributed by MLS GRID #3357189 Report a problem | ||
| 2/21/2025 | Pending sale | $689,900$223/sqft |
Source: REcolorado as distributed by MLS GRID #3357189 Report a problem | ||
| 12/19/2024 | Listed for sale | $689,900$223/sqft |
Source: REcolorado as distributed by MLS GRID #3357189 Report a problem | ||
Public tax history
| Year | Property taxes | Tax assessment |
|---|---|---|
| 2025 | $3,110 +5.1% | $42,440 +127.6% |
| 2024 | $2,960 +406% | $18,650 +8.7% |
| 2023 | $585 +9% | $17,160 +400.3% |
| 2022 | $536 | $3,430 +3.6% |
| 2021 | -- | $3,310 |
Find assessor info on the county website
Neighborhood: 80229
Nearby homes
- $699,9003 bd2 ba2.3k sqft2661 E 102nd Pl, Thornton, CO 80229Sold
- $605,0004 bd3 ba3.2k sqft2691 E 102nd Pl, Thornton, CO 80229Pending

- $621,0003 bd3 ba2k sqft2701 E 102nd Pl, Thornton, CO 80229Sold
- $647,8133 bd3 ba2.7k sqft2651 E 102nd Pl, Thornton, CO 80229New Construction
- $665,8083 bd3 ba2.8k sqft2662 E 103rd Ave, Thornton, CO 80229Sold
- $685,0003 bd3 ba2.9k sqft2692 E 103rd Ave, Denver, CO 80229Sold
- $638,9804 bd2 ba2.3k sqft2631 E 102nd Pl, Thornton, CO 80229New Construction
- $630,0003 bd3 ba3.1k sqft2682 E 103rd Ave, Thornton, CO 80229Sold
Nearby schools
GreatSchools rating
- 2/10Explore Elementary SchoolGrades: PK-8Distance: 0.1 mi
- 5/10York InternationalGrades: K-12Distance: 1.2 mi
- 3/10Achieve AcademyGrades: PK-8Distance: 1.4 mi
Schools provided by the listing agent
- Elementary: Explore
- Middle: Mapleton Expedition
- High: York Int'l K-12
- District: Mapleton R-1
Source: REcolorado as distributed by MLS GRID. This data may not be complete. We recommend contacting the local school district to confirm school assignments for this home.
Get a cash offer in 3 minutes
Find out how much your home could sell for in as little as 3 minutes with a no-obligation cash offer.
Estimated market value
$644,300
Get a cash offer in 3 minutes
Find out how much your home could sell for in as little as 3 minutes with a no-obligation cash offer.
Estimated market value
$644,300
- Colorado
- Adams County
- Thornton
- 80229
- 2681 E 102nd Place
Nearby cities
Nearby neighborhoods
Nearby zip codes
Other Thornton Topics
