Loaded with upgrades and priced to move, this is the one you've been scrolling for.
Under 18 months old and priced well under what it would cost new, this home delivers the finishes builders charge a premium for, already done. Calacatta-style quartz counters, a full herringbone backsplash, a 30" wall oven, a 5-burner gas cooktop, and a Zephyr chimney hood anchor the kitchen. The 5-piece primary bath brings a frameless glass shower, herringbone tile floors, and counter-height vanities complete with Quartz countertops and undermount sinks. Luxury vinyl plank runs the main level, upgraded carpet and pad soften the bedrooms, and a tiled fireplace surround finishes the family room. Check out the full enhancement list with every upgrade, take a look at what's already here.
EV driver? A 240V charger is already installed in the garage. Plug in day one.
The layout just works. A main-level bedroom that can double as an office or guest area. Upstairs: a private primary suite with a huge walk-in closet, two more bedrooms, a flexible loft, and laundry right where the bedrooms are. Out front, a covered porch and low-maintenance xeriscaping; downstairs, a 950 sq ft unfinished basement ready for you to build equity your way.
Here's the kicker: the fridge, washer, dryer, and top-down/bottom-up blinds all stay. None of the move-in costs that new-build buyers usually have to pay. Nothing left to buy but the house.
One more thing: the builder no longer offers this floor plan. Same quality, more upgrades, better price. Come take a look!
Accepting backups
$605,000
2691 E 102nd Place, Thornton, CO 80229
4beds
3,248sqft
:
Get pre-qualified$3,813/mo
Single Family Residence
Built in 2024
3,680 Square Feet Lot
$603,800 Zestimate®
$186/sqft
$117/mo HOA
What's special
- 22 days |
- 462 |
- 32 |
Zillow last checked:
Listing updated:
Listed by:
David Mathewes David@CHIQDenver.com,
HomesIQ
Source: REcolorado as distributed by MLS GRID,MLS#: 1962527
Facts & features
Interior
Bedrooms & bathrooms
- Bedrooms: 4
- Bathrooms: 3
- Full bathrooms: 2
- 1/2 bathrooms: 1
- Main level bathrooms: 1
- Main level bedrooms: 1
Bedroom
- Level: Main
Bedroom
- Features: Primary Suite
- Level: Upper
Bedroom
- Level: Upper
Bedroom
- Level: Upper
Bathroom
- Level: Main
Bathroom
- Features: Primary Suite
- Level: Upper
Bathroom
- Level: Upper
Dining room
- Level: Main
Family room
- Level: Main
Kitchen
- Level: Main
Laundry
- Level: Upper
Loft
- Level: Upper
Mud room
- Level: Main
Heating
- Forced Air
Cooling
- Central Air
Appliances
- Included: Dishwasher, Dryer, Microwave, Oven, Range, Refrigerator, Washer
- Laundry: In Unit
Features
- Built-in Features, Five Piece Bath, High Ceilings, Kitchen Island, Open Floorplan, Pantry, Primary Suite, Quartz Counters
- Flooring: Carpet, Tile, Vinyl
- Windows: Window Coverings
- Basement: Unfinished
- Number of fireplaces: 1
- Fireplace features: Family Room, Gas
Interior area
- Total structure area: 3,248
- Total interior livable area: 3,248 sqft
- Finished area above ground: 2,298
- Finished area below ground: 0
Video & virtual tour
Property
Parking
- Total spaces: 2
- Parking features: Electric Vehicle Charging Station(s)
- Attached garage spaces: 2
Features
- Levels: Two
- Stories: 2
- Patio & porch: Covered, Front Porch
- Exterior features: Private Yard
- Fencing: Full
Lot
- Size: 3,680 Square Feet
Details
- Parcel number: R0204960
- Special conditions: Standard
Construction
Type & style
- Home type: SingleFamily
- Property subtype: Single Family Residence
Materials
- Frame
- Roof: Composition
Condition
- Year built: 2024
Details
- Builder name: McStain
Utilities & green energy
- Sewer: Public Sewer
- Utilities for property: Electricity Connected, Natural Gas Connected
Community & HOA
Community
- Security: Carbon Monoxide Detector(s), Smoke Detector(s)
- Subdivision: Arras Park
HOA
- Has HOA: Yes
- Amenities included: Playground, Trail(s)
- Services included: Recycling, Trash
- HOA fee: $117 monthly
- HOA name: Advanced HOA
- HOA phone: 303-482-2213
Location
- Region: Thornton
Financial & listing details
- Price per square foot: $186/sqft
- Tax assessed value: $691,000
- Annual tax amount: $7,679
- Date on market: 7/3/2026
- Listing terms: Cash,Conventional,FHA,VA Loan
- Exclusions: None
- Ownership: Individual
- Electric utility on property: Yes
Estimated market value
$603,800
$574,000 - $634,000
$3,498/mo
Price history
| Date | Event | Price |
|---|---|---|
| 7/17/2026 | Pending sale | $605,000$186/sqft |
Source:  REcolorado as distributed by MLS GRID #1962527 Report a problem REcolorado as distributed by MLS GRID #1962527 Report a problem | ||
| 7/3/2026 | Listed for sale | $605,000-13.1%$186/sqft |
Source: REcolorado as distributed by MLS GRID #1962527 Report a problem | ||
| 3/24/2025 | Sold | $695,900$214/sqft |
Source: Public Record Report a problem | ||
Public tax history
| Year | Property taxes | Tax assessment |
|---|---|---|
| 2025 | $3,110 +5.1% | $43,190 +131.6% |
| 2024 | $2,960 +406% | $18,650 +8.7% |
| 2023 | $585 +9% | $17,160 +400.3% |
| 2022 | $536 | $3,430 +3.6% |
| 2021 | -- | $3,310 |
Find assessor info on the county website
Monthly payment
Est. payment
Payment breakdown
Explore the cost of this home by adjusting the details. Changes won't be saved.Climate risks
Neighborhood: 80229
Nearby schools
GreatSchools rating
- 2/10Explore Elementary SchoolGrades: PK-8Distance: 0.2 mi
- 5/10York InternationalGrades: K-12Distance: 1.2 mi
- 3/10Achieve AcademyGrades: PK-8Distance: 1.4 mi
Schools provided by the listing agent
- Elementary: Explore
- Middle: York Int'l K-12
- High: New America School
- District: Mapleton R-1
Source: REcolorado as distributed by MLS GRID. This data may not be complete. We recommend contacting the local school district to confirm school assignments for this home.
- $621,0003 bd3 ba2k sqft2701 E 102nd Pl, Thornton, CO 80229Sold
- $675,9003 bd3 ba3k sqft2681 E 102nd Pl, Thornton, CO 80229Sold
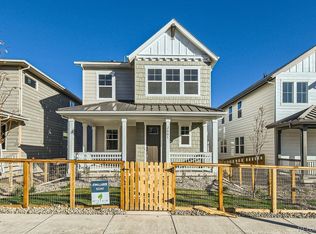
- $702,9903 bd3 ba3k sqft2721 E 102nd Pl, Thornton, CO 80229Sold

- $699,9003 bd2 ba2.3k sqft2661 E 102nd Pl, Thornton, CO 80229Sold
- $703,914-- bd-- ba3.1k sqft2741 E 102nd Pl, Thornton, CO 80229Sold
- $770,0003 bd2 ba3.5k sqft2700 E 102nd Pl, Thornton, CO 80229Sold
- $647,8133 bd3 ba2.7k sqft2651 E 102nd Pl, Thornton, CO 80229New Construction
- $665,8083 bd3 ba2.8k sqft2662 E 103rd Ave, Thornton, CO 80229Sold
A local agent can set up tours, give advice and negotiate with sellers.
Similar homes
- $638,9804 bd2 ba2.3k sqft2631 E 102nd Place, Thornton, CO 80229New Construction
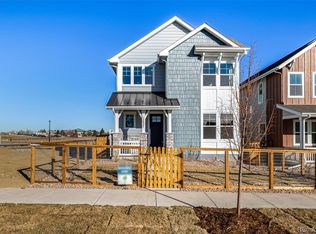
 REcolorado as distributed by MLS GRID
 - $647,8133 bd3 ba2.7k sqft2651 E 102nd Place, Thornton, CO 80229New Construction
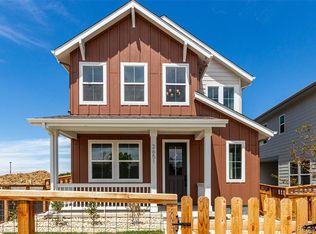 REcolorado as distributed by MLS GRID
 - $619,0004 bd3 ba2k sqft12520 Poplar Street, Thornton, CO 80602For Sale
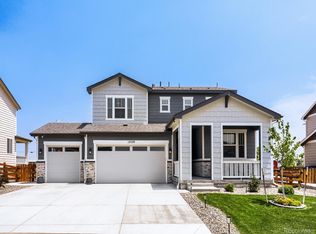 MLS ID #2817567, Torrey Drake, Guide Real Estate. REcolorado as distributed by MLS GRID
 - $600,0005 bd4 ba3.5k sqft5019 Thistle Drive, Brighton, CO 80601For Sale
 MLS ID #5901179, Valeria Gonzalez Michel, Century 21 Signature Realty North, Inc.. REcolorado as distributed by MLS GRID
 - $630,0005 bd4 ba3.6k sqft1011 Lavender Place, Brighton, CO 80640For SaleMLS ID #2928213, Megan Garcia Otero, HomeSmart. REcolorado as distributed by MLS GRID
- $619,9004 bd3 ba4.1k sqft10678 Truckee Street, Commerce City, CO 80022For SaleMLS ID #2046352, Amy Ryan, Amy Ryan Group. REcolorado as distributed by MLS GRID
- $559,0003 bd3 ba1.9k sqft12361 Farmview Lane, Thornton, CO 80241For SaleMLS ID #3831199, Candace Pellinen, Coldwell Banker Realty 24. REcolorado as distributed by MLS GRID
- $665,0005 bd3 ba3k sqft6901 Eliot Street, Denver, CO 80221For SaleMLS ID #5393876, Joe Solomon, Your Castle Real Estate Inc. REcolorado as distributed by MLS GRID
- $580,0003 bd3 ba2.2k sqft6850 Decatur Street, Denver, CO 80221For SaleMLS ID #8636140, Kevin Nydam, Compass - Denver. REcolorado as distributed by MLS GRID
- $624,9004 bd4 ba3.5k sqft10033 Worchester Street, Commerce City, CO 80022New ConstructionREcolorado as distributed by MLS GRID
- $540,0004 bd4 ba2.9k sqft10710 Reunion Parkway, Commerce City, CO 80022For SaleMLS ID #5166815, Amy Ryan, Amy Ryan Group. REcolorado as distributed by MLS GRID
- $730,0004 bd4 ba3.6k sqft1622 W 67th Avenue, Denver, CO 80221For SaleMLS ID #9266763, Laura Fritz, Brokers Guild Real Estate. REcolorado as distributed by MLS GRID
- $599,9004 bd4 ba3.9k sqft609 Azalea Street, Brighton, CO 80601For SaleMLS ID #4697052, Sarah Gallegos, Keller Williams Advantage Realty LLC. REcolorado as distributed by MLS GRID
- $619,9903 bd3 ba1.8k sqft8628 King Street, Westminster, CO 80031New ConstructionREcolorado as distributed by MLS GRID
- $809,0004 bd3 ba3.2k sqft15392 Jersey Court, Thornton, CO 80602For SaleMLS ID #6899927, Kristen Anderson, eXp Realty, LLC. REcolorado as distributed by MLS GRID
- $629,9004 bd4 ba2.8k sqft21412 E 61st Drive, Aurora, CO 80019New ConstructionMLS ID #4518363, Gamaliel Raigoza Herrera, PAK Home Realty. REcolorado as distributed by MLS GRID
- $564,0003 bd3 ba2.5k sqft758 176th Ave, Broomfield, CO 80023For Sale
 MLS ID #1063554, Jian Fang, Netue Properties. IRES as distributed by MLS GRID
 - $600,0003 bd4 ba1.7k sqft6005 Benton Street, Arvada, CO 80003For SaleMLS ID #7344982, Nicki Thompson, RE/MAX Alliance - Olde Town. REcolorado as distributed by MLS GRID
- $659,9904 bd4 ba2.1k sqft8648 King Street, Westminster, CO 80031New ConstructionREcolorado as distributed by MLS GRID
- $525,0004 bd2 ba1.9k sqft1700 S Irving Street, Denver, CO 80219For SaleMLS ID #6161730, Jim Groskopf, Your Castle Realty LLC. REcolorado as distributed by MLS GRID
