Skip main navigation
Off market
  • $299,400

    2652 E Sunnyslope St, Wichita, KS 67219

    4beds
    2,632sqft
    Single Family OnSite Blt
    Built in 2006
    9,147 Square Feet Lot
    $299,400 Zestimate®
    $114/sqft
    $2,225 Estimated rent

    Home value

    $299,400

    $284,000 - $314,000

    $2,225/mo

    Zestimate® history
    Loading
    Loading...

    Owner options

    List your home for rent

    $2,225/mo

    Rent Zestimate®

    Find your next renter with Zillow Rental Manager. Plus, with online applications, you can quickly screen prospective tenants – for free.

    Learn more

    $2,225/mo

    Rent Zestimate®

    Refinance and save

    $1,596/mo

    Est. payment

    Refinancing to a lower rate could help reduce your monthly payments and save thousands over the life of the loan.

    See today's rates

    $1,596/mo

    Est. payment

    Explore your selling options

    Work with a Zillow partner agent

    Leverage their expertise and Zillow's premium Showcase listings to get your home seen by more buyers.

    Get started

    List with your own agent

    Get your home in front of millions of buyers by listing it on Zillow.

    Learn how to do it

    Sell it yourself

    Take full control of how buyers see your home on Zillow by listing For Sale by Owner (FSBO).

    List your home

    What's special

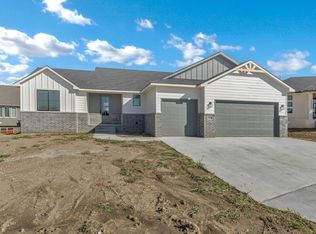
    Tucked away on a corner lot on a quiet cul de sac in Park City, this masterfully designed 4 bedroom estate is your dream home. Featuring elegant updates and finishes, Valley Center schools, and over 2,600 sq. ft. of space within, you will love all the features that you'll find here. Pull in the driveway and notice the lush green grass and beautiful brick facade. Enter the home to find a living room under a soaring vaulted ceiling. Picture windows bathe the main floor in bright, natural light. The dining room is open to the living room and kitchen, giving you the perfect layout for entertaining. Sliding glass doors and large windows provide access and beautiful views of the back yard. The well-appointed kitchen offers lots of cabinets and counter space, sleek subway tile backsplash, an island, and stainless appliances that are all included. You will love cooking or baking in such lovely surroundings. The laundry room is conveniently located right off of the kitchen. The spacious master suite has vaulted ceilings and an en suite bath. Two more bedrooms and a second full bathroom complete this great main floor. Head downstairs and you'll find an enormous family room that has space for an entertainment area and even a pool or ping pong table, if desired. There's a wet bar/kitchenette area that has built-in cabinets and a counter area for bar-style seating. This makes a perfect spot for hosting a game night with family or friends! A fourth bedroom is connected to a living area with a stylish wood ceiling. There's also a third bathroom. This is an excellent spot for a guest's quarters, mother-in-law suite, second master bedroom, or whatever you can think of! There's so much room to spread out in this spacious home. Step outside and check out your back yard. Fully surrounded by a privacy fence, it has tons of room for outdoor activities. There's a patio area with a pergola, offering seating space where you can watch a colorful Kansas sunset any time of the year. The large storage shed has room for your lawn equipment and tools. Located close to Poston Park, Habiger Park, Chisholm Pointe Pond, the local library, several restaurants, and easy highway access, you have found a wonderful home in a very convenient location. Schedule your private showing and come see it today before it's gone!

    This property is off market, which means it's not currently listed for sale or rent on Zillow. This may be different from what's available on other websites or public sources.
    Facts & features

    Interior

    Bedrooms & bathrooms
    • Bedrooms: 4
    • Bathrooms: 3
    • Full bathrooms: 3
    Heating
    • Forced air, Gas
    Cooling
    • Central
    Appliances
    • Included: Dishwasher, Dryer, Garbage disposal, Microwave
    • Laundry: Main Level, Separate Room
    Features
    • Ceiling Fan(s), Wet Bar, Kitchen Island, Walk-In Closet(s), Vaulted Ceiling(s), Kitchen/Dining Combo
    • Flooring: Hardwood, Laminate
    • Windows: Window Coverings
    • Basement: Finished
    Interior area
    • Total interior livable area: 2,632 sqft
    • Finished area below ground: 1306

    Property

    Parking
    • Total spaces: 2
    • Parking features: Garage - Attached
    Features
    • Patio & porch: Patio
    • Exterior features: Stucco, Wood, Cement / Concrete
    • Fencing: Wood
    • Frontage type: Paved Frontage
    Lot
    • Size: 9,147 Square Feet
    • Features: Corner Lot, Cul-de-Sac, Standard
    Details
    • Parcel number: 087092100130601800
    • Other equipment: Range Hood

    Construction

    Type & style
    • Home type: SingleFamily
    • Architectural style: Ranch, Contemporary
    • Property subtype: Single Family OnSite Blt
    Materials
    • Frame
    • Foundation: Other
    • Roof: Composition
    Condition
    • Year built: 2006

    Utilities & green energy

    • Sewer: Sewer
    • Water: Public
    • Utilities for property: Natural Gas

    Community & HOA

    HOA
    • Has HOA: Yes
    • HOA fee: $28 monthly
    Location
    • Region: Wichita

    Financial & listing details

    • Price per square foot: $114/sqft
    • Tax assessed value: $269,400
    • Annual tax amount: $4,602

    Price history

    DateEventPrice
    6/5/2020Sold--
    Source: SCKMLS as distributed by MLS GRID #580088 Report a problem
    5/2/2020Pending sale$202,500$77/sqft
    Source: Keller Williams Signature Partners LLC #580088 Report a problem
    5/1/2020Listed for sale$202,500$77/sqft
    Source: Keller Williams Signature Partners #580088 Report a problem
    4/20/2020Pending sale$202,500$77/sqft
    Source: Keller Williams Signature Partners LLC #580088 Report a problem
    4/18/2020Listed for sale$202,500+37.8%$77/sqft
    Source: Keller Williams Signature Partners #580088 Report a problem
    8/5/2016Sold--
    Source: SCKMLS as distributed by MLS GRID #522454 Report a problem
    7/7/2016Listed for sale$147,000$56/sqft
    Source: J.P. WEIGAND & SONS E 13TH #522454 Report a problem
    11/20/2006Sold--
    Source: SCKMLS as distributed by MLS GRID #207936 Report a problem

    Public tax history

    YearProperty taxesTax assessment
    2025$4,602 +11.7%$30,981 +12.6%
    2024$4,120 -3.2%$27,508
    2023$4,256 $27,508
    2022-- --
    2021$3,311 +8%--
    2020$3,067 -12.6%$19,631 +15.7%
    2019$3,510 +2.6%$16,963 +3.2%
    2018$3,421 +5.8%$16,434
    2017$3,234 +104%--
    2016$1,585 -48.4%--
    2015$3,073 +0.9%--
    2014$3,045 --
    2013-- --
    2012-- --
    2011-- $15,905
    2008-- $15,905 +3%
    2007-- $15,445 +3026.5%
    2006-- $494
    Find assessor info on the county website

    Neighborhood: 67219

    Nearby schools

    GreatSchools rating
    Schools provided by the listing agent
    • Elementary: Abilene
    • Middle: Valley Center
    • High: Valley Center
    • District: Valley Center Pub School (USD 262)

    Source: The MLS. This data may not be complete. We recommend contacting the local school district to confirm school assignments for this home.

    Get pre-qualified for a loan
    At Zillow Home Loans, we can pre-qualify you in as little as 5 minutes with no impact to your credit score.

    An equal housing lender. NMLS #10287.

    Sell for more on Zillow
    Get a Zillow Showcase℠ listing at no additional cost and you could sell for .
    $299,400
    2% more
    +$5,988
    With Zillow Showcase(estimated)
    $305,388
