Skip main navigation
Active
  • $396,556

    2928 E Burlington Cir, Wichita, KS 67219

    3beds
    1,759sqft
    : 
    Loading
    Get pre-qualified
    Single Family Onsite Built
    Built in 2024
    8,712 Square Feet Lot
    $344,500 Zestimate®
    $225/sqft
    $10/mo HOA

    What's special

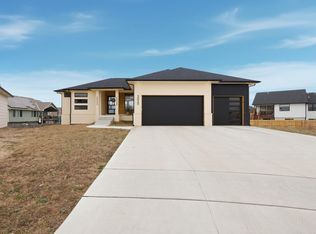
    Keystone Construction brings this beautiful home to Cambridge Valley with award winning Valley Center Schools. The home offers a split ranch floor plan and open concept on the main level. Beautiful floating shelves flank the fireplace of the living room which opens to a larger chef's kitchen. The kitchen has an amazing large island with walk in pantry, custom vent hood, soft close cabinets and drawers, as well as under counter lighting. The primary bedroom suite offers an attached bath with dual vanities, a large shower and nice sized walk-in closet. The builder is finishing the 4th bedroom in the basement in this lovely home. The buyer could custom finish a large family/rec room, one bedroom, and 3rd bath. This home qualifies for the Park City New Home Buyer's Incentive. City will issue an annual reimbursement of 75% of the City's portion of the property taxes reimbursed to the buyers for 5 years. The New Home Buyer will also receive up to $4000.00 from Park City + an addition $5000.00 from the builder. Certain terms and conditions apply see onsite agent for details.
    905 days
    |
    180
    |
    12
    |

    Zillow last checked:

    Listing updated:

    Listed by:

    Dee Dee Krehbiel 316-978-9777,

    Reece Nichols South Central Kansas,

    April Fatula 316-207-3931,

    Reece Nichols South Central Kansas

    Source: SCKMLS as distributed by MLS GRID,MLS#: 634503

    Loading...

      Facts & features

      Interior

      Bedrooms & bathrooms
      • Bedrooms: 3
      • Bathrooms: 2
      • Full bathrooms: 2
      Primary bedroom
      • Description: Carpet
      • Level: Main
      • Area: 208.08
      • Dimensions: 15.3x13.6
      Bedroom
      • Description: Carpet
      • Level: Main
      • Area: 98.98
      • Dimensions: 10.10x9.8
      Bedroom
      • Description: Carpet
      • Level: Main
      • Area: 91.91
      • Dimensions: 10.10x9.1
      Bedroom
      • Description: Carpet
      • Level: Basement
      • Area: 175
      • Dimensions: 14x12.5
      Dining room
      • Description: Luxury Vinyl
      • Level: Main
      • Area: 160.6
      • Dimensions: 14.6x11
      Kitchen
      • Description: Luxury Vinyl
      • Level: Main
      • Area: 154.5
      • Dimensions: 10.3x15
      Living room
      • Description: Luxury Vinyl
      • Level: Main
      • Area: 180.4
      • Dimensions: 16.4x11
      Heating
      • Forced Air, Natural Gas
      Cooling
      • Central Air, Electric
      Appliances
      • Included: Dishwasher, Disposal, Range
      • Laundry: Main Level, Laundry Room, 220 equipment
      Features
      • Ceiling Fan(s), Walk-In Closet(s)
      • Windows: Storm Window(s)
      • Basement: Partially Finished
      • Number of fireplaces: 1
      • Fireplace features: One, Living Room, Electric, Decorative
      Interior area
      • Total interior livable area: 1,759 sqft
      • Finished area above ground: 1,556
      • Finished area below ground: 203

      Property

      Parking
      • Total spaces: 3
      • Parking features: Attached
      • Garage spaces: 3
      Features
      • Levels: One
      • Stories: 1
      • Patio & porch: Patio
      • Exterior features: Guttering - ALL
      Lot
      • Size: 8,712 Square Feet
      • Features: Cul-De-Sac, Standard
      Details
      • Parcel number: 0870921001402035.01

      Construction

      Type & style
      • Home type: SingleFamily
      • Architectural style: Ranch
      • Property subtype: Single Family Onsite Built
      Materials
      • Frame w/Less than 50% Mas
      • Foundation: Full, View Out
      • Roof: Composition
      Condition
      • Year built: 2024
      Details
      • Builder name: Keystone Construction Inc

      Utilities & green energy

      • Gas: Natural Gas Available
      • Utilities for property: Sewer Available, Natural Gas Available, Public

      Community & HOA

      Community
      • Features: Lake
      • Subdivision: Cambridge Valley
      HOA
      • Has HOA: Yes
      • Services included: Gen. Upkeep for Common Ar
      • HOA fee: $120 annually
      Location
      • Region: Wichita

      Financial & listing details

      • Price per square foot: $225/sqft
      • Tax assessed value: $380,100
      • Annual tax amount: $1
      • Date on market: 1/22/2024
      • Cumulative days on market: 504 days
      • Ownership: Builder
      • Road surface type: Paved

        Estimated market value

        $344,500

        $327,000 - $365,000

        $2,086/mo

        Price history

        Price history is unavailable.

        Public tax history

        YearProperty taxesTax assessment
        2025$7,858 +449.7%$43,712 +384.8%
        2024$1,430 +662.7%$9,016 +300433.3%
        2023$187 $3
        2022-- --
        Find assessor info on the county website

        Monthly payment

        Est. payment

        Payment breakdown

        Explore the cost of this home by adjusting the details. Changes won't be saved.
        All calculations are estimates and provided by Zillow, Inc. for informational purposes only. Actual amounts may vary.
        HOA fees may include property taxes on listings classified as Co-Ops. Contact the listing agent and/or owner for fee details.
        Mortgage interest rates are dependent on a number of factors, including credit score, down payment, and repayment length. Interest rate data provided by Zillow Group Marketplace, Inc. as of 1/1/1970 from various mortgage lenders with which we have lead or other similar arrangements; the Estimated Payment is an average of those rates.
        See how much you could borrow to make a competitive offer.

        Climate risks

        Neighborhood: 67219

        Getting around

        4 / 100
        Car-Dependent
        0 / 100
        No Nearby Transit
        26 / 100
        Somewhat Bikeable

        Nearby schools

        GreatSchools rating
        Schools provided by the listing agent
        • Elementary: Valley Center
        • Middle: Valley Center
        • High: Valley Center

        Source: SCKMLS as distributed by MLS GRID. This data may not be complete. We recommend contacting the local school district to confirm school assignments for this home.

        A local agent can set up tours, give advice and negotiate with sellers.

        A local lender can help you make sure your offer is ready when you are.

        Browse local experts

        Similar homes