This stunning three-bedroom, two bath home, built in 2024 is a masterpiece of modern design and functionality. Upon entering, you'll be captivated by the beautiful, engineered hardwood floor throughout most of the main living areas, creating a warm and inviting atmosphere. The heart of the home is the spacious kitchen, featuring a butler's pantry and a separate pantry for all of your storage needs. It boasts double ovens, plumbed for both gas and electric stoves, complemented by a top-vented hood, making it a chef's dream. The exquisite quartz and leather granite accents in the kitchen add a touch of elegance, while custom cabinets with soft close drawers provide both style and practicality. The living room is a cozy retreat with a gas fireplace and enhanced by wood beams and large picture windows that offer tons of natural light. Smart phone-controlled lighting creates an adaptable ambiance to suit any occasion. All high-end appliances are included, making this beautiful home move-in-ready! The master bedroom is a true sanctuary with cedar accents complimenting the large space and featuring an en-suite with dual sinks and a barn door entrance to a luxurious walk in tile shower. Additionally, the spacious walk-in closet includes built-ins with seasonal bars for organization. A pocket door leads directly to the laundry room for ultimate convenience. The home also includes a functional drop zone off the oversized, insulated three car garage, providing a seamless transition from outdoor activities to indoor living. The true walk-out, view out basement features finishes to sheetrock, allowing the new buyers to envision their personal touch and create cherished memories. The basement could include a spacious family room, wet bar, 1.5 bathrooms and two additional bedrooms. All this nestled in a quiet cul de sac in the near completed Cambridge Valley 2nd Addition and ever growing city of Park City! One of the highlights of Park City is its enticing New Home Incentive Program, aimed at attracting families and individuals looking to settle in this picturesque community! Award winning Valley Center Schools!! Access to major highways makes Park City incredibly convenient for commuting and exploring nearby attractions. Make this lovely one-of-a-kind home yours today!
Sold-co-op w/mbr
Price Unknown
3020 E Burlington Ct, Wichita, KS 67219
3beds
3,273sqft
Single Family Onsite Built
Built in 2024
0.31 Acres Lot
$428,200 Zestimate®
$--/sqft
$2,867 Estimated rent
Home value
$428,200
$394,000 - $462,000
$2,867/mo
Zestimate® history
Owner options
List your home for rent
$2,867/mo
Rent Zestimate®
Find your next renter with Zillow Rental Manager. Plus, with online applications, you can quickly screen prospective tenants – for free.
$2,867/mo
Rent Zestimate®
Refinance and save
$120/mo
Est. payment
Refinancing to a lower rate could help reduce your monthly payments and save thousands over the life of the loan.
$120/mo
Est. payment
Explore your selling options
Work with a Zillow partner agent
Leverage their expertise and Zillow's premium Showcase listings to get your home seen by more buyers.
Get startedList with your own agent
Get your home in front of millions of buyers by listing it on Zillow.
Learn how to do itSell it yourself
Take full control of how buyers see your home on Zillow by listing For Sale by Owner (FSBO).
List your homeWhat's special
Zillow last checked:
Listing updated:
Listed by:
Dee Dee Krehbiel 316-978-9777,
Reece Nichols South Central Kansas
Bought with:
Margie Wiens, 00053605
Source: SCKMLS as distributed by MLS GRID,MLS#: 665516
Facts & features
Interior
Bedrooms & bathrooms
- Bedrooms: 3
- Bathrooms: 2
- Full bathrooms: 2
Primary bedroom
- Description: Carpet
- Level: Main
- Area: 210
- Dimensions: 15x14
Bedroom
- Description: Carpet
- Level: Main
- Area: 132
- Dimensions: 12x11
Bedroom
- Description: Carpet
- Level: Main
- Area: 132
- Dimensions: 12x11
Dining room
- Description: Wood
- Level: Main
- Area: 84
- Dimensions: 12x7
Kitchen
- Description: Wood
- Level: Main
- Area: 144
- Dimensions: 12x12
Living room
- Description: Wood
- Level: Main
- Area: 300
- Dimensions: 20x15
Heating
- Natural Gas
Cooling
- Central Air, Electric
Appliances
- Included: Dishwasher, Disposal, Refrigerator, Range
- Laundry: Main Level, Laundry Room, Gas Dryer Hookup, 220 equipment
Features
- Ceiling Fan(s), Walk-In Closet(s), Vaulted Ceiling(s)
- Flooring: Hardwood
- Doors: Storm Door(s)
- Windows: Storm Window(s)
- Basement: Unfinished
- Number of fireplaces: 1
- Fireplace features: One, Living Room, Gas, Blower Fan, Decorative
Interior area
- Total interior livable area: 3,273 sqft
- Finished area above ground: 1,800
- Finished area below ground: 1,473
Property
Parking
- Total spaces: 3
- Parking features: Attached, Garage Door Opener
- Garage spaces: 3
Features
- Levels: One
- Stories: 1
- Patio & porch: Covered
- Exterior features: Guttering - ALL
Lot
- Size: 0.31 Acres
- Features: Cul-De-Sac, Standard
Details
- Parcel number: 30018159
Construction
Type & style
- Home type: SingleFamily
- Architectural style: Ranch
- Property subtype: Single Family Onsite Built
Materials
- Stucco
- Foundation: Full, Walk Out At Grade, View Out
- Roof: Composition
Condition
- Year built: 2024
Utilities & green energy
- Gas: Natural Gas Available
- Utilities for property: Sewer Available, Natural Gas Available, Public
Community & HOA
Community
- Subdivision: Cambridge Valley
HOA
- Has HOA: Yes
- Services included: Gen. Upkeep for Common Ar
- HOA fee: $120 annually
Location
- Region: Wichita
Financial & listing details
- Annual tax amount: $7,915
- Date on market: 12/3/2025
- Cumulative days on market: 124 days
- Ownership: Individual
- Road surface type: Paved
Price history
Price history is unavailable.
Public tax history
Tax history is unavailable.
Neighborhood: 67219
Nearby homes
- $428,2003 bd2 ba1.7k sqft3020 E Burlington Cir, Wichita, KS 67219Off Market
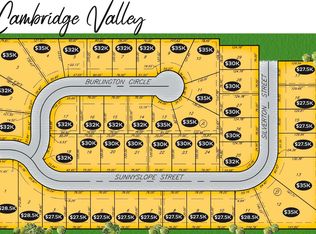
- $32,0009,147.6 Square Feet2918 E Burlington Ct, Wichita, KS 67219Pending

- $--9,147.6 Square Feet2910 E Burlington Ct, Wichita, KS 67219Sold
- $333,2005 bd3 ba1.7k sqft6641 N Silverton St, Wichita, KS 67219Off Market
- $440,3005 bd3 ba1.9k sqft2937 E Fairchild Ct, Park City, KS 67219Off Market
- $--3 bd2 ba1.6k sqft6703 N Silverton St, Park City, KS 67219Sold
- $--3 bd2 ba1.7k sqft6625 N Silverton St, Wichita, KS 67219Sold
- $35,0000.3 Acres3015 E Burlington Ct, Wichita, KS 67219Lot/Land
Nearby schools
GreatSchools rating
- 10/10Abilene Elementary SchoolGrades: PK-3Distance: 4.4 mi
- 6/10Valley Center Middle SchoolGrades: 6-8Distance: 4.7 mi
- 7/10Valley Center HighGrades: 9-12Distance: 5.1 mi
Schools provided by the listing agent
- Elementary: Valley Center
- Middle: Valley Center
- High: Valley Center
Source: SCKMLS as distributed by MLS GRID. This data may not be complete. We recommend contacting the local school district to confirm school assignments for this home.
Sell for more on Zillow
Get a Zillow Showcase℠ listing at no additional cost and you could sell for .
$428,200
2% more
+$8,564
With Zillow Showcase(estimated)
$436,764
- Kansas
- Sedgwick County
- Park City
- 67219
- 3020 E Burlington Ct
Nearby cities
Nearby zip codes
Other Park City Topics
