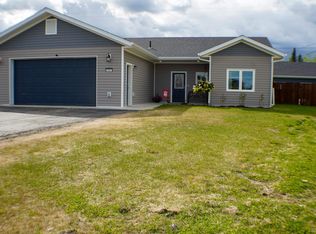
This well-built 3-bedroom, 2-bathroom ranch home with a 2-car garage is located in one of North Pole’s newest and nicest subdivisions, offering convenient access to schools, shopping, and just 15 minutes from Fairbanks, Fort Wainwright, and Eielson Air Force Base. Built by Stepping Stone Builders, Inc., the #1 builder in the Interior according to the 2018 News-Miner Readers’ Choice Awards, this home boasts superior craftsmanship with 2x8 walls and 5-star plus energy efficiency.The open floor plan and 9-foot ceilings create a spacious feel throughout the living, kitchen, and dining areas. You’ll enjoy the radiant floor heat and efficient Buderus boiler, which help cut down on heating costs while keeping the home cozy year-round. The master suite features a dual solid surface vanity, a walk-in shower, and a walk-in closet for added comfort. Additional highlights include solid surface countertops, HRV system, and city water and sewer—no need to worry about water treatment issues or septic system maintenance. The lush green lawn and D-1 driveway add to the home's curb appeal, making a stunning first impression as you drive up. This home is now 5 years old and remains a prime example of quality construction that you won't find with other new builds in the area.
Sold
Price Unknown
2652 War Eagle Ct, North Pole, AK 99705
3beds
1,383sqft
Single Family Residence
Built in 2019
8,110 Square Feet Lot
$400,100 Zestimate®
$--/sqft
$2,565 Estimated rent
Home value
$400,100
Estimated sales range
Not available
$2,565/mo
Zestimate® history
Owner options
List your home for rent
$2,565/mo
Rent Zestimate®
Find your next renter with Zillow Rental Manager. Plus, with online applications, you can quickly screen prospective tenants – for free.
$2,565/mo
Rent Zestimate®
Refinance and save
Refinancing to a lower rate could help reduce your monthly payments and save thousands over the life of the loan.
Explore your selling options
Work with a Zillow partner agent
Leverage their expertise and Zillow's premium Showcase listings to get your home seen by more buyers.
Get startedList with your own agent
Get your home in front of millions of buyers by listing it on Zillow.
Learn how to do itSell it yourself
Take full control of how buyers see your home on Zillow by listing For Sale by Owner (FSBO).
List your homeWhat's special
Open floor planHrv systemLush green lawnRadiant floor heatSolid surface countertopsWalk-in closetWalk-in shower
Zillow last checked:
Listing updated:
Listed by:
Brandon T Phillips 907-378-2791,
REAL BROKER, LLC,
Justin Heminger
Bought with:
Dino Deangelis
Source: GFMLS,MLS#: 156377
Facts & features
Interior
Bedrooms & bathrooms
- Bedrooms: 3
- Bathrooms: 2
- Full bathrooms: 2
Rooms
- Room types: Master Suite
Heating
- Radiant Floor
Appliances
- Included: Range/Oven, Dishwasher, Microwave, Refrigerator
- Laundry: Main Level
Features
- Walk-In Closet(s), HRV, Solid Type Countertop
- Flooring: Vinyl
- Windows: Vinyl, Triple Pane Windows
- Basement: None
Interior area
- Total structure area: 1,383
- Total interior livable area: 1,383 sqft
Property
Parking
- Total spaces: 2
- Parking features: Heated Garage
- Attached garage spaces: 2
Features
- Exterior features: Lawn
Lot
- Size: 8,110 Square Feet
Details
- Parcel number: 0686106
- Zoning: unk
- Zoning description: Two-Family Residential District
Construction
Type & style
- Home type: SingleFamily
- Architectural style: Ranch
- Property subtype: Single Family Residence
Materials
- Vinyl Siding, Furred Out
- Foundation: Concrete Perimeter
- Roof: Shingle
Condition
- 0-5 yrs
- New construction: No
- Year built: 2019
Utilities & green energy
- Gas: Oil
- Sewer: Public Sewer
- Water: Public
Community & HOA
Community
- Security: Smoke Detector(s)
- Subdivision: EAGLE ESTATES SECOND ADDITION
Location
- Region: North Pole
Financial & listing details
- Date on market: 10/23/2024
- Listing terms: Cash/Refinance
- Road surface type: Paved
Price history
| Date | Event | Price |
|---|---|---|
| 1/10/2025 | Sold | -- |
Source:  GFMLS #156377 Report a problem GFMLS #156377 Report a problem | ||
| 11/2/2024 | Pending sale | $364,900$264/sqft |
Source: GFMLS #156377 Report a problem | ||
| 10/23/2024 | Price change | $364,900+7.4%$264/sqft |
Source: GFMLS #156377 Report a problem | ||
| 2/24/2022 | Listed for sale | $339,900$246/sqft |
Source: GFMLS #149200 Report a problem | ||
Public tax history
Tax history is unavailable.
Neighborhood: 99705
Nearby homes
- $--3 bd2 ba1.3k sqft2658 War Eagle Ct, North Pole, AK 99705Sold

- $--3 bd2 ba1.3k sqft2697 Desert Eagle Loop, Fairbanks, AK 99705Sold
- $--3 bd2 ba1.2k sqft2697 Desert Eagle Loop, North Pole, AK 99705Off Market

- $415,7003 bd2 ba1.6k sqft2695 Desert Eagle Loop, Fairbanks, AK 99705Off Market

- $--3 bd2 ba1.1k sqft2664 War Eagle Ct, North Pole, AK 99705Sold
- $--3 bd2 ba1.5k sqft2701 Desert Eagle Loop, Fairbanks, AK 99705Sold
- $246,5002 bd1 ba800 sqft2675 War Eagle St #B, North Pole, AK 99705Off Market
- $--4 bd3 ba1.9k sqft2691 Desert Eagle Loop, Fairbanks, AK 99705Sold
Nearby schools
GreatSchools rating
- 5/10North Pole Elementary SchoolGrades: PK-5Distance: 0.6 mi
- 6/10North Pole Middle SchoolGrades: 6-8Distance: 0.6 mi
- 3/10North Pole High SchoolGrades: 9-12Distance: 0.2 mi
Schools provided by the listing agent
- Elementary: North Pole
- Middle: N. Pole Middle
- High: N. Pole High
Source: GFMLS. This data may not be complete. We recommend contacting the local school district to confirm school assignments for this home.
- Alaska
- Fairbanks North Star Borough
- North Pole
- 99705
- 2652 War Eagle Ct
Nearby cities
Nearby zip codes
Other North Pole Topics
