Skip main navigation
Sold
  • Price Unknown

    2691 Desert Eagle Loop, Fairbanks, AK 99705

    4beds
    1,999sqft
    Single Family Residence
    Built in 2017
    0.3 Acres Lot
    $457,200 Zestimate®
    $--/sqft
    $2,843 Estimated rent

    Home value

    $457,200

    $434,000 - $480,000

    $2,843/mo

    Zestimate® history
    Loading
    Loading...

    Owner options

    List your home for rent

    $2,843/mo

    Rent Zestimate®

    Find your next renter with Zillow Rental Manager. Plus, with online applications, you can quickly screen prospective tenants – for free.

    Learn more

    $2,843/mo

    Rent Zestimate®

    Refinance and save

    Refinancing to a lower rate could help reduce your monthly payments and save thousands over the life of the loan.

    See today's rates

    Explore your selling options

    Work with a Zillow partner agent

    Leverage their expertise and Zillow's premium Showcase listings to get your home seen by more buyers.

    Get started

    List with your own agent

    Get your home in front of millions of buyers by listing it on Zillow.

    Learn how to do it

    Sell it yourself

    Take full control of how buyers see your home on Zillow by listing For Sale by Owner (FSBO).

    List your home

    What's special

    Open floor planFlower gardenRadiant floor heatingVinyl triple-pane windowsRaised garden boxesExpansive trex deckCustom knotty wood finishes
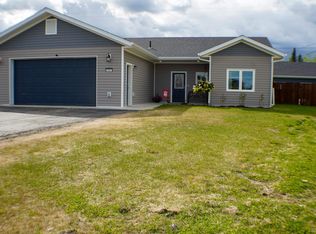
    Stunning 4-Bedroom Home in North Pole with custom knotty wood finishes! This beautiful 4-bedroom, 2.5-bathroom home located within North Pole city limits with remarkable features and modern design, this property perfectly combines comfort, style, and convenience. Set on a spacious 13,601 sq. ft. lot, this two-story home offers nearly 2,000 sq. ft. of living space and a heated, attached 2-car garage, making it the perfect sanctuary for those looking for a mix of luxury and functionality. Step inside to soaring 9-foot ceilings and an open floor plan that provides an airy atmosphere. Natural light floods the home, enhancing the bright and inviting spaces. The main level features luxury vinyl plank flooring, which is not only beautiful but also durable and easy to maintain. The kitchen is a chef’s delight, equipped with solid-type countertops, ample cabinetry with custom wood knobs and modern appliances including a range/oven, microwave, dishwasher, and refrigerator. It opens up to the dining and living areas, making it ideal for entertaining family and friends. The home is equipped with radiant floor heating and hot water baseboards powered by natural gas, ensuring comfort during the cold Alaskan winters. Vinyl triple-pane windows provide excellent insulation, and the property includes public water and sewer services for added convenience. Upstairs you will find The spacious primary suite is a true retreat featuring a large walk-in shower and a generous walk-in closet, enjoy the privacy and comfort of this luxurious space designed for relaxation. There are 3 additional bedrooms, a full bathroom and laundry room on the upper level as well. Step outside to your own personal oasis. Enjoy the expansive Trex deck, perfect for outdoor dining, barbecues, or simply soaking up the serene surroundings. The property also boasts a greenhouse, raised garden boxes and a flower garden which include peonies, hydrangeas, delphiniums, & iris. You will enjoy the spacious 2 car garage with a 2 person Sauna sure to please on those cold winter days, Conveniently located near schools, a public library, and just 15 minutes from Fairbanks, Fort Wainwright, and Eielson Air Force Base, this home offers the perfect balance of a quiet residential setting with easy access to city amenities. If Potential Buyer Is Interested Furniture Is For Sale Separately As Personal Property.

    Zillow last checked:

    Listing updated:

    Listed by:

    Melissa Richardson 907-388-2175,

    NEXTHOME ARCTIC SUN,

    Kyle Allison

    Bought with:

    Brandon T Phillips

    Source: GFMLS,MLS#: 156146MLS Logo

    Facts & features

    Interior

    Bedrooms & bathrooms
    • Bedrooms: 4
    • Bathrooms: 3
    • Full bathrooms: 2
    • Partial bathrooms: 1
    Heating
    • Radiant Floor, Hot Water
    Appliances
    • Included: Range/Oven, Dishwasher, Microwave, Refrigerator, Washer, Dryer
    • Laundry: Upper Level
    Features
    • Sauna, Walk-In Closet(s), HRV, Solid Type Countertop, Ceiling Fan(s)
    • Flooring: Vinyl
    • Windows: Vinyl, Triple Pane Windows, Blinds
    Interior area
    • Total structure area: 1,999
    • Total interior livable area: 1,999 sqft

    Property

    Parking
    • Total spaces: 2
    • Parking features: Heated Garage, Garage Door Opener
    • Attached garage spaces: 2
    Features
    • Levels: Two
    • Stories: 2
    • Patio & porch: Deck/Patio
    • Exterior features: Lawn, Garden, Internet Available
    • Fencing: Fenced
    Lot
    • Size: 0.3 Acres
    Details
    • Additional structures: Greenhouse, Shed(s)
    • Parcel number: 0644481
    • Zoning: Unknown
    • Zoning description: Two-Family Residential District

    Construction

    Type & style
    • Home type: SingleFamily
    • Property subtype: Single Family Residence
    Materials
    • Vinyl Siding, Furred Out
    • Foundation: Concrete Perimeter
    • Roof: Shingle
    Condition
    • 6-10 yrs
    • New construction: No
    • Year built: 2017

    Utilities & green energy

    • Gas: Oil
    • Sewer: Public Sewer
    • Water: Public

    Community & HOA

    Community
    • Subdivision: EAGLE ESTATES FIRST ADDITION
    Location
    • Region: Fairbanks

    Financial & listing details

    • Tax assessed value: $392,130
    • Annual tax amount: $5,395
    • Date on market: 9/10/2024
    • Listing terms: Cash/Refinance
    • Road surface type: Paved

    Price history

    DateEventPrice
    12/5/2024Sold--
    Source: GFMLS #156146 Report a problem
    10/3/2024Pending sale$425,900$213/sqft
    Source: GFMLS #156146 Report a problem
    9/28/2024Price change$425,900-5.3%$213/sqft
    Source: GFMLS #156146 Report a problem
    9/10/2024Listed for sale$449,900-2.2%$225/sqft
    Source: GFMLS #156146 Report a problem
    8/4/2023Listing removed--
    Source: GFMLS #152959 Report a problem
    7/14/2023Price change$459,900-3.2%$230/sqft
    Source: GFMLS #152959 Report a problem
    6/26/2023Listed for sale$474,900$238/sqft
    Source: GFMLS #152959 Report a problem
    10/27/2017Sold--
    Source: AKMLS #17-4782 Report a problem

    Public tax history

    YearProperty taxesTax assessment
    2025$5,395 +1.3%$392,130 +0.9%
    2024$5,323 +1.6%$388,619 +0.6%
    2023$5,238 -1.9%$386,364 +10.9%
    2022$5,338 +2.5%$348,487 +9.7%
    2021$5,207 +8%$317,661 +4.8%
    2020$4,823 +23.6%$303,090 +7.9%
    2018$3,900 +1611.2%$281,029 +1910.5%
    2017$228 $13,978
    2016$228 $13,978
    2015-- $13,978
    Find assessor info on the county website

    Neighborhood: 99705

    Nearby schools

    GreatSchools rating
    Schools provided by the listing agent
    • Elementary: North Pole
    • Middle: N. Pole Middle
    • High: N. Pole High

    Source: GFMLS. This data may not be complete. We recommend contacting the local school district to confirm school assignments for this home.