WOW...You are going to fall in love with this MAINTENANCE FREE HOME in the GATED area of Churchill Villas in Lexington Oaks. Maintenance includes exterior painting, gated community, lawn maintenance, roof reserves and irrigation. This lovely 3 bedroom 2 bath home was totally RENOVATED AND UPDATED in 2019. With beautiful commercial grade Luxury Vinyl flooring in all the living areas, you will feel the warmth of the home the moment you step in the front door. Featuring a split floor plan giving all the bedrooms privacy. Currently being used as an office the front bedroom is located on the left right before the living room. This room is bright and sunny; has glass French doors leading into it, a good size closet and a large window facing the front yard. To the right is the 2nd bedroom with a good size closet & large window that lets in plenty of light. As you move into the main part of the home you'll be welcomed into a large living room with high ceilings, sliders leading out to the screened in lanai, and a breakfast bar. A good size dining room opens into the living room as well as into the kitchen. You will LOVE spending time in the gourmet kitchen with GRANITE counter tops, STAINLESS STEEL appliances and beautiful cabinets several with glass fronts. Opening up to the living room this home was designed for entertaining. There is a lot of counter & cabinets space as well as a closet pantry. The eating are is a good size and very sunny with lots of window and sliders leading out to the screened in lanai. A large primary suite is in the back of the home with a large walk in closet, a linen closet and an amazing bathroom. Bathroom features a large walk in shower with beautiful tile, a large vanity with cabinets, dual sinks and granite counter tops, beautiful tiled floors. The secondary bathroom is near the other two bedrooms has also been updated with a beautiful vanity with a granite counter, beautiful tile on the floor and walls of tub. The home is situated overlooking the golf course so you'll have beautiful views from your screened lanai. ROOF 2017, A/C 2018, HWH approx. 3 years old. Residence of Churchill Villas have their own pool, as well as having access to all of the Lexington Oaks amenities including the heated pool, parks, playground, fitness center, basketball, tennis & volley ball courts. If you like golf, you will enjoying playing on the beautiful greens of the Public Lexington Oaks Golf course. Lexington Oaks is a premier Wesley Chapel Community located on SR 54 just a short drive to I-75, The Groves Shopping Center, The Tampa Premium Outlets, Hospitals, schools and so much more...
Sold for $370,000
$370,000
26520 WHIRLAWAY TERRACE, WESLEY CHAPEL, FL 33544
3beds
1,472sqft
Single Family Residence
Built in 2001
4,400 Square Feet Lot
$344,400 Zestimate®
$251/sqft
$2,068 Estimated rent
Home value
$344,400
$327,000 - $362,000
$2,068/mo
Zestimate® history
Owner options
List your home for rent
$2,068/mo
Rent Zestimate®
Find your next renter with Zillow Rental Manager. Plus, with online applications, you can quickly screen prospective tenants – for free.
$2,068/mo
Rent Zestimate®
Refinance and save
$2,763/mo
Est. payment
Refinancing to a lower rate could help reduce your monthly payments and save thousands over the life of the loan.
$2,763/mo
Est. payment
Explore your selling options
Work with a Zillow partner agent
Leverage their expertise and Zillow's premium Showcase listings to get your home seen by more buyers.
Get startedList with your own agent
Get your home in front of millions of buyers by listing it on Zillow.
Learn how to do itSell it yourself
Take full control of how buyers see your home on Zillow by listing For Sale by Owner (FSBO).
List your homeWhat's special
Roof reservesHeated poolGranite counterBeautiful viewsBreakfast barGranite counter topsBeautiful cabinets
Zillow last checked:
Listing updated:
Listed by:
Stacey Handman 813-469-7671,
RE/MAX PREMIER GROUP 813-929-7600
Bought with:
Stacey Handman, 3147025
RE/MAX PREMIER GROUP
Source: Stellar MLS,MLS#: T3516798 Originating MLS: Tampa
Originating MLS: Tampa
Facts & features
Interior
Bedrooms & bathrooms
- Bedrooms: 3
- Bathrooms: 2
- Full bathrooms: 2
Rooms
- Room types: Utility Room
Primary bedroom
- Features: Walk-In Closet(s)
- Level: First
- Dimensions: 15x12
Bedroom 1
- Features: Built-in Closet
- Level: First
- Dimensions: 12x11
Bedroom 2
- Features: Built-in Closet
- Level: First
- Dimensions: 13x11
Dinette
- Level: First
- Dimensions: 9x8
Dining room
- Level: First
- Dimensions: 10x10
Kitchen
- Level: First
- Dimensions: 12x9
Living room
- Level: First
- Dimensions: 13x20
Heating
- Electric
Cooling
- Central Air
Appliances
- Included: Dishwasher, Disposal, Dryer, Electric Water Heater, Microwave, Range, Refrigerator, Washer
- Laundry: Electric Dryer Hookup, Inside, Laundry Room, Washer Hookup
Features
- Ceiling Fan(s), High Ceilings, Open Floorplan, Primary Bedroom Main Floor, Split Bedroom, Stone Counters, Walk-In Closet(s)
- Flooring: Carpet, Luxury Vinyl, Tile
- Doors: Sliding Doors
- Has fireplace: No
Interior area
- Total structure area: 2,066
- Total interior livable area: 1,472 sqft
Property
Parking
- Total spaces: 2
- Parking features: Garage - Attached
- Attached garage spaces: 2
Features
- Levels: One
- Stories: 1
- Exterior features: Irrigation System, Private Mailbox, Sidewalk
- Has view: Yes
- View description: Golf Course
Lot
- Size: 4,400 Square Feet
Details
- Parcel number: 1926110060012000150
- Zoning: MPUD
- Special conditions: None
Construction
Type & style
- Home type: SingleFamily
- Property subtype: Single Family Residence
Materials
- Block, Stucco
- Foundation: Slab
- Roof: Shingle
Condition
- Completed
- New construction: No
- Year built: 2001
Utilities & green energy
- Sewer: Public Sewer
- Water: None
- Utilities for property: Cable Available, Electricity Connected, Sewer Connected
Community & HOA
Community
- Features: Association Recreation - Owned, Clubhouse, Deed Restrictions, Gated Community - No Guard, Golf Carts OK, Golf, Playground, Pool, Restaurant, Sidewalks
- Pet fee: $0 monthly
- Subdivision: LEXINGTON OAKS PH 12
HOA
- Has HOA: Yes
- Services included: Community Pool, Reserve Fund, Maintenance Structure, Maintenance Grounds
- HOA fee: $202 monthly
- HOA name: First Service Residential
- HOA phone: 727-299-9555
- Second HOA name: Lexington Oaks Real Management
- Second HOA phone: 866-473-2573
Location
- Region: Zephyrhills
Financial & listing details
- Price per square foot: $251/sqft
- Tax assessed value: $272,791
- Annual tax amount: $2,239
- Date on market: 4/5/2024
- Cumulative days on market: 9 days
- Listing terms: Cash,Conventional,FHA,VA Loan
- Ownership: Fee Simple
- Total actual rent: 0
- Electric utility on property: Yes
- Road surface type: Paved
Price history
| Date | Event | Price |
|---|---|---|
| 5/7/2024 | Sold | $370,000$251/sqft |
Source:  Stellar MLS #T3516798 Report a problem Stellar MLS #T3516798 Report a problem | ||
| 4/14/2024 | Pending sale | $370,000$251/sqft |
Source: Stellar MLS #T3516798 Report a problem | ||
| 4/5/2024 | Listed for sale | $370,000+172.1%$251/sqft |
Source: Stellar MLS #T3516798 Report a problem | ||
| 6/17/2009 | Sold | $136,000-4.6%$92/sqft |
Source: Public Record Report a problem | ||
| 5/16/2009 | Price change | $142,500-4.9%$97/sqft |
Source: CENTURY 21 Bill Nye Realty, Inc. #T2360474 Report a problem | ||
| 3/25/2009 | Listed for sale | $149,900$102/sqft |
Source: CENTURY 21 Bill Nye Realty, Inc. #T2360474 Report a problem | ||
Public tax history
| Year | Property taxes | Tax assessment |
|---|---|---|
| 2024 | $2,385 +6.5% | $119,770 |
| 2023 | $2,239 +14.3% | $119,770 +3% |
| 2022 | $1,959 +3.3% | $116,290 +6.1% |
| 2021 | $1,896 +1.9% | $109,630 +1.4% |
| 2020 | $1,860 +2.2% | $108,120 +2.3% |
| 2019 | $1,820 | $105,690 +1.9% |
| 2018 | $1,820 -8.1% | $103,727 |
| 2017 | $1,981 -5.8% | $103,727 +4.2% |
| 2016 | $2,104 +2.7% | $99,504 +0.7% |
| 2015 | $2,047 +2.8% | $98,812 -20.4% |
| 2014 | $1,991 | $124,116 +23.6% |
| 2013 | -- | $100,415 +5.7% |
| 2012 | -- | $94,965 -22.5% |
| 2011 | -- | $122,519 +2.6% |
| 2010 | -- | $119,360 -1.4% |
| 2009 | -- | $121,056 -21.1% |
| 2008 | -- | $153,491 -9.5% |
| 2007 | -- | $169,604 -3.9% |
| 2006 | -- | $176,465 +52.5% |
| 2005 | -- | $115,741 +9.7% |
| 2004 | -- | $105,466 +7.8% |
| 2003 | -- | $97,808 +0.1% |
| 2002 | -- | $97,686 |
Find assessor info on the county website
Neighborhood: 33544
Nearby homes
- $308,0002 bd2 ba1.5k sqft26524 Whirlaway Ter, Zephyrhills, FL 33544Off Market
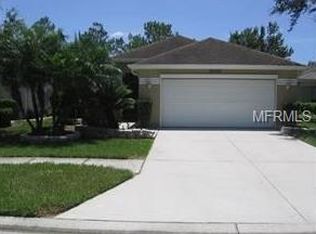
- $338,9003 bd2 ba1.7k sqft26516 Whirlaway Ter, Zephyrhills, FL 33544Off Market

- $319,300-- bd2 ba1.6k sqft26528 Whirlaway Ter, Zephyrhills, FL 33544Off Market
- $318,500-- bd2 ba1.5k sqft26510 Whirlaway Ter, Zephyrhills, FL 33544Off Market
- $355,0003 bd2 ba1.7k sqft26532 Whirlaway Ter, Zephyrhills, FL 33544Sold
- $337,2003 bd2 ba1.6k sqft26504 Whirlaway Ter, Zephyrhills, FL 33544Off Market
- $312,9003 bd2 ba1.7k sqft26521 Whirlaway Ter, Zephyrhills, FL 33544Off Market
- $302,9003 bd2 ba1.4k sqft26515 Whirlaway Ter, Zephyrhills, FL 33544Off Market
Nearby schools
GreatSchools rating
- 7/10Veterans Elementary SchoolGrades: PK-5Distance: 0.7 mi
- 6/10Cypress Creek Middle SchoolGrades: 6-8Distance: 3.6 mi
- 5/10Cypress Creek High SchoolGrades: 9-12Distance: 3.8 mi
Schools provided by the listing agent
- Elementary: Veterans Elementary School
- Middle: Cypress Creek Middle School
- High: Cypress Creek High-PO
Source: Stellar MLS. This data may not be complete. We recommend contacting the local school district to confirm school assignments for this home.
Get a cash offer in 3 minutes
Find out how much your home could sell for in as little as 3 minutes with a no-obligation cash offer.
Estimated market value
$344,400
Get a cash offer in 3 minutes
Find out how much your home could sell for in as little as 3 minutes with a no-obligation cash offer.
Estimated market value
$344,400
- Florida
- Pasco County
- Wesley Chapel
- 33544
- 26520 WHIRLAWAY TERRACE
Nearby cities
Nearby neighborhoods
Nearby zip codes
Other Wesley Chapel Topics
