Welcome to Churchill Villas in the gated Lexington Oaks Golf Community! This beautifully maintained 3-bedroom, 2-bath home with a 2-car garage offers an open, airy floor plan and stunning golf course views that set the stage for relaxed Florida living. The heart of the home is the renovated kitchen (2019), featuring granite countertops, tiled backsplash, a large center island, and abundant cabinetry for exceptional storage. The kitchen seamlessly overlooks the family room—perfect for entertaining or everyday living. The oversized second bedroom offers flexible space, while the third bedroom includes a closet and is currently used as a home office. The guest bathroom was renovated in 2017, and the primary suite showcases wood-look plank tile flooring, a walk-in closet, and a fully renovated master bath (2021). Step outside to the covered back lanai and unwind while enjoying peaceful golf course views. Thoughtful upgrades include clear custom storm shutters, a roof replaced in 2017, Florida glass lanai panels to block rain, thicker lanai screening ideal for golf course living, a front storm door, and an electric retractable garage door screen. Additional improvements include bamboo flooring installed in 2022, a whole-house water softener (2022), and a new water heater (2025). Churchill Villas residents enjoy low-maintenance living, with the community replacing the roof and exterior paint every 15 years (last exterior paint completed in 2021). Lexington Oaks offers resort-style amenities including two pools (one heated), fitness center, splash pad, playground, volleyball, basketball and soccer areas, plus an on-site restaurant. An equestrian-friendly community, Lexington Oaks is conveniently located near Wiregrass Mall, Tampa Premium Outlets, Center Ice Skating Rink, hospitals, dining, shopping, and major highways. This home is loaded with upgrades, perfectly positioned, and truly move-in ready—don’t miss your opportunity to make it yours!
Sold for $355,000
$355,000
26532 WHIRLAWAY TERRACE, WESLEY CHAPEL, FL 33544
3beds
1,774sqft
Single Family Residence
Built in 2001
4,399 Square Feet Lot
$352,200 Zestimate®
$200/sqft
$2,259 Estimated rent
Home value
$352,200
$321,000 - $387,000
$2,259/mo
Zestimate® history
Owner options
List your home for rent
$2,259/mo
Rent Zestimate®
Find your next renter with Zillow Rental Manager. Plus, with online applications, you can quickly screen prospective tenants – for free.
$2,259/mo
Rent Zestimate®
Refinance and save
$2,711/mo
Est. payment
Refinancing to a lower rate could help reduce your monthly payments and save thousands over the life of the loan.
$2,711/mo
Est. payment
Explore your selling options
Work with a Zillow partner agent
Leverage their expertise and Zillow's premium Showcase listings to get your home seen by more buyers.
Get startedList with your own agent
Get your home in front of millions of buyers by listing it on Zillow.
Learn how to do itSell it yourself
Take full control of how buyers see your home on Zillow by listing For Sale by Owner (FSBO).
List your homeWhat's special
Large center islandGranite countertopsPeaceful golf course viewsStunning golf course viewsOpen airy floor planCovered back lanaiClear custom storm shutters
Zillow last checked:
Listing updated:
Listed by:
Rhea Shoop 813-951-2886,
COMPASS FLORIDA LLC 305-851-2820
Bought with:
Katia Vital Herne Richardson, 3518191
MARCHAND REALTY, LLC
Source: Stellar MLS,MLS#: TB8467279 Originating MLS: Suncoast Tampa
Originating MLS: Suncoast Tampa
Facts & features
Interior
Bedrooms & bathrooms
- Bedrooms: 3
- Bathrooms: 2
- Full bathrooms: 2
Rooms
- Room types: Family Room, Utility Room
Primary bedroom
- Features: Walk-In Closet(s)
- Level: First
- Area: 208 Square Feet
- Dimensions: 16x13
Bedroom 2
- Features: Built-in Closet
- Level: First
- Area: 195 Square Feet
- Dimensions: 15x13
Bedroom 3
- Features: Built-in Closet
- Level: First
- Area: 182 Square Feet
- Dimensions: 13x14
Dining room
- Level: First
- Area: 88 Square Feet
- Dimensions: 11x8
Kitchen
- Level: First
- Area: 128 Square Feet
- Dimensions: 16x8
Living room
- Level: First
- Area: 323 Square Feet
- Dimensions: 17x19
Heating
- Central, Electric
Cooling
- Central Air
Appliances
- Included: Dishwasher, Disposal, Dryer, Microwave, Range, Refrigerator, Washer
- Laundry: Inside, Laundry Room
Features
- Ceiling Fan(s), Kitchen/Family Room Combo, Open Floorplan, Primary Bedroom Main Floor, Split Bedroom, Walk-In Closet(s)
- Flooring: Carpet, Tile
- Doors: Sliding Doors
- Has fireplace: No
Interior area
- Total structure area: 2,224
- Total interior livable area: 1,774 sqft
Property
Parking
- Total spaces: 2
- Parking features: Driveway, Garage Door Opener
- Attached garage spaces: 2
- Has uncovered spaces: Yes
- Details: Garage Dimensions: 18X20
Features
- Levels: One
- Stories: 1
- Patio & porch: Patio, Screened
- Exterior features: Irrigation System
- Has view: Yes
- View description: Golf Course
Lot
- Size: 4,399 Square Feet
- Features: Near Golf Course
- Residential vegetation: Mature Landscaping
Details
- Parcel number: 1126190060012000180
- Zoning: MPUD
- Special conditions: None
Construction
Type & style
- Home type: SingleFamily
- Property subtype: Single Family Residence
Materials
- Block, Stucco
- Foundation: Slab
- Roof: Shingle
Condition
- New construction: No
- Year built: 2001
Utilities & green energy
- Sewer: Public Sewer
- Water: Public
- Utilities for property: Cable Available, Electricity Available, Public
Community & HOA
Community
- Features: Golf Carts OK, Golf, Pool
- Pet fee: $0 monthly
- Subdivision: LEXINGTON OAKS PH 12
HOA
- Has HOA: Yes
- HOA fee: $300 monthly
- HOA name: Churchill Villas HOA
- HOA phone: 727-299-9555
- Second HOA name: Yes / Real Manage LLC Master HOA/Melissa Howe
Location
- Region: Zephyrhills
Financial & listing details
- Price per square foot: $200/sqft
- Tax assessed value: $309,944
- Annual tax amount: $3,738
- Date on market: 1/22/2026
- Cumulative days on market: 41 days
- Listing terms: Cash,Conventional,FHA,VA Loan
- Ownership: Fee Simple
- Total actual rent: 0
- Electric utility on property: Yes
- Road surface type: Paved
Price history
| Date | Event | Price |
|---|---|---|
| 4/8/2026 | Sold | $355,000-1.1%$200/sqft |
Source:  Stellar MLS #TB8467279 Report a problem Stellar MLS #TB8467279 Report a problem | ||
| 3/4/2026 | Pending sale | $359,000$202/sqft |
Source: Stellar MLS #TB8467279 Report a problem | ||
| 2/24/2026 | Price change | $359,000-1.6%$202/sqft |
Source: Stellar MLS #TB8467279 Report a problem | ||
| 1/23/2026 | Listed for sale | $365,000+52.1%$206/sqft |
Source: Stellar MLS #TB8467279 Report a problem | ||
| 11/25/2019 | Sold | $240,000+2.1%$135/sqft |
Source: Public Record Report a problem | ||
| 10/18/2019 | Pending sale | $235,000$132/sqft |
Source: FUTURE HOME REALTY INC #T3204387 Report a problem | ||
| 10/12/2019 | Listed for sale | $235,000+32%$132/sqft |
Source: FUTURE HOME REALTY INC #T3204387 Report a problem | ||
| 2/18/2015 | Sold | $178,000+0.1%$100/sqft |
Source: Public Record Report a problem | ||
| 1/12/2015 | Listed for sale | $177,900$100/sqft |
Source: Dennis Realty & Investment Corp. #T2734377 Report a problem | ||
Public tax history
| Year | Property taxes | Tax assessment |
|---|---|---|
| 2024 | $3,750 +5.4% | $200,350 |
| 2023 | $3,559 +13% | $200,350 +3% |
| 2022 | $3,150 -21.3% | $194,520 -3.1% |
| 2021 | $4,001 +4.1% | $200,827 +4.7% |
| 2020 | $3,844 +40.3% | $191,782 +17.8% |
| 2019 | $2,740 | $162,750 +1.9% |
| 2018 | $2,740 -5.1% | $159,721 |
| 2017 | $2,888 -4% | $159,721 +4.2% |
| 2016 | $3,009 -13.2% | $153,218 +4% |
| 2015 | $3,466 +7.1% | $147,359 +3.8% |
| 2014 | $3,236 | $141,950 +24.1% |
| 2013 | -- | $114,408 +5.8% |
| 2012 | -- | $108,143 -22.5% |
| 2011 | -- | $139,600 +2.6% |
| 2010 | -- | $136,034 -1.6% |
| 2009 | -- | $138,273 -21% |
| 2008 | -- | $175,000 -9.7% |
| 2007 | -- | $193,885 -3.1% |
| 2006 | -- | $200,090 +51.5% |
| 2005 | -- | $132,102 +9.7% |
| 2004 | -- | $120,390 +9% |
| 2003 | -- | $110,465 +0.1% |
| 2002 | -- | $110,314 +373.1% |
| 2000 | -- | $23,315 |
Find assessor info on the county website
Neighborhood: 33544
Nearby homes
- $346,7003 bd2 ba1 sqft26536 Whirlaway Ter #TE, Wesley Chapel, FL 33544Off Market
- $324,0003 bd2 ba1.4k sqft26536 Whirlaway Ter, Zephyrhills, FL 33544Off Market
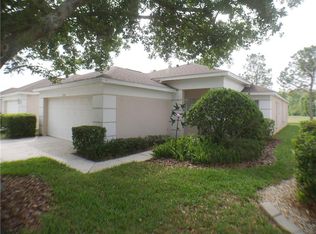
- $318,200-- bd2 ba1.6k sqft26528 Whirlaway Ter, Zephyrhills, FL 33544Off Market
- $330,7003 bd2 ba1.5k sqft26542 Whirlaway Ter, Zephyrhills, FL 33544Off Market
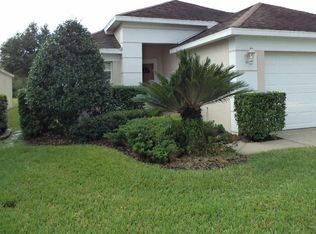
- $308,0002 bd2 ba1.5k sqft26524 Whirlaway Ter, Zephyrhills, FL 33544Off Market
- $370,0003 bd2 ba1.4k sqft26520 Whirlaway Ter, Zephyrhills, FL 33544Sold
- $305,3002 bd2 ba1.6k sqft26548 Whirlaway Ter, Zephyrhills, FL 33544Off Market
- $325,900-- bd2 ba1.7k sqft26535 Whirlaway Ter, Zephyrhills, FL 33544Off Market
Nearby schools
GreatSchools rating
- 7/10Veterans Elementary SchoolGrades: PK-5Distance: 0.7 mi
- 6/10Cypress Creek Middle SchoolGrades: 6-8Distance: 3.6 mi
- 5/10Cypress Creek High SchoolGrades: 9-12Distance: 3.8 mi
Schools provided by the listing agent
- Elementary: Veterans Elementary School
- Middle: John Long Middle-PO
- High: Wiregrass Ranch High-PO
Source: Stellar MLS. This data may not be complete. We recommend contacting the local school district to confirm school assignments for this home.
Get a cash offer in 3 minutes
Find out how much your home could sell for in as little as 3 minutes with a no-obligation cash offer.
Estimated market value
$352,200
Get a cash offer in 3 minutes
Find out how much your home could sell for in as little as 3 minutes with a no-obligation cash offer.
Estimated market value
$352,200
- Florida
- Pasco County
- Wesley Chapel
- 33544
- 26532 WHIRLAWAY TERRACE
Nearby cities
Nearby neighborhoods
Nearby zip codes
Other Wesley Chapel Topics
