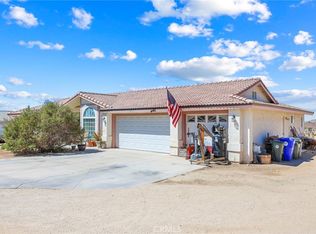
Investor Special – Cash or Hard Money Only! Spacious 4 bedroom, 3.5 bathroom home offering 2,675 sq ft with an attached 3-car garage, situated on an expansive 4.18-acre lot in the rural outskirts of the city. The home features a large open-concept great room that combines the kitchen, living, and dining areas, anchored by a centrally located fireplace—perfect for creating a future showpiece space. The rear of the home offers a split-bedroom layout with bedrooms on both sides, including two bedrooms with ensuite baths, each with sliding glass door access to the backyard. The primary suite is slightly larger and includes a spacious bathroom with a walk-in closet and both a walk-in shower and separate soaking tub. Toward the front of the home are two additional nicely sized bedrooms and a centrally located full bathroom with a shower/tub combo. Oversized 3 car garage with a separate laundry room and an additional 1/2 bath. Recently installed electrical and plumbing with city permits. Septic and well are present. The interior remains unfinished, making this property a true blank slate ready for your vision and creativity. With acreage, space, and great potential, this is an ideal project for investors or buyers looking to build out their dream home. Cash buyers only due to its unfinished condition.
For sale
Listed by: Realty Masters & Associates • Joe Marroquin • Contact: 909-557-3802
Price cut: $70K (9/4)
$319,900
26525 Papago Rd, Apple Valley, CA 92307
4beds
2,675sqft
Single Family Residence
Built in 2008
4.18 Acres Lot
$318,300 Zestimate®
$120/sqft
$-- HOA
What's special
- 205 days
- 3,804
- 211
Zillow last checked:
Listing updated:
Listed by:
Joe Marroquin DRE #01332311 909-557-3802,
Realty Masters & Associates
Source: CRMLS,MLS#: IG26139236 Originating MLS: California Regional MLS
Originating MLS: California Regional MLSFacts & features
Interior
Bedrooms & bathrooms
- Bedrooms: 4
- Bathrooms: 4
- Full bathrooms: 3
- 1/2 bathrooms: 1
- Main level bathrooms: 3
- Main level bedrooms: 4
Rooms
- Room types: Entry/Foyer, Great Room, Primary Bedroom, Dining Room
Primary bedroom
- Features: Multiple Primary Suites
Primary bedroom
- Features: Primary Suite
Bathroom
- Features: Bathtub, Separate Shower, Tub Shower, Walk-In Shower
Kitchen
- Features: Kitchen/Family Room Combo
Heating
- Fireplace(s), None
Cooling
- None
Appliances
- Laundry: Inside, Laundry Room
Features
- Cathedral Ceiling(s), Separate/Formal Dining Room, Open Floorplan, Recessed Lighting, Unfinished Walls, Multiple Primary Suites, Primary Suite
- Flooring: Concrete
- Doors: Double Door Entry, Sliding Doors
- Windows: Double Pane Windows
- Has fireplace: Yes
- Fireplace features: Family Room
- Common walls with other units/homes: No Common Walls
Interior area
- Total interior livable area: 2,675 sqft
Property
Parking
- Total spaces: 3
- Parking features: Door-Multi, Garage, Unpaved
- Attached garage spaces: 3
Features
- Levels: One
- Stories: 1
- Entry location: front
- Patio & porch: Rear Porch, Front Porch
- Pool features: None
- Spa features: None
- Fencing: None
- Has view: Yes
- View description: Desert, Hills
Lot
- Size: 4.18 Acres
- Features: Corner Lot, Desert Back, Desert Front, Lot Over 40000 Sqft, Level, Rectangular Lot, Secluded, Street Level
Details
- Parcel number: 0464023560000
- Special conditions: Standard
Construction
Type & style
- Home type: SingleFamily
- Property subtype: Single Family Residence
Materials
- Roof: Composition
Condition
- Fixer,Repairs Cosmetic,Repairs Major
- New construction: No
- Year built: 2008
Utilities & green energy
- Sewer: Septic Type Unknown
- Water: Well
- Utilities for property: Sewer Not Available
Community & HOA
Community
- Features: Rural
Location
- Region: Apple Valley
Financial & listing details
- Price per square foot: $120/sqft
- Tax assessed value: $238,944
- Date on market: 6/27/2026
- Cumulative days on market: 205 days
- Listing terms: Cash
- Road surface type: Unimproved
Estimated market value
$318,300
$302,000 - $334,000
$3,202/mo
Price history
| Date | Event | Price |
|---|---|---|
| 9/4/2026 | Price change | $319,900-18%$120/sqft |
Source:  CRMLS #IG26139236 Report a problem CRMLS #IG26139236 Report a problem | ||
| 8/7/2026 | Price change | $389,900+14.7%$146/sqft |
Source: CRMLS #IG26139236 Report a problem | ||
| 6/27/2026 | Listed for sale | $339,900+23.6%$127/sqft |
Source: CRMLS #IG26139236 Report a problem | ||
| 1/25/2020 | Listing removed | $275,000$103/sqft |
Source: RE/MAX Freedom #520034 Report a problem | ||
| 11/29/2019 | Price change | $275,000-1.4%$103/sqft |
Source: RE/MAX FREEDOM #520034 Report a problem | ||
| 10/22/2019 | Listed for sale | $279,000+32.9%$104/sqft |
Source: RE/MAX FREEDOM #518911 Report a problem | ||
| 7/17/2018 | Sold | $210,000-25%$79/sqft |
Source: Public Record Report a problem | ||
| 6/4/2018 | Pending sale | $280,000$105/sqft |
Source: Re/Max Freedom #498658 Report a problem | ||
| 5/15/2018 | Price change | $280,000-6.6%$105/sqft |
Source: Re/Max Freedom #498658 Report a problem | ||
| 4/23/2018 | Listed for sale | $299,900+361.4%$112/sqft |
Source: Re/Max Freedom #498658 Report a problem | ||
| 4/18/2006 | Sold | $65,000$24/sqft |
Source: Public Record Report a problem | ||
Public tax history
| Year | Property taxes | Tax assessment |
|---|---|---|
| 2026 | -- | $238,944 +2% |
| 2025 | $2,834 +2.8% | $234,259 +2% |
| 2024 | $2,757 +0.9% | $229,665 +2% |
| 2023 | $2,733 +1.5% | $225,162 +2% |
| 2022 | $2,693 +2.3% | $220,747 +2% |
| 2021 | $2,633 +1.2% | $216,419 +1% |
| 2020 | $2,603 +1.8% | $214,200 -14.6% |
| 2019 | $2,556 -31.6% | $250,920 +2% |
| 2018 | $3,740 +187.6% | $246,000 +139.6% |
| 2017 | $1,300 | $102,675 |
| 2016 | $1,300 +3.4% | $102,675 +1.3% |
| 2015 | $1,258 -3.3% | $101,400 +12.7% |
| 2014 | $1,300 | $90,000 +2.9% |
| 2013 | -- | $87,500 +20.7% |
| 2012 | -- | $72,500 -9.4% |
| 2011 | -- | $80,000 |
| 2010 | -- | $80,000 -46.3% |
| 2009 | -- | $149,049 +2% |
| 2008 | -- | $146,126 +8987.4% |
| 2001 | -- | $1,608 +2% |
| 2000 | -- | $1,576 |
Find assessor info on the county website
Monthly payment
Est. payment
Payment breakdown
Explore the cost of this home by adjusting the details. Changes won't be saved.Climate risks
Neighborhood: 92307
Similar homes
- $465,0004 bd3 ba2.3k sqft17240 Candlewood Rd, Apple Valley, CA 92307For Sale
 MLS ID #PW26193082, Carlos Ascencio, Real Brokerage Technologies. CRMLS
 - $435,0004 bd3 ba2.3k sqft13755 Mohawk Rd, Apple Valley, CA 92307For Sale
 MLS ID #BB26137050, Henry Vega, Enrique Henry Vega Jr. Broker. CRMLS
 - $369,0003 bd2 ba1.5k sqft21932 Standing Rock Ave, Apple Valley, CA 92307For Sale
 MLS ID #CV26186061, Michelle Rivera-Vasquez, PAK HOME REALTY. CRMLS
 - $399,0003 bd2 ba1.4k sqft15420 Apache Rd, Apple Valley, CA 92307For Sale
 MLS ID #CV26144210, Wendi Velasco, FIRST TEAM REAL ESTATE. CRMLS
