WATER FRONT LIFE STYLE or VACATION TOWNHOME...you choose! Rarely available three story END UNIT TOWNHOME. "Mint Condition" 3 Bedroom, 3.1 Bathroom, 2 Car Garage on Diamond Lake. This breathtaking Lake views from every room makes this home highly desirable. Unique 150 acre Lake where motor boats are allowed and enjoy the convenience of walking out from the back of your home to your own boat slip! Get excited to be cooking or entertaining in your gourmet kitchen with plenty of custom white cabinets, spacious granite ct with backsplash, high-end stainless appliances (Subzero) and comfortable eating area. The entire house has high quality hardwood flooring on all levels with an oak staircase! Nine foot ceilings on two floors. Fireplace in large living room, with crown molding throughout the home, multiple LONG windows, along with a walkout 10X12 main level deck overlooking the Lake. Lower level walkout Basement has commanding floor to ceiling fireplace, 10X6 Office area, full Bathroom, wet bar/sink, refrigerator, ice maker, built-in speakers, and a private Laundry Room. Step out to the lower level 21X22 Trek Deck, with cozy couples swing, and Hot Tub. While you are out there...stroll down to your sandy beach and dock with private boat slip. Words can not fully describe the picturesque view of the Lake from your master bedroom...truly it is that STUNNING...this is Resort style living at it's best! Treat yourself to your RENOVATED Spa Bathroom with two spacious vanities. plenty of cabinets, HEATED Floor, custom OVERSIZED shower, eloquent tub and California walk-in closet! Besides the living a quality life, in a quality built home, you get to enjoy the lifestyle which includes boating, fishing, swimming, ice fishing, kayak, sand beach and summer evening dock parties. This is life as it was meant to live! Don't deprive yourself...you owe it to live in this home!
Closed
$506,500
26529 N State Route 83 #A, Mundelein, IL 60060
3beds
1,963sqft
Townhouse, Single Family Residence
Built in 1992
-- sqft lot
$553,400 Zestimate®
$258/sqft
$3,185 Estimated rent
Home value
$553,400
$526,000 - $581,000
$3,185/mo
Zestimate® history
Owner options
List your home for rent
$3,185/mo
Rent Zestimate®
Find your next renter with Zillow Rental Manager. Plus, with online applications, you can quickly screen prospective tenants – for free.
$3,185/mo
Rent Zestimate®
Refinance and save
$4,878/mo
Est. payment
Refinancing to a lower rate could help reduce your monthly payments and save thousands over the life of the loan.
$4,878/mo
Est. payment
Explore your selling options
Work with a Zillow partner agent
Leverage their expertise and Zillow's premium Showcase listings to get your home seen by more buyers.
Get startedList with your own agent
Get your home in front of millions of buyers by listing it on Zillow.
Learn how to do itSell it yourself
Take full control of how buyers see your home on Zillow by listing For Sale by Owner (FSBO).
List your homeWhat's special
Sand beachSandy beachHeated floorHot tubResort styleFront life styleMaster bedroom
Zillow last checked:
Listing updated:
Listed by:
Corey Barker 224-548-1323,
Keller Williams North Shore West
Bought with:
Ryan DeHeer
Baird & Warner Business Development
Source: MRED as distributed by MLS GRID,MLS#: 12007715
Facts & features
Interior
Bedrooms & bathrooms
- Bedrooms: 3
- Bathrooms: 4
- Full bathrooms: 3
- 1/2 bathrooms: 1
Rooms
- Room types: Office
Primary bedroom
- Features: Flooring (Hardwood), Window Treatments (All), Bathroom (Full)
- Level: Second
- Area: 378 Square Feet
- Dimensions: 21X18
Bedroom 2
- Features: Flooring (Hardwood), Window Treatments (All)
- Level: Second
- Area: 182 Square Feet
- Dimensions: 14X13
Bedroom 3
- Features: Flooring (Hardwood), Window Treatments (All)
- Level: Second
- Area: 143 Square Feet
- Dimensions: 13X11
Dining room
- Features: Flooring (Hardwood), Window Treatments (All)
- Level: Main
- Area: 144 Square Feet
- Dimensions: 12X12
Family room
- Features: Flooring (Hardwood), Window Treatments (All)
- Level: Basement
- Area: 506 Square Feet
- Dimensions: 23X22
Kitchen
- Features: Kitchen (Eating Area-Table Space, Pantry-Butler), Flooring (Hardwood), Window Treatments (All)
- Level: Main
- Area: 306 Square Feet
- Dimensions: 17X18
Laundry
- Features: Flooring (Porcelain Tile)
- Level: Basement
- Area: 112 Square Feet
- Dimensions: 7X16
Living room
- Features: Flooring (Hardwood), Window Treatments (All)
- Level: Main
- Area: 300 Square Feet
- Dimensions: 20X15
Office
- Features: Flooring (Hardwood)
- Level: Basement
- Area: 60 Square Feet
- Dimensions: 10X6
Heating
- Natural Gas, Forced Air, Radiant Floor
Cooling
- Central Air
Appliances
- Included: Double Oven, Microwave, Dishwasher, High End Refrigerator, Bar Fridge, Washer, Dryer, Disposal, Stainless Steel Appliance(s), Wine Refrigerator, Cooktop, Oven, Water Softener Owned, Humidifier
- Laundry: Sink
Features
- Wet Bar, Walk-In Closet(s)
- Flooring: Hardwood
- Windows: Skylight(s)
- Basement: Finished,Exterior Entry,Walk-Up Access,Full,Walk-Out Access
- Number of fireplaces: 2
- Fireplace features: Attached Fireplace Doors/Screen, Gas Log, Gas Starter, Living Room, Basement
- Common walls with other units/homes: End Unit
Interior area
- Total structure area: 3,245
- Total interior livable area: 1,963 sqft
- Finished area below ground: 1,282
Property
Parking
- Total spaces: 6
- Parking features: Asphalt, Garage Door Opener, On Site, Garage Owned, Attached, Unassigned, Guest, Owned, Garage
- Attached garage spaces: 2
- Has uncovered spaces: Yes
Accessibility
- Accessibility features: No Disability Access
Features
- Patio & porch: Deck
- Exterior features: Balcony, Boat Slip
- Has spa: Yes
- Spa features: Outdoor Hot Tub
- Has view: Yes
- View description: Water
- Has water view: Yes
- Water view: Water
- Waterfront features: Beach Access, Lake Front
Lot
- Features: Landscaped, Water Rights, Wooded
Details
- Parcel number: 10364000200000
- Special conditions: None
- Other equipment: Water-Softener Owned, TV-Cable, Ceiling Fan(s), Sump Pump
Construction
Type & style
- Home type: Townhouse
- Property subtype: Townhouse, Single Family Residence
Materials
- Cedar
- Foundation: Concrete Perimeter
- Roof: Asphalt
Condition
- New construction: No
- Year built: 1992
Utilities & green energy
- Electric: 200+ Amp Service
- Sewer: Public Sewer
- Water: Shared Well
Community & HOA
HOA
- Has HOA: Yes
- Amenities included: Boat Dock
- Services included: Insurance, Exterior Maintenance, Lawn Care, Scavenger, Snow Removal, Lake Rights, Other
- HOA fee: $1,000 quarterly
Location
- Region: Mundelein
Financial & listing details
- Price per square foot: $258/sqft
- Annual tax amount: $10,463
- Date on market: 4/25/2024
- Listing terms: Conventional
- Ownership: Condo
- Has irrigation water rights: Yes
Price history
| Date | Event | Price |
|---|---|---|
| 5/24/2024 | Sold | $506,500+1.5%$258/sqft |
Source:  MRED as distributed by MLS GRID #12007715 Report a problem MRED as distributed by MLS GRID #12007715 Report a problem | ||
| 4/27/2024 | Contingent | $499,000$254/sqft |
Source: MRED as distributed by MLS GRID #12007715 Report a problem | ||
| 4/25/2024 | Listed for sale | $499,000+44.6%$254/sqft |
Source: MRED as distributed by MLS GRID #12007715 Report a problem | ||
| 6/4/2018 | Sold | $345,000$176/sqft |
Source: MRED as distributed by MLS GRID #09917781 Report a problem | ||
Public tax history
Tax history is unavailable.
Neighborhood: 60060
Nearby homes
- $532,6003 bd4 ba1.9k sqft26529 N State Route 83, Mundelein, IL 60060Off Market
- $595,0003 bd4 ba3k sqft26525 N State Route 83, Mundelein, IL 60060Sold
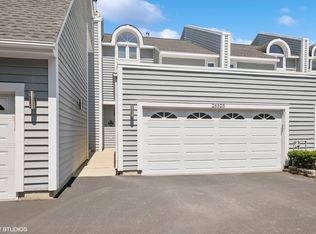
- $523,4003 bd4 ba2.6k sqft26519 N State Route 83, Mundelein, IL 60060Off Market
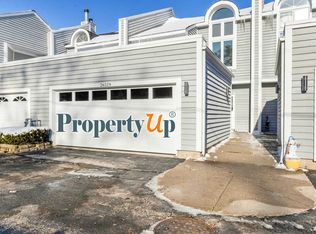
- $494,2003 bd3 ba1.7k sqft26515 N State Route 83, Mundelein, IL 60060Off Market
- $530,7003 bd2 ba1.9k sqft26505 N State Route 83, Mundelein, IL 60060Off Market
- $489,2003 bd4 ba1.9k sqft26505 N State Route 83 #F, Mundelein, IL 60060Off Market
- $465,6003 bd3 ba-- sqft26505 N Il Route 83 UNIT F, Mundelein, IL 60060Off Market
- $635,0003 bd4 ba3k sqft26509 N State Route 83, Mundelein, IL 60060Pending
- $583,4003 bd3 ba2.3k sqft26451 N Ridge Ct, Mundelein, IL 60060Off Market
Nearby schools
GreatSchools rating
- 4/10West Oak Intermediate SchoolGrades: 3-5Distance: 0.3 mi
- 5/10West Oak Middle SchoolGrades: 6-8Distance: 0.3 mi
- 7/10Mundelein Cons High SchoolGrades: 9-12Distance: 1.8 mi
Schools provided by the listing agent
- Elementary: Diamond Lake Elementary School
- Middle: West Oak Middle School
- High: Mundelein Cons High School
- District: 76
Source: MRED as distributed by MLS GRID. This data may not be complete. We recommend contacting the local school district to confirm school assignments for this home.
Get a cash offer in 3 minutes
Find out how much your home could sell for in as little as 3 minutes with a no-obligation cash offer.
Estimated market value
$553,400
Get a cash offer in 3 minutes
Find out how much your home could sell for in as little as 3 minutes with a no-obligation cash offer.
Estimated market value
$553,400
- Illinois
- Lake County
- Mundelein
- 60060
- 26529 N State Route 83 Unit A
Nearby cities
Nearby zip codes
Other Mundelein Topics
