Skip main navigation
Closed
  • $415,000

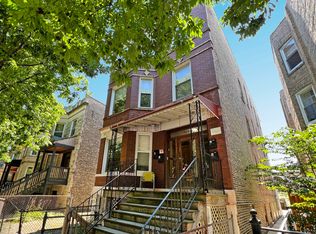
    2653 W Walton St APT 2, Chicago, IL 60622

    2beds
    --sqft
    Condominium, Single Family Residence
    Built in ----
    -- sqft lot
    $485,300 Zestimate®
    $--/sqft
    $1,949 Estimated rent

    Home value

    $485,300

    $451,000 - $519,000

    $1,949/mo

    Zestimate® history
    Loading
    Loading...

    Owner options

    List your home for rent

    $1,949/mo

    Rent Zestimate®

    Find your next renter with Zillow Rental Manager. Plus, with online applications, you can quickly screen prospective tenants – for free.

    Learn more

    $1,949/mo

    Rent Zestimate®

    Refinance and save

    $3,114/mo

    Est. payment

    Refinancing to a lower rate could help reduce your monthly payments and save thousands over the life of the loan.

    See today's rates

    $3,114/mo

    Est. payment

    Explore your selling options

    Work with a Zillow partner agent

    Leverage their expertise and Zillow's premium Showcase listings to get your home seen by more buyers.

    Get started

    List with your own agent

    Get your home in front of millions of buyers by listing it on Zillow.

    Learn how to do it

    Sell it yourself

    Take full control of how buyers see your home on Zillow by listing For Sale by Owner (FSBO).

    List your home

    What's special

    Cozy fireplaceTree - lined streetGarage parkingExposed brick mantleAbundant natural lightFully renovated kitchenBonus den area
    Step into the serene ambiance of this enchanting home nestled on a picturesque, tree-lined street, just moments away from the vibrant Chicago Ave and Augusta Ave, renowned for great restaurants, cozy coffee shops, and trendy boutiques. This captivating unit, bathed in abundant natural light, features lofty ceilings and elegant hardwood flooring, complemented by a striking original stained-glass window in the front bay. The heart of this home is the expansive living area, anchored by a cozy fireplace with an exposed brick mantle. The floor plan includes a warm and inviting entrance, a large living room plus a bonus den, a separate dining area, and a fully renovated kitchen. The kitchen features stainless steel appliances, brand-new custom cabinetry, a beverage fridge, stylish floating shelves, quartz countertops, and a chic tiled backsplash. The kitchen leads out to a newly constructed spacious deck, perfect for alfresco dining. The primary bedroom offers a comfortable retreat with ample closet space, while the versatile second bedroom is an ideal spot for rest or a productive home office. The building's communal lawn area is a delightful space for social gatherings or nurturing your green thumb, with the added bonus of designated planter boxes. Other features include a bonus den area, a new water heater, a Nest thermostat, new window treatments, professionally outfitted closets, updated lighting throughout the home, fresh paint, hardwood floors, garage parking, and a side-by-side washer and dryer.

    Zillow last checked:

    Listing updated:

    Listing courtesy of:

    Kimber Galvin 312-339-6900,

    Berkshire Hathaway HomeServices Chicago,

    Drew Westergreen 312-305-6900,

    Berkshire Hathaway HomeServices Chicago

    Bought with:

    James D'Astice

    Compass

    Source: MRED as distributed by MLS GRID,MLS#: 12001696MLS Logo

    Facts & features

    Interior

    Bedrooms & bathrooms
    • Bedrooms: 2
    • Bathrooms: 1
    • Full bathrooms: 1
    Primary bedroom
    • Features: Flooring (Hardwood)
    • Level: Main
    • Area: 121 Square Feet
    • Dimensions: 11X11
    Bedroom 2
    • Features: Flooring (Hardwood)
    • Level: Main
    • Area: 121 Square Feet
    • Dimensions: 11X11
    Balcony porch lanai
    • Level: Main
    • Area: 150 Square Feet
    • Dimensions: 15X10
    Dining room
    • Features: Flooring (Hardwood)
    • Level: Main
    • Area: 224 Square Feet
    • Dimensions: 16X14
    Foyer
    • Features: Flooring (Hardwood)
    • Level: Main
    • Area: 25 Square Feet
    • Dimensions: 05X05
    Kitchen
    • Features: Kitchen (Island, SolidSurfaceCounter, Updated Kitchen), Flooring (Hardwood)
    • Level: Main
    • Area: 210 Square Feet
    • Dimensions: 15X14
    Laundry
    • Level: Main
    • Area: 28 Square Feet
    • Dimensions: 7X4
    Living room
    • Features: Flooring (Hardwood)
    • Level: Main
    • Area: 374 Square Feet
    • Dimensions: 22X17
    Heating
    • Natural Gas
    Cooling
    • Central Air
    Appliances
    • Included: Range, Microwave, Dishwasher, Refrigerator, Washer, Dryer
    • Laundry: Washer Hookup, Main Level, Gas Dryer Hookup, In Unit, Laundry Closet
    Features
    • 1st Floor Full Bath, Walk-In Closet(s), Open Floorplan, Separate Dining Room
    • Flooring: Hardwood
    • Windows: Drapes
    • Basement: None
    • Number of fireplaces: 1
    • Fireplace features: Wood Burning, Gas Starter, Living Room
    Interior area
    • Total structure area: 0

    Property

    Parking
    • Total spaces: 1
    • Parking features: On Site, Garage Owned, Detached, Garage
    • Garage spaces: 1
    Accessibility
    • Accessibility features: No Disability Access
    Details
    • Parcel number: 16014210421002
    • Special conditions: None

    Construction

    Type & style
    • Home type: Condo
    • Property subtype: Condominium, Single Family Residence
    Materials
    • Brick
    Condition
    • New construction: No
    • Major remodel year: 2020

    Utilities & green energy

    • Sewer: Public Sewer
    • Water: Lake Michigan

    Community & neighborhood

    Location
    • Region: Chicago

    HOA & financial

    HOA
    • Has HOA: Yes
    • HOA fee: $195 monthly
    • Services included: Water, Insurance, Exterior Maintenance, Scavenger

    Other

    Other facts
    • Listing terms: Conventional
    • Ownership: Condo

    Price history

    DateEventPrice
    4/17/2024Sold$415,000+3.8%
    Source: MRED as distributed by MLS GRID #12001696 Report a problem
    4/1/2024Pending sale$399,900
    Source: MRED as distributed by MLS GRID #12001696 Report a problem
    3/19/2024Contingent$399,900
    Source: MRED as distributed by MLS GRID #12001696 Report a problem
    3/13/2024Listed for sale$399,900+21.2%
    Source: MRED as distributed by MLS GRID #12001696 Report a problem
    6/25/2018Sold$330,000+3.4%
    Source: MRED as distributed by MLS GRID #09904545 Report a problem
    5/20/2016Sold$319,000
    Source: Public Record Report a problem
    4/4/2016Pending sale$319,000
    Source: Berkshire Hathaway HomeServices KoenigRubloff Realty Group #09179517 Report a problem
    3/30/2016Listed for sale$319,000+18.1%
    Source: Berkshire Hathaway HomeServices KoenigRubloff Realty Group #09179517 Report a problem
    4/14/2005Sold$270,000
    Source: Public Record Report a problem

    Public tax history

    YearProperty taxesTax assessment
    2024-- $33,228 +9.8%
    2023$6,403 +2.9%$30,255
    2022$6,223 +2.3%$30,255
    2021$6,084 -5.3%$30,255 +4.9%
    2020$6,425 +0.3%$28,842 -9.6%
    2019$6,409 +1.7%$31,899
    2018$6,301 +13.7%$31,899 +23.9%
    2017$5,544 +19%$25,754
    2016$4,658 +9.9%$25,754
    2015$4,239 +29.9%$25,754 +27.8%
    2014$3,263 +2.4%$20,154
    2013$3,187 +0.6%$20,154
    2012$3,169 -16.7%$20,154 -21%
    2011$3,805 -1.3%$25,499
    2010$3,853 -3.1%$25,499
    2009$3,976 +0.3%$25,499 -7.7%
    2008$3,963 +1%$27,629
    2007$3,924 -1.1%$27,629
    2006$3,966 +18.5%$27,629 +34.9%
    2005$3,348 $20,488

    Find assessor info on the county website

    Neighborhood: Humboldt Park

    Nearby schools

    GreatSchools rating
    Schools provided by the listing agent
    • District: 299

    Source: MRED as distributed by MLS GRID. This data may not be complete. We recommend contacting the local school district to confirm school assignments for this home.

    Get a cash offer in 3 minutes
    Find out how much your home could sell for in as little as 3 minutes with a no-obligation cash offer.
    Estimated market value
    $485,300
    Get a cash offer in 3 minutes
    Find out how much your home could sell for in as little as 3 minutes with a no-obligation cash offer.
    Estimated market value
    $485,300