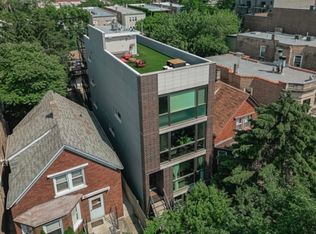
Classic vintage rehab on one of the best blocks in West Town! This extra-wide building sits on an impressive 37.5-foot-wide lot and offers huge bedrooms, spacious living areas, and a private 2-car garage. The separate kitchen features tons of cabinet space, stainless steel appliances, granite countertops, and a custom glass backsplash. Gleaming hardwood floors, new carpeting, fresh paint, and great closet space throughout add to the home's appeal. The inviting living room features a wood-burning fireplace with dedicated wood storage. Enjoy a huge back deck with a natural gas line and a spacious yard with a patio, perfect for entertaining. The lower level offers a large family room with plumbing and electrical already in place for your wet bar ideas, plus a large laundry room with shelving and plenty of storage. Additional private storage in the rear is complemented by wide common-area storage. Central heat and air provide year-round comfort. Located on a quaint, quiet, tree-lined one-way street, steps from the burgeoning Chicago Avenue and Augusta Avenue corridors, with an exciting selection of restaurants, coffee shops, and neighborhood amenities nearby. Close to Smith Park, Ukrainian Village, and Wicker Park. Zoned parking. Nothing to do but move in!
Contingent
$649,000
2653 W Walton St APT 1, Chicago, IL 60622
3beds
2,400sqft
Condominium, Single Family Residence
Built in 1890
-- sqft lot
$652,800 Zestimate®
$270/sqft
$260/mo HOA
What's special
Huge bedroomsExtra-wide buildingFresh paintTons of cabinet spaceLarge family roomSeparate kitchenGreat closet space
- 36 days
- 170
- 12
Likely to sell faster than
Zillow last checked:
Listing updated:
Listed by:
David Hunt (773)991-1789,
Compass
Source: MRED as distributed by MLS GRID,MLS#: 12770238
Facts & features
Interior
Bedrooms & bathrooms
- Bedrooms: 3
- Bathrooms: 2
- Full bathrooms: 2
Rooms
- Room types: Balcony/Porch/Lanai, Foyer
Primary bedroom
- Features: Flooring (Hardwood)
- Level: Main
- Area: 154 Square Feet
- Dimensions: 11X14
Bedroom 2
- Features: Flooring (Hardwood)
- Level: Main
- Area: 154 Square Feet
- Dimensions: 11X14
Bedroom 3
- Level: Lower
- Area: 182 Square Feet
- Dimensions: 13X14
Balcony porch lanai
- Level: Main
- Area: 150 Square Feet
- Dimensions: 15X10
Dining room
- Features: Flooring (Hardwood)
- Level: Main
- Area: 196 Square Feet
- Dimensions: 14X14
Family room
- Level: Lower
- Area: 320 Square Feet
- Dimensions: 20X16
Foyer
- Features: Flooring (Hardwood)
- Level: Main
- Area: 25 Square Feet
- Dimensions: 05X05
Kitchen
- Features: Kitchen (Eating Area-Breakfast Bar, Island), Flooring (Hardwood)
- Level: Main
- Area: 224 Square Feet
- Dimensions: 14X16
Laundry
- Level: Lower
- Area: 120 Square Feet
- Dimensions: 8X15
Living room
- Features: Flooring (Hardwood)
- Level: Main
- Area: 384 Square Feet
- Dimensions: 24X16
Heating
- Natural Gas, Forced Air
Cooling
- Central Air
Appliances
- Included: Range, Microwave, Dishwasher, Refrigerator, Washer, Dryer, Stainless Steel Appliance(s)
- Laundry: Washer Hookup, In Unit
Features
- Flooring: Hardwood
- Basement: Partially Finished,Full
- Number of fireplaces: 1
- Fireplace features: Gas Starter, Living Room
Interior area
- Total structure area: 0
- Total interior livable area: 2,400 sqft
Property
Parking
- Total spaces: 2
- Parking features: Yes, Garage Owned, Attached, Garage
- Attached garage spaces: 2
Accessibility
- Accessibility features: No Disability Access
Features
- Patio & porch: Deck
Details
- Parcel number: 16014210421001
- Special conditions: None
Construction
Type & style
- Home type: Condo
- Property subtype: Condominium, Single Family Residence
Materials
- Brick
- Roof: Rubber
Condition
- New construction: No
- Year built: 1890
- Major remodel year: 2006
Utilities & green energy
- Sewer: Public Sewer
- Water: Lake Michigan, Public
Community & HOA
HOA
- Has HOA: Yes
- Amenities included: Storage, Patio
- Services included: Water, Insurance, Exterior Maintenance, Scavenger
- HOA fee: $260 monthly
Location
- Region: Chicago
Financial & listing details
- Price per square foot: $270/sqft
- Tax assessed value: $443,040
- Annual tax amount: $8,539
- Date on market: 10/1/2026
- Ownership: Condo
Estimated market value
$652,800
$620,000 - $685,000
$3,690/mo
Price history
| Date | Event | Price |
|---|---|---|
| 10/10/2026 | Contingent | $649,000$270/sqft |
Source:  MRED as distributed by MLS GRID #12770238 Report a problem | ||
| 10/1/2026 | Listed for sale | $649,000+84.6%$270/sqft |
Source: MRED as distributed by MLS GRID #12770238 Report a problem | ||
| 12/21/2004 | Sold | $351,500$146/sqft |
Source: Public Record Report a problem | ||
Public tax history
| Year | Property taxes | Tax assessment |
|---|---|---|
| 2024 | $8,264 +5.5% | $44,304 +9.8% |
| 2023 | $7,835 +3.2% | $40,340 |
| 2022 | $7,594 +2% | $40,340 |
| 2021 | $7,442 -5.5% | $40,340 +4.9% |
| 2020 | $7,876 +0.2% | $38,456 -9.6% |
| 2019 | $7,856 +1.7% | $42,533 |
| 2018 | $7,723 +15.9% | $42,533 +23.9% |
| 2017 | $6,666 +4.5% | $34,339 |
| 2016 | $6,378 +9.7% | $34,339 |
| 2015 | $5,812 +28.9% | $34,339 +27.8% |
| 2014 | $4,509 +2.3% | $26,873 |
| 2013 | $4,409 +0.8% | $26,873 |
| 2012 | $4,375 -15.6% | $26,873 -21% |
| 2011 | $5,182 -1% | $34,000 |
| 2010 | $5,237 +4.2% | $34,000 |
| 2009 | $5,024 +0.1% | $34,000 -7.7% |
| 2008 | $5,020 +0.7% | $36,839 |
| 2007 | $4,982 -0.8% | $36,839 |
| 2006 | $5,023 -16.5% | $36,839 |
| 2005 | $6,020 | $36,839 |
Find assessor info on the county website
Monthly payment
Est. payment
Payment breakdown
Explore the cost of this home by adjusting the details. Changes won't be saved.Climate risks
Neighborhood: Humboldt Park
Nearby schools

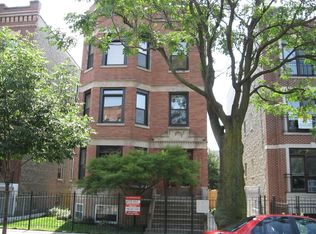

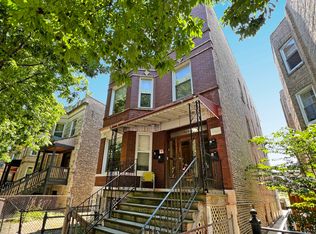
Similar homes
- $650,0003 bd2 ba1.7k sqft929 N Damen Ave APT 3, Chicago, IL 60622Active
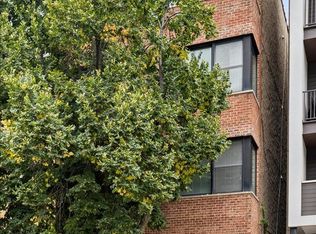 MLS ID #12772020, KC Kaage, Compass. MRED as distributed by MLS GRID
- $625,0003 bd3 ba1.8k sqft2638 W Grand Ave, Chicago, IL 60612New
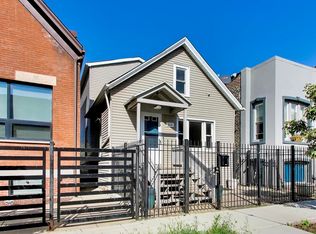 MLS ID #12802187, Wincy Mathew, @properties Christie's International Real Estate. MRED as distributed by MLS GRID
- $785,0003 bd3 ba2.2k sqft827 N Rockwell St #1, Chicago, IL 60622Active
 MLS ID #12787587, Rosa Arriaga, ABR,PSA, Coldwell Banker Realty. MRED as distributed by MLS GRID
- $649,9002 bd2 ba1.6k sqft1652 W Augusta Blvd #3W, Chicago, IL 60622Active
 MLS ID #12793331, Manuela Papazisi, Coldwell Banker Realty. MRED as distributed by MLS GRID
