Skip main navigation
Sold for $515,000
  • $515,000

    2654 Conifer Drive, Fort Pierce, FL 34951

    3beds
    1,832sqft
    Single Family Residence
    Built in 2019
    -- sqft lot
    $510,100 Zestimate®
    $281/sqft
    $3,446 Estimated rent

    Home value

    $510,100

    $459,000 - $566,000

    $3,446/mo

    Zestimate® history
    Loading
    Loading...

    Owner options

    List your home for rent

    $3,446/mo

    Rent Zestimate®

    Find your next renter with Zillow Rental Manager. Plus, with online applications, you can quickly screen prospective tenants – for free.

    Learn more

    $3,446/mo

    Rent Zestimate®

    Refinance and save

    $4,033/mo

    Est. payment

    Refinancing to a lower rate could help reduce your monthly payments and save thousands over the life of the loan.

    See today's rates

    $4,033/mo

    Est. payment

    Explore your selling options

    Work with a Zillow partner agent

    Leverage their expertise and Zillow's premium Showcase listings to get your home seen by more buyers.

    Get started

    List with your own agent

    Get your home in front of millions of buyers by listing it on Zillow.

    Learn how to do it

    Sell it yourself

    Take full control of how buyers see your home on Zillow by listing For Sale by Owner (FSBO).

    List your home

    What's special

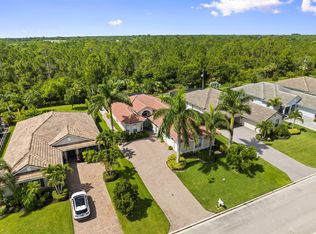
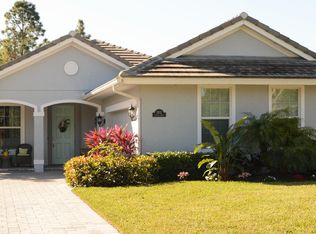
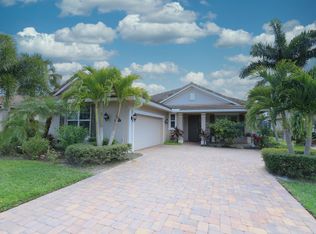
    Beautiful well maintained home pool home. The third bedroom has been converted into a den no closet This inviting residence offers a spacious layout with a bright and airy feel, perfect for comfortable living and effortless entertaining. Custom Kitchen cabinets stainless steel appliances and granite countertops with bar seating. The kitchen and great room create a perfect space for hosting guests. Enjoy relaxing days in the screened in salt water heated pool with lights for nighttime swimming. This home has impact windows thru out, plantation shutters, Air-conditioned garage, garage golf cart door, golf cart negotiable and many other upgrades. Whether you're a golf enthusiast or simply seeking a peaceful lifestyle, this home offers in Meadowood golf club

    Zillow last checked:

    Listing updated:

    Listed by:

    Julie Daly 772-240-2580,

    Lang Realty

    Bought with:

    Julie Daly, 3028871

    Lang Realty

    Source: BeachesMLS,MLS#: R11106805MLS LogoOriginating MLS: BeachesMLS

    Facts & features

    Interior

    Bedrooms & bathrooms
    • Bedrooms: 3
    • Bathrooms: 2
    • Full bathrooms: 2
    • Main level bathrooms: 2
    • Main level bedrooms: 2
    Primary bedroom
    • Level: Main
    • Area: 210
    • Dimensions: 15 X 14
    Bedroom 2
    • Level: Main
    • Area: 156
    • Dimensions: 13 X 12
    Den
    • Level: Main
    • Area: 154
    • Dimensions: 14 X 11
    Kitchen
    • Level: Main
    • Area: 150
    • Dimensions: 15 X 10
    Living room
    • Level: Main
    • Area: 442
    • Dimensions: 26 X 17
    Heating
    • Central
    Cooling
    • Central Air, Ceiling Fan(s)
    Appliances
    • Included: Electric Range, Electric Water Heater, Microwave, Refrigerator, Water Heater
    • Laundry: Inside, Laundry Tub
    Features
    • Attic, Dual Sinks, Family/Dining Room, High Ceilings, Main Level Primary, Pantry, Pull Down Attic Stairs, Split Bedrooms, Separate Shower, Walk-In Closet(s)
    • Flooring: Carpet, Laminate
    • Windows: Plantation Shutters
    • Attic: Pull Down Stairs
    Interior area
    • Total structure area: 3,559
    • Total interior livable area: 1,832 sqft

    Property

    Parking
    • Total spaces: 2
    • Parking features: Attached, Garage, Golf Cart Garage, Garage Door Opener
    • Attached garage spaces: 2
    Features
    • Levels: One
    • Stories: 1
    • Patio & porch: Covered, Patio, Screened
    • Exterior features: Outdoor Living Area
    • Has private pool: Yes
    • Pool features: Heated, In Ground, Screen Enclosure, Salt Water, Association
    • Has view: Yes
    • View description: Garden, Pool
    • Waterfront features: None
    Lot
    • Features: Sprinklers Automatic, Sprinkler System, < 1/4 Acre
    Details
    • Parcel number: 133450600170004
    • Zoning: r
    • Special conditions: Listed As-Is

    Construction

    Type & style
    • Home type: SingleFamily
    • Architectural style: Other
    • Property subtype: Single Family Residence
    Materials
    • Block
    • Roof: Concrete,Tile
    Condition
    • Resale
    • New construction: No
    • Year built: 2019
    Details
    • Builder name: GHO Homes

    Utilities & green energy

    • Electric: 3 Phase
    • Sewer: Public Sewer
    • Water: Public
    • Utilities for property: Cable Available, Sewer Available, Underground Utilities, Water Available

    Community & neighborhood

    Security
    • Security features: Gated with Guard, Gated Community, Security Guard
    Community
    • Community features: Home Owners Association, Gated, Property Manager On-Site, Street Lights
    Location
    • Region: Fort Pierce
    • Subdivision: Meaodwood

    HOA & financial

    HOA
    • Has HOA: Yes
    • HOA fee: $300 monthly
    • Amenities included: Clubhouse, Fitness Center, Golf Course, Library, Pool, Putting Green(s), Restaurant, Tennis Court(s)
    • Services included: Common Areas, Cable TV, Sewer, Security, Water, Internet

    Other

    Other facts
    • Listing terms: Cash,Conventional,VA Loan

    Price history

    DateEventPrice
    3/11/2026Pending sale$539,000+4.7%$294/sqft
    Source: BeachesMLS #R11106805 Report a problem
    3/10/2026Sold$515,000-4.5%$281/sqft
    Source: BeachesMLS #R11106805 Report a problem
    7/11/2025Listed for sale$539,000+78.6%$294/sqft
    Source: BeachesMLS #RX-11106805 Report a problem
    11/8/2019Sold$301,800+1925.5%$165/sqft
    Source: BeachesMLS #R10548990 Report a problem
    4/16/2017Listing removed$14,900$8/sqft
    Source: Christine B. Nappi #27701964 Report a problem
    1/21/2017Listed for sale$14,900$8/sqft
    Source: Christine B. Nappi #2518160 Report a problem
    9/26/2016Listing removed$14,900$8/sqft
    Source: Christine B. Nappi #2518160 Report a problem
    6/4/2016Price change$14,900-25.1%$8/sqft
    Source: Christine B. Nappi #2518160 Report a problem
    5/13/2016Listed for sale$19,900$11/sqft
    Source: Christine B. Nappi #2518160 Report a problem

    Public tax history

    YearProperty taxesTax assessment
    2025$5,606 +4.7%$305,218 +2.9%
    2024$5,352 +2.1%$296,617 +3%
    2023$5,243 +12.9%$287,978 +10.5%
    2022$4,646 -0.2%$260,686 +3%
    2021$4,657 +0.4%$253,094 +1.4%
    2020$4,639 $249,600 +1082.9%
    2019$4,639 +773.1%$21,100 -3.7%
    2018$531 +0.2%$21,900 +38.6%
    2017$531 +29.2%$15,800
    2016$411 +1.9%$15,800 +8.2%
    2015$403 +3.8%$14,600 -9.9%
    2014$388 $16,200
    2013-- $16,200 -16.9%
    2012-- $19,500 -21.1%
    2011-- $24,700 -5%
    2010-- $26,000 -11.3%
    2009-- $29,300 -24.9%
    2008-- $39,000 -46.4%
    2007-- $72,800
    2006-- $72,800 +191.2%
    2005-- $25,000
    2004-- $25,000
    2003-- --
    2002-- --
    2001-- --
    2000-- --

    Find assessor info on the county website

    Neighborhood: 34951

    Nearby schools

    GreatSchools rating
    Get a cash offer in 3 minutes
    Find out how much your home could sell for in as little as 3 minutes with a no-obligation cash offer.
    Estimated market value
    $510,100
    Get a cash offer in 3 minutes
    Find out how much your home could sell for in as little as 3 minutes with a no-obligation cash offer.
    Estimated market value
    $510,100