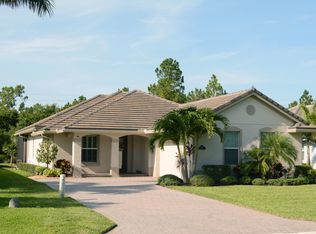
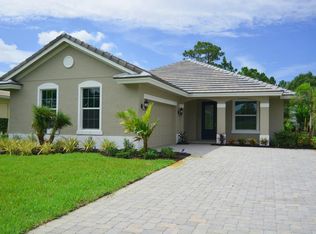
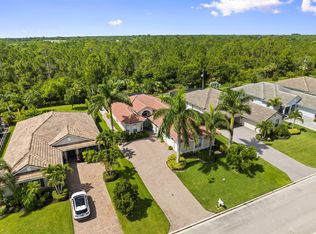
Beautiful 2/2/2 home with a large den that can easily be converted into a 3rd Bedroom. This bright open floor plan has custom cabinets, large island, granite countertops, tile backsplash and stainless steel appliances. Tile throughout the main living areas carpet in the guest bedroom and den. Spacious master suite, the walk in closet has a California closet system. Oversized shower and dual sinks. The living area leads out to the extended Lani with a beautiful micro silk hot tub with an epoxy floor finish. There is an additional paved patio area for enhanced outdoor living. This home has High Impact windows extended garage with a golf cart door, epoxy floor, foam insulated attic and plenty of storage. This home has made upgrades and is a must see! located In the Meadowood Golf and C.C.
For sale
Price cut: $10K (9/2)
$479,000
2652 Conifer Drive, Fort Pierce, FL 34951
2beds
1,832sqft
Single Family Residence
Built in 2022
9,757 Square Feet Lot
$465,900 Zestimate®
$261/sqft
$600/mo HOA
What's special
Large islandGranite countertopsSpacious master suiteBright open floor planCustom cabinetsHigh impact windowsOversized shower
- 2 days
- 33
- 1
Zillow last checked:
Listing updated:
Listed by:
Julie Daly 772-240-2580,
Lang Realty
Source: BeachesMLS,MLS#: B26071551 Originating MLS: BeachesMLS
Originating MLS: BeachesMLSFacts & features
Interior
Bedrooms & bathrooms
- Bedrooms: 2
- Bathrooms: 2
- Full bathrooms: 2
- Main level bathrooms: 2
- Main level bedrooms: 2
Primary bedroom
- Level: Main
- Area: 210
- Dimensions: 15 X 14
Bedroom 2
- Level: Main
- Area: 156
- Dimensions: 13 X 12
Den
- Level: Main
- Area: 154
- Dimensions: 14 X 11
Kitchen
- Level: Main
- Area: 150
- Dimensions: 15 X 10
Living room
- Level: Main
- Area: 442
- Dimensions: 26 X 17
Heating
- Central
Cooling
- Central Air, Ceiling Fan(s)
Appliances
- Included: Dryer, Dishwasher, Electric Range, Electric Water Heater, Ice Maker, Microwave, Range, Refrigerator, Water Softener Owned, Water Softener, Water Heater, Washer
- Laundry: Inside, Laundry Room
Features
- Attic, Closet Cabinetry, Dual Sinks, Eat-in Kitchen, High Ceilings, Kitchen Island, Living/Dining Room, Main Level Primary, Pantry, Pull Down Attic Stairs, Separate Shower, Walk-In Closet(s)
- Flooring: Carpet, Tile
- Windows: Blinds, Drapes
- Attic: Pull Down Stairs
Interior area
- Total structure area: 2,722
- Total interior livable area: 1,832 sqft
Video & virtual tour
Property
Parking
- Total spaces: 2
- Parking features: Attached, Driveway, Garage, Garage Door Opener, Paver Block
- Attached garage spaces: 2
- Has uncovered spaces: Yes
Accessibility
- Accessibility features: None
Features
- Levels: One
- Stories: 1
- Patio & porch: Covered, Patio, Screened
- Exterior features: Outdoor Living Area
- Has spa: Yes
- Spa features: Above Ground, Heated
- Fencing: None
- Has view: Yes
- View description: Garden
- Waterfront features: None
Lot
- Size: 9,757 Square Feet
- Features: Landscaped, Sprinklers Automatic, Sprinkler System, < 1/4 Acre
Details
- Parcel number: 133450600180001
- Zoning: Planne
- Special conditions: Standard,Listed As-Is
Construction
Type & style
- Home type: SingleFamily
- Architectural style: Other,Ranch
- Property subtype: Single Family Residence
Materials
- Block, Stucco
- Roof: Flat,Tile
Condition
- Resale
- New construction: No
- Year built: 2022
Details
- Builder name: GHO Homes
Utilities & green energy
- Electric: Underground
- Sewer: Private Sewer
- Water: Other
- Utilities for property: Electricity Connected, Sewer Available, Underground Utilities, Water Connected
Community & HOA
Community
- Features: Home Owners Association, Gated, Street Lights
- Security: Gated with Guard, Gated Community, Smoke Detector(s), Security Guard
- Subdivision: Meadowood
HOA
- Has HOA: Yes
- Amenities included: Restaurant
- Services included: Cable TV, Sewer, Security, Water, Internet
- HOA fee: $300 monthly
- HOA name: Keystone
- Second HOA fee: $900 quarterly
- Second HOA name: Meadowood
Location
- Region: Fort Pierce
Financial & listing details
- Price per square foot: $261/sqft
- Tax assessed value: $377,900
- Annual tax amount: $6,857
- Date on market: 9/2/2026
- Cumulative days on market: 2 days
- Listing terms: Cash,Conventional,VA Loan
- Electric utility on property: Yes
- Road surface type: Paved
Estimated market value
$465,900
$443,000 - $489,000
$2,604/mo
Price history
| Date | Event | Price |
|---|---|---|
| 9/2/2026 | Price change | $479,000-2%$261/sqft |
Source:  Realtor Association of Indian River County #299667 Report a problem Realtor Association of Indian River County #299667 Report a problem | ||
| 3/24/2026 | Price change | $489,000-2.2%$267/sqft |
Source:  BeachesMLS #R11125102 Report a problem BeachesMLS #R11125102 Report a problem | ||
| 9/18/2025 | Listed for sale | $499,900$273/sqft |
Source: BeachesMLS #RX-11125102 Report a problem | ||
| 9/16/2025 | Listing removed | $499,900$273/sqft |
Source: BeachesMLS #RX-11056533 Report a problem | ||
| 1/28/2025 | Listed for sale | $499,900+55.7%$273/sqft |
Source: BeachesMLS #RX-11056533 Report a problem | ||
| 2/26/2022 | Sold | $321,000$175/sqft |
Source: Public Record Report a problem | ||
Public tax history
| Year | Property taxes | Tax assessment |
|---|---|---|
| 2025 | $6,997 +0.9% | $377,900 -0.4% |
| 2024 | $6,934 -2.4% | $379,300 -1.3% |
| 2023 | $7,105 +620.8% | $384,200 +1170.1% |
| 2022 | $986 +51.7% | $30,250 +10% |
| 2021 | $650 +23.8% | $27,500 +30.8% |
| 2020 | $525 | $21,029 -0.3% |
| 2019 | $525 +4.1% | $21,100 -3.7% |
| 2018 | $504 +7.6% | $21,900 +38.6% |
| 2017 | $469 +14.2% | $15,800 |
| 2016 | $411 +1.9% | $15,800 +8.2% |
| 2015 | $403 +3.8% | $14,600 -9.9% |
| 2014 | $388 | $16,200 |
| 2013 | -- | $16,200 -16.9% |
| 2012 | -- | $19,500 -21.1% |
| 2011 | -- | $24,700 -5% |
| 2010 | -- | $26,000 -11.3% |
| 2009 | -- | $29,300 -24.9% |
| 2008 | -- | $39,000 -46.4% |
| 2007 | -- | $72,800 |
| 2006 | -- | $72,800 +191.2% |
| 2005 | -- | $25,000 |
| 2004 | -- | $25,000 |
| 2003 | -- | -- |
| 2002 | -- | -- |
| 2001 | -- | -- |
| 2000 | -- | -- |
Find assessor info on the county website
Monthly payment
Est. payment
Payment breakdown
Explore the cost of this home by adjusting the details. Changes won't be saved.Climate risks
Neighborhood: 34951
Similar homes
- $599,9003 bd2 ba2.4k sqft9531 Shadow Lane, Fort Pierce, FL 34951For Sale

 MLS ID #B26037511, Julie Daly, Lang Realty. BeachesMLS
 - $480,0004 bd3 ba2.5k sqft8324 Amalfi Circle, Fort Pierce, FL 34951For Sale
 MLS ID #B26055179, Joseph Tumolo, RE/MAX Gold. BeachesMLS
 - $575,0003 bd3 ba2.6k sqft3608 TWIN LAKES Terrace, Fort Pierce, FL 34951For Sale
 MLS ID #B26059832, Zachary J. Leider, One Sotheby's Intl. Realty. BeachesMLS
 - $459,9003 bd2 ba2.3k sqft11821 SW Lyra Drive, Port St Lucie, FL 34987For Sale
 MLS ID #B26072049, Jennifer R Eggeling, RE/MAX Gold. BeachesMLS
 - $513,0003 bd3 ba2.2k sqft2081 SW Tropical Terrace, Port St Lucie, FL 34953For SaleMLS ID #B26043186, Priscilla I Dwarika, LPT Realty, LLC. BeachesMLS
- $332,7723 bd2 ba1.6k sqftWaterstone, Fort Pierce, FL 34951New ConstructionMLS ID #B26025136, Joann DeRosa, Adams Homes Realty Inc. BeachesMLS
- $416,0003 bd2 ba1.8k sqft4338 56TH Lane, Vero Beach, FL 32967For SaleMLS ID #B26068571, Shaun B Welsh, Billero & Billero Properties. BeachesMLS
- $425,0002 bd3 ba1.7k sqft10150 SW Ambrose Way, Port St Lucie, FL 34986For SaleMLS ID #B26069334, Isabelle Pollock, Lang Realty. BeachesMLS
- $578,9002 bd2 ba1.8k sqft18026 SW Cosenza Way, Port St Lucie, FL 34986For SaleMLS ID #B26067933, Joffre S Navas, RE/MAX Masterpiece Realty. BeachesMLS
- $430,0003 bd2 ba1.9k sqft7472 NW Greenspring Street, Port St Lucie, FL 34987For SaleMLS ID #B26020945, Anthony Altino, My Listing Professionals Inc. BeachesMLS
- $437,0004 bd3 ba2.2k sqft7456 NW Greenspring Street, Port St Lucie, FL 34987For SaleMLS ID #B26038899, Brent M Doolan, Highlight Realty Corp/LW. BeachesMLS
- $450,0002 bd2 ba1.8k sqft25074 SW Alberti Way, Port St Lucie, FL 34986For SaleMLS ID #R11123913, AnnMarie L Napolitano, Keller Williams Realty of PSL. BeachesMLS
- $525,0003 bd3 ba2.2k sqft8817 Champions Way, Port St Lucie, FL 34986For SaleMLS ID #B26064641, AnnMarie L Napolitano, Keller Williams Realty of PSL. BeachesMLS
- $519,9004 bd2 ba1.9k sqft10765 SW Cremona Way, Port St Lucie, FL 34987For SaleMLS ID #B26062232, Brittany Earll, RE/MAX Gold. BeachesMLS
- $440,0003 bd2 ba1.7k sqft9148 Short Chip Circle, Port St Lucie, FL 34986For SaleMLS ID #B26061918, Isabelle Pollock, Lang Realty. BeachesMLS
- $464,9504 bd2 ba1.9k sqft654 NE Little Kayak Pt, Port St Lucie, FL 34983For SaleMLS ID #B26036620, MARY M MASTERS, RE/MAX Masterpiece Realty. BeachesMLS
- $547,0002 bd2 ba1.8k sqft7226 Marsh Terrace, Port St Lucie, FL 34986For SaleMLS ID #B26046318, Elise Danielian, Lang Realty. BeachesMLS
- $379,0002 bd2 ba2k sqft174 NW Lawton Road, Port St Lucie, FL 34986For SaleMLS ID #B26069618, Loretta A DiRosa, Coldwell Banker/ Res. Real Est. BeachesMLS
- $440,0004 bd2 ba1.9k sqft3482 SW Rosser Boulevard, Port St Lucie, FL 34953For SaleMLS ID #B26017166, Ryan Irizarry, Realty ONE Group Innovation. BeachesMLS
- $375,0004 bd2 ba1.9k sqft5605 Amusement Avenue, Fort Pierce, FL 34947For SaleMLS ID #B26020286, Yola Val, The Price is Right Real Estate LLC. BeachesMLS
