Welcome to this luxurious and rarely available 4-bedroom, 3 full and 2 half-bathroom townhome/rowhome in the coveted Hartland Park community of Lincoln Park. Spanning over 3,000 square feet, this exquisite home features four private outdoor spaces and an attached two-car heated garage. The main level offers a grand foyer with a large professionally organized coat closet, a spacious family room, easily converted to a fifth bedroom, and a convenient half bathroom. On the second level, the sunlit living room boasts floor-to-ceiling windows overlooking a tree lined semi-private street, a terrace perfect for sunrises, and a gas-start wood-burning fireplace flanked by custom built-ins. The adjacent dining area is suitable for large gatherings and flows seamlessly into the chef's kitchen, complete with high-end stainless-steel appliances, granite countertops, a 5-foot island with breakfast bar, table area, pantry, a balcony, perfect for grilling, and a stylish half bath. The third level hosts three generous sized bedrooms, including one with an en-suite bath, plus a full hall bath and laundry. The third bedroom is currently opened and used as a lofted office. The fourth level is dedicated to the stunning primary suite, featuring a massive walk-in professionally organized closet, a private terrace in the sky, and a spa-like en-suite bath with a dual vanity, stone counters, skylight, soaking tub, and a separate walk-in shower with glass enclosure. Thoughtful details throughout the home include hardwood floors, crown molding, surround sound on the main level, and ample storage. Nestled in a sought-after community with lush landscaping and nearby parks allowing for the ultimate outdoor lifestyle. This exceptional home is a rare find in one of Chicago's most desirable neighborhoods!
Closed
$1,100,000
2654 N Hermitage Ave #C37, Chicago, IL 60614
4beds
3,040sqft
Townhouse, Single Family Residence
Built in 2007
1,248 Square Feet Lot
$1,186,500 Zestimate®
$362/sqft
$6,139 Estimated rent
Home value
$1,186,500
$1.06M - $1.33M
$6,139/mo
Zestimate® history
Owner options
List your home for rent
$6,139/mo
Rent Zestimate®
Find your next renter with Zillow Rental Manager. Plus, with online applications, you can quickly screen prospective tenants – for free.
$6,139/mo
Rent Zestimate®
Refinance and save
$6,825/mo
Est. payment
Refinancing to a lower rate could help reduce your monthly payments and save thousands over the life of the loan.
$6,825/mo
Est. payment
Explore your selling options
Work with a Zillow partner agent
Leverage their expertise and Zillow's premium Showcase listings to get your home seen by more buyers.
Get startedList with your own agent
Get your home in front of millions of buyers by listing it on Zillow.
Learn how to do itSell it yourself
Take full control of how buyers see your home on Zillow by listing For Sale by Owner (FSBO).
List your homeWhat's special
Zillow last checked:
Listing updated:
Listed by:
Michael Shenfeld 312-751-0300,
Jameson Sotheby's Intl Realty
Bought with:
Non Member
NON MEMBER
Source: MRED as distributed by MLS GRID,MLS#: 12295210
Facts & features
Interior
Bedrooms & bathrooms
- Bedrooms: 4
- Bathrooms: 5
- Full bathrooms: 3
- 1/2 bathrooms: 2
Rooms
- Room types: Balcony/Porch/Lanai, Deck, Foyer, Terrace, Walk In Closet
Primary bedroom
- Features: Flooring (Carpet), Window Treatments (Screens, Window Treatments), Bathroom (Full, Double Sink, Tub & Separate Shwr)
- Level: Fourth
- Area: 255 Square Feet
- Dimensions: 17X15
Bedroom 2
- Features: Flooring (Carpet), Window Treatments (Screens, Window Treatments)
- Level: Third
- Area: 195 Square Feet
- Dimensions: 15X13
Bedroom 3
- Features: Flooring (Carpet), Window Treatments (Screens)
- Level: Third
- Area: 168 Square Feet
- Dimensions: 14X12
Bedroom 4
- Features: Flooring (Carpet), Window Treatments (Blinds, Screens)
- Level: Third
- Area: 110 Square Feet
- Dimensions: 11X10
Balcony porch lanai
- Level: Second
- Area: 30 Square Feet
- Dimensions: 10X03
Deck
- Level: Fourth
- Area: 70 Square Feet
- Dimensions: 14X05
Dining room
- Features: Flooring (Hardwood)
- Level: Second
- Area: 165 Square Feet
- Dimensions: 15X11
Family room
- Features: Flooring (Carpet), Window Treatments (Blinds, Screens)
- Level: Main
- Area: 143 Square Feet
- Dimensions: 13X11
Foyer
- Features: Flooring (Porcelain Tile)
- Level: Main
- Area: 119 Square Feet
- Dimensions: 17X07
Kitchen
- Features: Kitchen (Eating Area-Breakfast Bar, Eating Area-Table Space, Island, Pantry-Closet, Custom Cabinetry, Granite Counters, Pantry, SolidSurfaceCounter, Updated Kitchen), Flooring (Hardwood), Window Treatments (Window Treatments)
- Level: Second
- Area: 228 Square Feet
- Dimensions: 19X12
Laundry
- Features: Flooring (Ceramic Tile)
- Level: Third
- Area: 18 Square Feet
- Dimensions: 06X03
Living room
- Features: Flooring (Hardwood), Window Treatments (Blinds, Screens, Window Treatments)
- Level: Second
- Area: 391 Square Feet
- Dimensions: 23X17
Other
- Level: Second
- Area: 30 Square Feet
- Dimensions: 10X03
Walk in closet
- Features: Flooring (Marble)
- Level: Main
- Area: 40 Square Feet
- Dimensions: 08X05
Walk in closet
- Features: Flooring (Carpet), Window Treatments (Screens)
- Level: Fourth
- Area: 90 Square Feet
- Dimensions: 10X09
Heating
- Natural Gas, Forced Air, Sep Heating Systems - 2+, Indv Controls, Zoned
Cooling
- Central Air, Zoned
Appliances
- Included: Double Oven, Microwave, Dishwasher, Refrigerator, Freezer, Washer, Dryer, Disposal, Stainless Steel Appliance(s), Cooktop, Gas Cooktop, Gas Oven, Humidifier, Gas Water Heater
- Laundry: Washer Hookup, Gas Dryer Hookup, In Unit, Laundry Closet
Features
- 1st Floor Bedroom, Storage, Built-in Features, Walk-In Closet(s), Bookcases, High Ceilings, Dining Combo, Granite Counters, Separate Dining Room, Pantry
- Flooring: Hardwood, Carpet
- Windows: Screens, Skylight(s), Window Treatments
- Basement: None
- Number of fireplaces: 1
- Fireplace features: Gas Log, Gas Starter, Living Room
Interior area
- Total structure area: 0
- Total interior livable area: 3,040 sqft
Property
Parking
- Total spaces: 2
- Parking features: Asphalt, Off Alley, Garage Door Opener, Heated Garage, On Site, Garage Owned, Attached, Garage
- Attached garage spaces: 2
- Has uncovered spaces: Yes
Accessibility
- Accessibility features: No Disability Access
Features
- Patio & porch: Deck, Patio
- Exterior features: Balcony
- Fencing: Fenced
Lot
- Size: 1,248 Square Feet
- Dimensions: 24X52
Details
- Parcel number: 14304032130000
- Special conditions: None
- Other equipment: TV-Cable, Ceiling Fan(s)
Construction
Type & style
- Home type: Townhouse
- Property subtype: Townhouse, Single Family Residence
Materials
- Brick
- Foundation: Concrete Perimeter
Condition
- New construction: No
- Year built: 2007
Details
- Builder model: TOWNHOUSE
Utilities & green energy
- Electric: 150 Amp Service
- Sewer: Public Sewer
- Water: Lake Michigan, Public
- Utilities for property: Cable Available
Community & HOA
Community
- Features: Park, Sidewalks
- Security: Security System, Carbon Monoxide Detector(s)
- Subdivision: Hartland Park
HOA
- Has HOA: Yes
- Amenities included: Park, Fencing, Patio
- Services included: Water, Parking, Insurance, Exterior Maintenance, Scavenger, Snow Removal, Other
- HOA fee: $350 monthly
Location
- Region: Chicago
Financial & listing details
- Price per square foot: $362/sqft
- Annual tax amount: $17,234
- Date on market: 3/6/2025
- Listing terms: Cash
- Ownership: Fee Simple w/ HO Assn.
Price history
| Date | Event | Price |
|---|---|---|
| 4/11/2025 | Sold | $1,100,000+4.8%$362/sqft |
Source:  MRED as distributed by MLS GRID #12295210 Report a problem MRED as distributed by MLS GRID #12295210 Report a problem | ||
| 3/10/2025 | Contingent | $1,050,000$345/sqft |
Source: MRED as distributed by MLS GRID #12295210 Report a problem | ||
| 3/6/2025 | Listed for sale | $1,050,000+31.3%$345/sqft |
Source: MRED as distributed by MLS GRID #12295210 Report a problem | ||
| 6/24/2015 | Sold | $800,000-2.3%$263/sqft |
Source: MRED as distributed by MLS GRID #08949800 Report a problem | ||
| 6/2/2009 | Listing removed | $819,000$269/sqft |
Source: iHOUSEWeb Solutions, Inc #07104929 Report a problem | ||
| 4/4/2009 | Price change | $819,000-2.4%$269/sqft |
Source: iHOUSEWeb Solutions, Inc #07104929 Report a problem | ||
| 2/27/2009 | Price change | $839,000-2.3%$276/sqft |
Source: iHOUSEWeb Solutions, Inc #07104929 Report a problem | ||
| 2/15/2009 | Listed for sale | $859,000$283/sqft |
Source: iHOUSEWeb Solutions, Inc #07104929 Report a problem | ||
Public tax history
Tax history is unavailable.
Neighborhood: Lincoln Park
Nearby homes
- $1,014,0004 bd4 ba3k sqft2654 N Hermitage Ave, Chicago, IL 60614Off Market
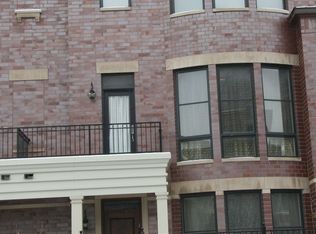
- $1,181,4004 bd5 ba-- sqft2656 N Hermitage Ave, Chicago, IL 60614Off Market

- $1,424,1004 bd5 ba3k sqft2652 N Hermitage Ave, Chicago, IL 60614Off Market
- $10131 Square Feet2652 N Hermitage Ave, Chicago, IL 60614Off Market
- $1,215,4004 bd4 ba3k sqft2658 N Hermitage Ave, Chicago, IL 60614Off Market
- $1,410,9004 bd5 ba3k sqft2650 N Hermitage Ave, Chicago, IL 60614Off Market
- $1,226,1004 bd4 ba3k sqft2650 N Hermitage Ave #C35, Chicago, IL 60614Off Market
- $1,353,5004 bd3 ba3k sqft2648 N Hermitage Ave, Chicago, IL 60614Off Market
Nearby schools
GreatSchools rating
- 10/10Prescott Elementary SchoolGrades: K-8Distance: 0.2 mi
- 7/10Lincoln Park High SchoolGrades: 9-12Distance: 1.6 mi
Schools provided by the listing agent
- Elementary: Prescott Elementary School
- Middle: Prescott Elementary School
- High: Lincoln Park High School
- District: 299
Source: MRED as distributed by MLS GRID. This data may not be complete. We recommend contacting the local school district to confirm school assignments for this home.
Get a cash offer in 3 minutes
Find out how much your home could sell for in as little as 3 minutes with a no-obligation cash offer.
Estimated market value
$1,186,500
Get a cash offer in 3 minutes
Find out how much your home could sell for in as little as 3 minutes with a no-obligation cash offer.
Estimated market value
$1,186,500
- Illinois
- Cook County
- Chicago
- 60614
- Lincoln Park
- 2654 N Hermitage Ave Unit C37
Nearby cities
Nearby neighborhoods
Nearby zip codes
Other Chicago Topics
