Skip main navigation
Closed
  • $1,177,200

    2656 N Hermitage Ave, Chicago, IL 60614

    4beds
    --sqft
    Single Family Residence
    Built in 2007
    1,028 Square Feet Lot
    $1,177,200 Zestimate®
    $--/sqft
    $5,449 Estimated rent

    Home value

    $1,177,200

    $1.11M - $1.26M

    $5,449/mo

    Zestimate® history
    Loading
    Loading...

    Owner options

    List your home for rent

    $5,449/mo

    Rent Zestimate®

    Find your next renter with Zillow Rental Manager. Plus, with online applications, you can quickly screen prospective tenants – for free.

    Learn more

    $5,449/mo

    Rent Zestimate®

    Refinance and save

    $7,279/mo

    Est. payment

    Refinancing to a lower rate could help reduce your monthly payments and save thousands over the life of the loan.

    See today's rates

    $7,279/mo

    Est. payment

    Explore your selling options

    Work with a Zillow partner agent

    Leverage their expertise and Zillow's premium Showcase listings to get your home seen by more buyers.

    Get started

    List with your own agent

    Get your home in front of millions of buyers by listing it on Zillow.

    Learn how to do it

    Sell it yourself

    Take full control of how buyers see your home on Zillow by listing For Sale by Owner (FSBO).

    List your home

    What's special

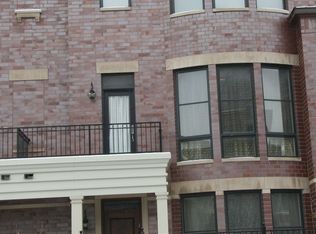
    Stunningly renovated Hartland Park 4 bed, 3.2 bath TH with an attached 2 car garage and 3 outdoor spaces. With 4 levels of living this home offers great space and convenience in location. The main level offers a bedroom with a functional built-in window seat, attached half bath and attached 2 car garage with epoxy flooring. Sunlight pours through the main level of living through floor to ceiling windows in the living room and dining room. It also features a gas fireplace with quartz surround flanked by custom built-ins. Gorgeous updated kitchen features white, 42" cabinets, quartz countertops and backsplash, island with waterfall countertops and room for seating. Kitchen also features new appliances, large pantry, half bath and balcony. The 3rd level of living offers 2 bedrooms and 2 en-suite baths. A bright primary suite with organized closets and a spa-like primary bathroom offering a double vanity separate shower and soaking tub. The 2rd bedroom with a rehabbed ensuite bathroom and a large hall storage closet complete this level of living. The penthouse level offers a family room with private terrace, 3rd bedroom, full bath and laundry. Many upgrades throughout the home, a fantastic Lincoln Park location and part of the Hartland Park communities with amenities such as private streets and sidewalks, park and playground, sports court and dog run.

    This property is off market, which means it's not currently listed for sale or rent on Zillow. This may be different from what's available on other websites or public sources.

    Zillow last checked:

    Listing updated:

    Listed by:

    Jeffrey Lowe 312-319-1168,

    Compass

    Bought with:

    Thomas Palmen

    @properties Christie's International Real Estate

    Source: MRED as distributed by MLS GRID,MLS#: 11818699MLS Logo

    Facts & features

    Interior

    Bedrooms & bathrooms
    • Bedrooms: 4
    • Bathrooms: 5
    • Full bathrooms: 3
    • 1/2 bathrooms: 2
    Rooms
    • Room types: Balcony/Porch/Lanai, Deck, Foyer
    Primary bedroom
    • Features: Bathroom (Full)
    • Level: Third
    • Area: 210 Square Feet
    • Dimensions: 15X14
    Bedroom 2
    • Level: Third
    • Area: 156 Square Feet
    • Dimensions: 13X12
    Bedroom 3
    • Level: Fourth
    • Area: 143 Square Feet
    • Dimensions: 13X11
    Bedroom 4
    • Level: Main
    • Area: 143 Square Feet
    • Dimensions: 13X11
    Balcony porch lanai
    • Level: Second
    • Area: 36 Square Feet
    • Dimensions: 12X3
    Deck
    • Level: Fourth
    • Area: 95 Square Feet
    • Dimensions: 19X5
    Dining room
    • Level: Second
    • Dimensions: COMBO
    Family room
    • Level: Fourth
    • Area: 156 Square Feet
    • Dimensions: 13X12
    Foyer
    • Level: Main
    • Area: 119 Square Feet
    • Dimensions: 17X7
    Kitchen
    • Features: Kitchen (Eating Area-Breakfast Bar, Island, Pantry-Closet)
    • Level: Second
    • Area: 180 Square Feet
    • Dimensions: 15X12
    Living room
    • Level: Second
    • Area: 432 Square Feet
    • Dimensions: 27X16
    Heating
    • Natural Gas, Forced Air
    Cooling
    • Central Air, Zoned
    Appliances
    • Included: Double Oven, Microwave, Dishwasher, Refrigerator, Washer, Dryer, Disposal, Stainless Steel Appliance(s), Cooktop
    • Laundry: In Unit, Laundry Closet
    Features
    • 1st Floor Bedroom
    • Flooring: Hardwood
    • Basement: None
    • Number of fireplaces: 1
    • Fireplace features: Gas Log, Gas Starter, Living Room
    Interior area
    • Total structure area: 0

    Property

    Parking
    • Total spaces: 2
    • Parking features: Garage Door Opener, On Site, Garage Owned, Attached, Garage
    • Attached garage spaces: 2
    • Has uncovered spaces: Yes
    Accessibility
    • Accessibility features: No Disability Access
    Features
    • Patio & porch: Deck, Patio
    • Exterior features: Balcony
    Lot
    • Size: 1,028 Square Feet
    • Dimensions: 25X125
    Details
    • Parcel number: 14304032140000
    • Special conditions: None

    Construction

    Type & style
    • Home type: SingleFamily
    • Property subtype: Single Family Residence
    Materials
    • Brick
    Condition
    • New construction: No
    • Year built: 2007

    Utilities & green energy

    • Sewer: Public Sewer
    • Water: Public

    Community & HOA

    Community
    • Features: Park, Curbs, Sidewalks, Street Lights, Street Paved
    • Subdivision: Hartland Park
    HOA
    • Has HOA: Yes
    • Services included: Water, Insurance, Exterior Maintenance, Lawn Care, Scavenger, Snow Removal
    • HOA fee: $350 monthly
    Location
    • Region: Chicago

    Financial & listing details

    • Tax assessed value: $840,000
    • Annual tax amount: $16,690
    • Date on market: 7/5/2023
    • Listing terms: Conventional
    • Ownership: Fee Simple w/ HO Assn.

    Price history

    DateEventPrice
    6/30/2023Sold$910,000-1.6%
    Source: MRED as distributed by MLS GRID #11818699 Report a problem
    9/27/2022Listing removed--
    Source: MRED as distributed by MLS GRID #11634747 Report a problem
    9/23/2022Listed for sale$925,000+17.8%
    Source: MRED as distributed by MLS GRID #11634747 Report a problem
    7/12/2019Sold$785,000-1.9%
    Source: MRED as distributed by MLS GRID #10380047 Report a problem
    6/6/2019Pending sale$799,990
    Source: @properties #10380047 Report a problem
    5/15/2019Listed for sale$799,990+25.2%
    Source: @properties #10380047 Report a problem
    5/2/2012Sold$639,000-1.5%
    Source: Public Record Report a problem
    10/8/2011Price change$649,000-7.2%
    Source: Marna Spizz Boutique Brokerage #07906939 Report a problem
    9/24/2011Price change$699,000-1.4%
    Source: Marna Spizz Boutique Brokerage #07906939 Report a problem
    9/21/2011Price change$709,000+1.4%
    Source: Marna Spizz Boutique Brokerage #07906939 Report a problem
    9/13/2011Price change$699,000-1.4%
    Source: @properties #07886779 Report a problem
    8/23/2011Price change$709,000-0.8%
    Source: @properties #07886779 Report a problem
    7/31/2011Price change$715,000-1.2%
    Source: @properties #07743145 Report a problem
    7/9/2011Price change$724,000-0.7%
    Source: @properties #07743145 Report a problem
    4/27/2011Price change$729,000-2.1%
    Source: @properties #07743145 Report a problem
    3/13/2011Price change$745,000-3.1%
    Source: @properties #07743145 Report a problem
    2/17/2011Price change$769,000-2.5%
    Source: @properties #07743145 Report a problem
    6/3/2010Listed for sale$789,000+0.5%
    Source: @properties #07542229 Report a problem
    9/12/2007Sold$785,000
    Source: Public Record Report a problem

    Public tax history

    YearProperty taxesTax assessment
    2024$16,214 -2.7%$84,000 +6.4%
    2023$16,664 -2.4%$78,982 -4.8%
    2022$17,072 +2.3%$83,000
    2021$16,691 +6.7%$83,000 +18.2%
    2020$15,648 +6.8%$70,242 -8%
    2019$14,651 +1.7%$76,350
    2018$14,403 +7.1%$76,350 +16%
    2017$13,443 +6%$65,822
    2016$12,683 +9.5%$65,822
    2015$11,581 +6%$65,822 +7.1%
    2014$10,925 +2.1%$61,449
    2013$10,698 +1.1%$61,449
    2012$10,579 -9.2%$61,449 -16.9%
    2011$11,654 +3.7%$73,939
    2010$11,243 +6%$73,939
    2009$10,604 +146.1%$73,939 +146.2%
    2008$4,309 $30,038
    Find assessor info on the county website

    Neighborhood: Lincoln Park

    Nearby schools

    GreatSchools rating
    Schools provided by the listing agent
    • Elementary: Prescott Elementary School
    • Middle: Prescott Elementary School
    • High: Lincoln Park High School
    • District: 299

    Source: MRED as distributed by MLS GRID. This data may not be complete. We recommend contacting the local school district to confirm school assignments for this home.

    Get a cash offer in 3 minutes
    Find out how much your home could sell for in as little as 3 minutes with a no-obligation cash offer.
    Estimated market value
    $1,177,200
    Get a cash offer in 3 minutes
    Find out how much your home could sell for in as little as 3 minutes with a no-obligation cash offer.
    Estimated market value
    $1,177,200