Welcome to 2654 Owl Court – A Hanover Hunt Gem in New Hanover Township. Tucked away at the end of a peaceful cul-de-sac in the highly desirable Hanover Hunt community, this spacious 5-bedroom, 3.5-bath home sits on nearly ¾ of an acre of flat, semi-private land—perfect for a future pool, playsets, or hosting a backyard football game. Key Highlights: Prime Location: Quiet cul-de-sac in a sought-after neighborhood. Outdoor Oasis: Enjoy a beautiful paver patio and large level lot with room to grow. Ample Parking: Two-car side-entry garage with convenient access to the mud/laundry room—keeping dirt out and cleanliness in. Main Level: Step inside to warm hardwood flooring that leads to a private office with elegant double French doors—perfect for working from home. The heart of the home is the expansive kitchen featuring: *A center island with seating... *Sunny bump-out dining area...(an extra 4 feet of room depth). *Abundant cabinet space and a walk-in pantry... The dining room, adorned with crown molding and chair rail, seamlessly flows into the formal living room, offering a flexible layout for entertaining or everyday living. You'll love the two-story family room with its stunning stone fireplace, back staircase, and continuous hardwood floors—an inviting space for family gatherings. Upstairs: The Owner’s Suite is a true retreat, with: * Double-door entry... * Two walk-in closets... * Large linen closet... * Spacious en suite bath with soaking tub, dual vanities, and a step-in shower... Three additional bedrooms on this level are generously sized and offer ceiling fans and ample closets. Bonus 3rd Floor: The massive 5th bedroom on the third floor includes a large walk-in storage closet—ideal for guests, a teen suite, or a home studio. Basement & Systems: Full unfinished basement with the footprint of the entire home—ready for your vision! New roof (2021) Dual-zone HVAC: A/C units replaced in 2022 and 2025. The main heater was replaced in 2018 with a whole-house humidifier. New windows replaced throughout (2020–2021). Hot Water Heater replaced 2021. Outdoor shed for extra storage. This beloved home has had all the major upgrades completed—just move in and make it your own. Whether you’re looking for room to grow, entertain, or relax, 2654 Owl Court offers it all. Don’t miss this incredible opportunity—schedule your private tour today!
Sold for $713,000
$713,000
2654 Owl Ct, Gilbertsville, PA 19525
5beds
3,494sqft
Single Family Residence
Built in 2003
0.69 Acres Lot
$727,300 Zestimate®
$204/sqft
$3,946 Estimated rent
Home value
$727,300
$676,000 - $785,000
$3,946/mo
Zestimate® history
Owner options
List your home for rent
$3,946/mo
Rent Zestimate®
Find your next renter with Zillow Rental Manager. Plus, with online applications, you can quickly screen prospective tenants – for free.
$3,946/mo
Rent Zestimate®
Refinance and save
$4,602/mo
Est. payment
Refinancing to a lower rate could help reduce your monthly payments and save thousands over the life of the loan.
$4,602/mo
Est. payment
Explore your selling options
Work with a Zillow partner agent
Leverage their expertise and Zillow's premium Showcase listings to get your home seen by more buyers.
Get startedList with your own agent
Get your home in front of millions of buyers by listing it on Zillow.
Learn how to do itSell it yourself
Take full control of how buyers see your home on Zillow by listing For Sale by Owner (FSBO).
List your homeWhat's special
Full unfinished basementPeaceful cul-de-sacLarge level lotWalk-in pantryCenter island with seatingAbundant cabinet spaceBeautiful paver patio
Zillow last checked:
Listing updated:
Listed by:
Kimberly Chadwick 215-527-5134,
Keller Williams Realty Group
Bought with:
Patrick Joos, RS321417
Keller Williams Real Estate-Blue Bell
Source: Bright MLS,MLS#: PAMC2138440
Facts & features
Interior
Bedrooms & bathrooms
- Bedrooms: 5
- Bathrooms: 3
- Full bathrooms: 2
- 1/2 bathrooms: 1
- Main level bathrooms: 1
Rooms
- Room types: Living Room, Dining Room, Primary Bedroom, Sitting Room, Bedroom 2, Bedroom 3, Bedroom 4, Bedroom 5, Kitchen, Family Room, Foyer, Breakfast Room, Laundry, Office, Primary Bathroom, Full Bath, Half Bath
Primary bedroom
- Level: Upper
- Area: 342 Square Feet
- Dimensions: 19 x 18
Bedroom 2
- Level: Upper
- Area: 132 Square Feet
- Dimensions: 12 x 11
Bedroom 3
- Level: Upper
- Area: 156 Square Feet
- Dimensions: 13 x 12
Bedroom 4
- Level: Upper
- Area: 150 Square Feet
- Dimensions: 15 x 10
Bedroom 5
- Level: Upper
- Area: 552 Square Feet
- Dimensions: 24 x 23
Primary bathroom
- Level: Upper
- Area: 90 Square Feet
- Dimensions: 10 x 9
Breakfast room
- Level: Main
- Area: 198 Square Feet
- Dimensions: 18 x 11
Dining room
- Level: Main
- Area: 156 Square Feet
- Dimensions: 13 x 12
Family room
- Level: Main
- Area: 360 Square Feet
- Dimensions: 20 x 18
Foyer
- Level: Main
- Area: 170 Square Feet
- Dimensions: 17 x 10
Other
- Level: Upper
- Area: 80 Square Feet
- Dimensions: 8 x 10
Half bath
- Level: Main
- Area: 25 Square Feet
- Dimensions: 5 x 5
Kitchen
- Level: Main
- Area: 216 Square Feet
- Dimensions: 18 x 12
Laundry
- Level: Main
- Area: 56 Square Feet
- Dimensions: 8 x 7
Living room
- Level: Main
- Area: 180 Square Feet
- Dimensions: 15 x 12
Office
- Level: Main
- Area: 132 Square Feet
- Dimensions: 12 x 11
Sitting room
- Level: Upper
- Area: 60 Square Feet
- Dimensions: 10 x 6
Heating
- Forced Air, Natural Gas
Cooling
- Central Air, Electric
Appliances
- Included: Microwave, Dishwasher, Dryer, Self Cleaning Oven, Oven, Oven/Range - Gas, Refrigerator, Stainless Steel Appliance(s), Washer, Water Heater, Gas Water Heater
- Laundry: Main Level, Laundry Room
Features
- Soaking Tub, Attic, Additional Stairway, Ceiling Fan(s), Combination Dining/Living, Crown Molding, Dining Area, Family Room Off Kitchen, Open Floorplan, Eat-in Kitchen, Kitchen - Gourmet, Kitchen Island, Pantry, Walk-In Closet(s)
- Flooring: Carpet, Ceramic Tile, Hardwood, Wood
- Basement: Full,Interior Entry,Unfinished
- Number of fireplaces: 1
Interior area
- Total structure area: 3,494
- Total interior livable area: 3,494 sqft
- Finished area above ground: 3,494
- Finished area below ground: 0
Property
Parking
- Total spaces: 10
- Parking features: Garage Door Opener, Garage Faces Side, Inside Entrance, Attached, Driveway, On Street
- Attached garage spaces: 2
- Uncovered spaces: 8
Accessibility
- Accessibility features: None
Features
- Levels: Two
- Stories: 2
- Patio & porch: Patio, Porch
- Exterior features: Extensive Hardscape, Lighting
- Pool features: None
- Has view: Yes
- View description: Garden, Trees/Woods
Lot
- Size: 0.69 Acres
- Dimensions: 55.00 x 0.00
Details
- Additional structures: Above Grade, Below Grade
- Parcel number: 470006249022
- Zoning: RESIDENTIAL
- Special conditions: Standard
Construction
Type & style
- Home type: SingleFamily
- Architectural style: Colonial
- Property subtype: Single Family Residence
Materials
- Vinyl Siding, Stone
- Foundation: Concrete Perimeter
- Roof: Pitched,Shingle
Condition
- Good
- New construction: No
- Year built: 2003
Details
- Builder name: Erb Mascio Builders
Utilities & green energy
- Sewer: Public Sewer
- Water: Public
Community & HOA
Community
- Subdivision: Hanover Hunt
HOA
- Has HOA: No
Location
- Region: Gilbertsville
- Municipality: NEW HANOVER TWP
Financial & listing details
- Price per square foot: $204/sqft
- Tax assessed value: $234,290
- Annual tax amount: $9,021
- Date on market: 6/6/2025
- Listing agreement: Exclusive Right To Sell
- Listing terms: FHA,Cash,Conventional,VA Loan
- Ownership: Fee Simple
Price history
| Date | Event | Price |
|---|---|---|
| 7/29/2025 | Sold | $713,000+5.6%$204/sqft |
Source:  Bright MLS #PAMC2138440 Report a problem Bright MLS #PAMC2138440 Report a problem | ||
| 6/10/2025 | Pending sale | $674,900$193/sqft |
Source: Bright MLS #PAMC2138440 Report a problem | ||
| 6/6/2025 | Listed for sale | $674,900+82.3%$193/sqft |
Source: Bright MLS #PAMC2138440 Report a problem | ||
| 12/12/2003 | Sold | $370,207$106/sqft |
Source: Public Record Report a problem | ||
Public tax history
| Year | Property taxes | Tax assessment |
|---|---|---|
| 2025 | $9,021 +4% | $234,290 |
| 2024 | $8,675 | $234,290 |
| 2023 | $8,675 +6% | $234,290 |
| 2022 | $8,188 +3.4% | $234,290 |
| 2021 | $7,921 +3.2% | $234,290 |
| 2020 | $7,676 +3% | $234,290 |
| 2019 | $7,451 +4.1% | $234,290 |
| 2018 | $7,157 +3.9% | $234,290 |
| 2017 | $6,890 +1.4% | $234,290 |
| 2016 | $6,794 +3.2% | $234,290 |
| 2015 | $6,584 +1.1% | $234,290 |
| 2014 | $6,514 +1.8% | $234,290 |
| 2013 | $6,401 +3.8% | $234,290 |
| 2012 | $6,169 +6.5% | $234,290 |
| 2011 | $5,795 +2.9% | $234,290 |
| 2010 | $5,631 -1.5% | $234,290 |
| 2009 | $5,718 +2.6% | $234,290 |
| 2008 | $5,575 +2.8% | -- |
| 2007 | $5,424 +6.7% | -- |
| 2006 | $5,083 +6% | -- |
| 2005 | $4,797 +4.6% | -- |
| 2004 | $4,588 +4354.4% | -- |
| 2003 | $103 | -- |
Find assessor info on the county website
Neighborhood: 19525
Nearby homes
- $830,7006 bd5 ba4.9k sqft422 Windy Hill Rd, Gilbertsville, PA 19525Off Market
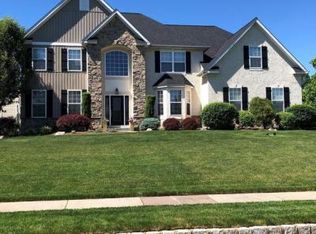
- $708,1004 bd2 ba3.4k sqft426 Windy Hill Rd, Gilbertsville, PA 19525Off Market
- $348,2003 bd1 ba1.2k sqft409 Buchert Rd, Pottstown, PA 19464Off Market
- $334,5002 bd1 ba972 sqft407 Buchert Rd, Pottstown, PA 19464Off Market
- $614,4004 bd2 ba2.5k sqft430 Windy Hill Rd, Gilbertsville, PA 19525Off Market
- $383,8003 bd1 ba1.8k sqft411 Buchert Rd, Pottstown, PA 19464Off Market
- $700,0004 bd3 ba3.8k sqft2655 Owl Ct, Gilbertsville, PA 19525Sold
- $634,7004 bd3 ba2.9k sqft2657 Owl Ct, Gilbertsville, PA 19525Off Market
Nearby schools
GreatSchools rating
- 6/10Gilbertsville Elementary SchoolGrades: K-5Distance: 2 mi
- 9/10Boyertown Area Junior High School-EastGrades: 6-8Distance: 2 mi
- 8/10Boyertown Area Senior High SchoolGrades: PK,9-12Distance: 3.1 mi
Schools provided by the listing agent
- High: Boyertown Area Senior
- District: Boyertown Area
Source: Bright MLS. This data may not be complete. We recommend contacting the local school district to confirm school assignments for this home.
Get a cash offer in 3 minutes
Find out how much your home could sell for in as little as 3 minutes with a no-obligation cash offer.
Estimated market value
$727,300
Get a cash offer in 3 minutes
Find out how much your home could sell for in as little as 3 minutes with a no-obligation cash offer.
Estimated market value
$727,300
Nearby cities
Nearby zip codes
Other Gilbertsville Topics
