SELLERS HAVE REQUESTED OFFER DEADLINE OF MONDAY MARCH 10th at 10:00 pm. Welcome to 2654-A Queen Anne Circle, a stunning contemporary coastal oasis nestled in the coveted amenity rich neighborhood of Annapolis Roads! This thoughtfully designed 4 bedroom, 3.5 bath home is a perfect blend of modern luxury and natural charm with captivating water views of Lake Ogleton and the Chesapeake Bay throughout. As you step inside, you will be greeted by the inviting, light soaked rooms blending comfort with finely appointed finishes to include a marble entryway, custom built-ins , cozy wood-burning fireplace and a waterside deck to capture abundant wildlife and serene water views. Flowing seamlessly into the spacious state-of-the art chef's kitchen, you will find an entertainer's delight boasting Carrera marble countertops, gorgeous stainless steel appliances, large central island, 6 burner Kitchen Aid gas cooktop and griddle - a fabulous space for entertaining friends and family! The upper level offers 4 generously sized bedrooms with a beautifully updated neutral bathroom. The primary bedroom suite offers a picturesque water side deck for morning coffee and a recently updated sleek , luxurious ensuite bathroom that rivals any 5 star hotel! The fully finished lower level offers another opportunity to warm up to a fireplace for those evening game nights or enjoy al fresco dining on the deck overlooking the water in your private, fenced in back yard! Situated on a quiet cul-de-sac but walking distance to the stunning private beach that offers unparalled views of the Chesapeake Bay and Bay Bridge, it truly is the best of all worlds! Annapolis Roads is a vibrant community offering a sandy beach, waterfront pavilion, firepit and playground, walking and jogging trails, boat ramp and kayak storage, numerous clubs and neighborhood celebrations (4th of July picnics, Memorial day picnics, Easter egg hunts) and a fantastic spot for Blue Angel viewing! There is no HOA - it is a special tax district with this tax included in annual property owners tax. Minutes from downtown Annapolis, shops and restaurants and close to commuting routes, this home has it all! In fact, its much more than a wonderful home, it's a fantastic lifestyle!
Sold for $885,000
$885,000
2654 Queen Anne Cir, Annapolis, MD 21403
4beds
2,523sqft
Single Family Residence
Built in 1997
0.32 Acres Lot
$902,700 Zestimate®
$351/sqft
$4,707 Estimated rent
Home value
$902,700
$840,000 - $966,000
$4,707/mo
Zestimate® history
Owner options
List your home for rent
$4,707/mo
Rent Zestimate®
Find your next renter with Zillow Rental Manager. Plus, with online applications, you can quickly screen prospective tenants – for free.
$4,707/mo
Rent Zestimate®
Refinance and save
$5,320/mo
Est. payment
Refinancing to a lower rate could help reduce your monthly payments and save thousands over the life of the loan.
$5,320/mo
Est. payment
Explore your selling options
Work with a Zillow partner agent
Leverage their expertise and Zillow's premium Showcase listings to get your home seen by more buyers.
Get startedList with your own agent
Get your home in front of millions of buyers by listing it on Zillow.
Learn how to do itSell it yourself
Take full control of how buyers see your home on Zillow by listing For Sale by Owner (FSBO).
List your homeWhat's special
Waterfront pavilionLarge central islandCozy wood-burning fireplacePrivate beachMarble entrywayCustom built-insPicturesque water side deck
Zillow last checked:
Listing updated:
Listed by:
Kelly Parks 410-703-8505,
Coldwell Banker Realty
Bought with:
Liz Osborn, 644596
Coldwell Banker Realty
Source: Bright MLS,MLS#: MDAA2104680
Facts & features
Interior
Bedrooms & bathrooms
- Bedrooms: 4
- Bathrooms: 4
- Full bathrooms: 3
- 1/2 bathrooms: 1
- Main level bathrooms: 1
Basement
- Area: 1020
Heating
- Forced Air, Electric
Cooling
- Central Air, Ceiling Fan(s), Electric
Appliances
- Included: Microwave, Dishwasher, Disposal, Energy Efficient Appliances, Freezer, Ice Maker, Indoor Grill, Self Cleaning Oven, Refrigerator, Six Burner Stove, Stainless Steel Appliance(s), Cooktop, Washer, Dryer, Water Heater, Water Treat System, Gas Water Heater
- Laundry: In Basement, Laundry Chute
Features
- Soaking Tub, Bathroom - Walk-In Shower, Breakfast Area, Built-in Features, Ceiling Fan(s), Dining Area, Kitchen - Gourmet, Kitchen Island, Primary Bath(s), Recessed Lighting, Store/Office, Upgraded Countertops, Walk-In Closet(s)
- Flooring: Marble, Hardwood, Luxury Vinyl, Wood
- Basement: Finished,Garage Access,Improved,Interior Entry,Exterior Entry,Walk-Out Access,Windows,Heated,Other
- Number of fireplaces: 2
- Fireplace features: Glass Doors, Mantel(s), Screen, Wood Burning
Interior area
- Total structure area: 3,083
- Total interior livable area: 2,523 sqft
- Finished area above ground: 2,063
- Finished area below ground: 460
Property
Parking
- Total spaces: 6
- Parking features: Storage, Built In, Garage Faces Front, Garage Door Opener, Inside Entrance, Driveway, Secured, Attached, Off Street
- Attached garage spaces: 2
- Uncovered spaces: 2
Accessibility
- Accessibility features: None
Features
- Levels: Three
- Stories: 3
- Patio & porch: Deck
- Exterior features: Storage, Street Lights, Lighting, Balcony
- Pool features: None
- Fencing: Full,Wood
- Has view: Yes
- View description: Bay, Lake, Trees/Woods, Water
- Has water view: Yes
- Water view: Bay,Lake,Water
- Waterfront features: Boat - Powered, Canoe/Kayak, Private Access, Swimming Allowed, Bay
- Body of water: Chesapeake Bay, Lake Ogleton
Lot
- Size: 0.32 Acres
- Features: Corner Lot/Unit
Details
- Additional structures: Above Grade, Below Grade
- Parcel number: 020200106655000
- Zoning: R2
- Special conditions: Standard
Construction
Type & style
- Home type: SingleFamily
- Architectural style: Coastal,Contemporary
- Property subtype: Single Family Residence
Materials
- Vinyl Siding
- Foundation: Slab
- Roof: Shingle,Composition
Condition
- Excellent
- New construction: No
- Year built: 1997
Utilities & green energy
- Sewer: Public Sewer
- Water: Well
- Utilities for property: Propane
Community & HOA
Community
- Subdivision: Annapolis Roads
HOA
- Has HOA: No
Location
- Region: Annapolis
Financial & listing details
- Price per square foot: $351/sqft
- Tax assessed value: $655,067
- Annual tax amount: $7,553
- Date on market: 3/6/2025
- Listing agreement: Exclusive Right To Sell
- Ownership: Fee Simple
Price history
| Date | Event | Price |
|---|---|---|
| 4/10/2025 | Sold | $885,000+0.1%$351/sqft |
Source:  Bright MLS #MDAA2104680 Report a problem Bright MLS #MDAA2104680 Report a problem | ||
| 3/11/2025 | Contingent | $884,000$350/sqft |
Source: Bright MLS #MDAA2104680 Report a problem | ||
| 3/11/2025 | Pending sale | $884,000$350/sqft |
Source: Bright MLS #MDAA2104680 Report a problem | ||
| 3/6/2025 | Listed for sale | $884,000+15.6%$350/sqft |
Source: Bright MLS #MDAA2104680 Report a problem | ||
| 2/14/2006 | Sold | $765,000+31.9%$303/sqft |
Source: Public Record Report a problem | ||
| 2/28/2003 | Sold | $580,000+8.4%$230/sqft |
Source: Agent Provided Report a problem | ||
| 2/12/2001 | Sold | $535,000+37.2%$212/sqft |
Source: Public Record Report a problem | ||
| 12/29/1998 | Sold | $390,000$155/sqft |
Source: Public Record Report a problem | ||
Public tax history
| Year | Property taxes | Tax assessment |
|---|---|---|
| 2025 | $9,832 -29.1% | $1,309,567 +3.4% |
| 2024 | $13,871 +3.8% | $1,266,733 +3.5% |
| 2023 | $13,365 +12.7% | $1,223,900 +7.8% |
| 2022 | $11,861 +8.5% | $1,135,033 +8.5% |
| 2021 | $10,932 +9.2% | $1,046,167 +9.3% |
| 2020 | $10,013 -0.1% | $957,300 |
| 2019 | $10,023 +3.3% | $957,300 |
| 2018 | $9,707 +1613.2% | $957,300 -0.8% |
| 2017 | $567 | $965,000 +2.2% |
| 2016 | $567 | $944,200 +2.3% |
| 2015 | $567 | $923,400 +2.3% |
| 2014 | $567 | $902,600 |
| 2013 | -- | $902,600 |
| 2012 | -- | $902,600 -13.6% |
| 2011 | -- | $1,044,440 +0.6% |
| 2010 | -- | $1,037,696 +0.7% |
| 2009 | -- | $1,030,953 +0.7% |
| 2008 | -- | $1,024,210 +13.9% |
| 2007 | -- | $899,080 +16.2% |
| 2006 | -- | $773,950 +19.3% |
| 2005 | -- | $648,820 +14.4% |
| 2004 | -- | $567,240 +16.8% |
| 2003 | -- | $485,660 +20.2% |
| 2002 | -- | $404,080 +7.3% |
| 2001 | -- | $376,602 |
Find assessor info on the county website
Neighborhood: 21403
Nearby homes
- $418,900-- bd1 ba1.2k sqft15H Queen Anne Way, Chester, MD 21619Off Market
- $203,2001 bd1 ba700 sqft26F Queen Anne Way, Chester, MD 21619Off Market
- $494,2003 bd2 ba1.6k sqft32 Queen Anne Cir, Annapolis, MD 21403Off Market
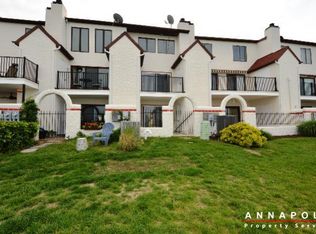
- $1,699,8004 bd5 ba3.8k sqft2656 Queen Anne A Cir, Annapolis, MD 21403Sold

- $553,000-- bd1 ba1.3k sqft2658 Queen Anne Cir, Annapolis, MD 21403Off Market
- $1,708,5004 bd5 ba3.2k sqft2656 Queen Anne Cir, Annapolis, MD 21403Off Market
- $885,000-- bd2 ba2k sqft2654A Queen Anne Cir, Annapolis, MD 21403Sold
- $681,700-- bd3 ba1.5k sqft2660 Queen Anne Cir, Annapolis, MD 21403Off Market
Nearby schools
GreatSchools rating
- 4/10Georgetown East Elementary SchoolGrades: PK-5Distance: 0.8 mi
- 4/10Annapolis Middle SchoolGrades: 6-8Distance: 2 mi
- 5/10Annapolis High SchoolGrades: 9-12Distance: 5.2 mi
Schools provided by the listing agent
- Elementary: Georgetown East
- Middle: Annapolis
- High: Annapolis
- District: Anne Arundel County Public Schools
Source: Bright MLS. This data may not be complete. We recommend contacting the local school district to confirm school assignments for this home.
Get a cash offer in 3 minutes
Find out how much your home could sell for in as little as 3 minutes with a no-obligation cash offer.
Estimated market value
$902,700
Get a cash offer in 3 minutes
Find out how much your home could sell for in as little as 3 minutes with a no-obligation cash offer.
Estimated market value
$902,700
- Maryland
- Anne Arundel County
- Annapolis
- 21403
- 2654 Queen Anne Cir
Nearby cities
Nearby zip codes
Other Annapolis Topics
