Nestled amongst the trees in the amenities rich Annapolis Roads community this 4 bedroom, 4.5 bath with 3,400 sq ft of living space has everything needed in a waterfront home! Discover the ultimate waterfront lifestyle with your own private pier on Lake Ogleton featuring 4’ MLW —providing seamless access to the Lake or out to the Chesapeake Bay for sailing, fishing, crabbing, or simply enjoying sunset cruises. Whether you’re an avid boater or just love the tranquility of the water, this property offers the best of both worlds. Inside, thoughtful details abound. The main level features a beautifully appointed kitchen and family room, enhanced with custom trim and crown molding, that opens onto a waterside deck—perfect for hosting gatherings or simply soaking in the views. Upstairs, the elegant primary suite offers water views, an elegant fireplace and a recently remodeled luxurious bath that feels like a spa retreat. Additional remodeled bathrooms throughout the home combine modern style with comfort. The versatile walk-out lower level expands your living space and could easily serve as a 5th bedroom suite, complete with full bath and wet bar—ideal for guests, multi-generational living, or casual entertaining after a day on the water. Set on a nature lover’s lot with lush plantings, the outdoor spaces invite you to relax in privacy while surrounded by beauty. Beyond your backyard, the community offers amenities that enrich the lifestyle: a Bayfront overlook with pavilion where neighbors gather, a playground, and scenic walking trails. Located just minutes from downtown Annapolis and Eastport which offers the perfect balance of small-town charm and big world sophistication. Traveling or commuting is just as convenient by easily accessing Rt. 50 and 97 which provides direct access to Baltimore, BWI, Ft. Meade/NSA and Washington, DC., or head over the Bay Bridge to the Eastern Shore for a quick beach vacation. Welcome Home!
Sold for $1,699,800
$1,699,800
2656 Queen Anne A Cir, Annapolis, MD 21403
4beds
3,865sqft
Single Family Residence
Built in 2004
0.69 Acres Lot
$1,720,700 Zestimate®
$440/sqft
$6,055 Estimated rent
Home value
$1,720,700
$1.62M - $1.84M
$6,055/mo
Zestimate® history
Owner options
List your home for rent
$6,055/mo
Rent Zestimate®
Find your next renter with Zillow Rental Manager. Plus, with online applications, you can quickly screen prospective tenants – for free.
$6,055/mo
Rent Zestimate®
Refinance and save
$8,390/mo
Est. payment
Refinancing to a lower rate could help reduce your monthly payments and save thousands over the life of the loan.
$8,390/mo
Est. payment
Explore your selling options
Work with a Zillow partner agent
Leverage their expertise and Zillow's premium Showcase listings to get your home seen by more buyers.
Get startedList with your own agent
Get your home in front of millions of buyers by listing it on Zillow.
Learn how to do itSell it yourself
Take full control of how buyers see your home on Zillow by listing For Sale by Owner (FSBO).
List your homeWhat's special
Elegant fireplaceBeautifully appointed kitchen
Zillow last checked:
Listing updated:
Listed by:
Brad Kappel 410-279-9476,
TTR Sotheby's International Realty
Bought with:
Moe Farley, 575414
Coldwell Banker Realty
Source: Bright MLS,MLS#: MDAA2131408
Facts & features
Interior
Bedrooms & bathrooms
- Bedrooms: 4
- Bathrooms: 5
- Full bathrooms: 4
- 1/2 bathrooms: 1
- Main level bathrooms: 1
Basement
- Area: 628
Heating
- Forced Air, Programmable Thermostat, Zoned, Electric
Cooling
- Ceiling Fan(s), Central Air, Programmable Thermostat, Zoned, Electric
Appliances
- Included: Microwave, Dishwasher, Disposal, Exhaust Fan, Ice Maker, Instant Hot Water, Dryer, Oven/Range - Gas, Range Hood, Refrigerator, Six Burner Stove, Stainless Steel Appliance(s), Washer, Water Conditioner - Owned, Water Heater, Water Treat System, Electric Water Heater
- Laundry: Upper Level
Features
- Bar, Soaking Tub, Bathroom - Walk-In Shower, Breakfast Area, Ceiling Fan(s), Combination Dining/Living, Combination Kitchen/Dining, Combination Kitchen/Living, Crown Molding, Dining Area, Family Room Off Kitchen, Formal/Separate Dining Room, Open Floorplan, Eat-in Kitchen, Kitchen - Gourmet, Kitchen Island, Kitchen - Table Space, Primary Bath(s), Recessed Lighting, Upgraded Countertops, Walk-In Closet(s), Wine Storage, 9'+ Ceilings
- Flooring: Wood, Ceramic Tile, Carpet
- Windows: Window Treatments
- Basement: Full,Connecting Stairway,Finished,Heated,Improved,Interior Entry,Exterior Entry,Rear Entrance,Walk-Out Access,Windows
- Number of fireplaces: 3
- Fireplace features: Gas/Propane, Mantel(s), Stone
Interior area
- Total structure area: 4,033
- Total interior livable area: 3,865 sqft
- Finished area above ground: 3,405
- Finished area below ground: 460
Property
Parking
- Total spaces: 3
- Parking features: Garage Faces Front, Driveway, Attached
- Attached garage spaces: 1
- Uncovered spaces: 2
Accessibility
- Accessibility features: None
Features
- Levels: Four
- Stories: 4
- Patio & porch: Deck, Patio
- Exterior features: Extensive Hardscape, Underground Lawn Sprinkler, Lighting, Stone Retaining Walls
- Pool features: None
- Has view: Yes
- View description: Water, Trees/Woods, Garden, Scenic Vista
- Has water view: Yes
- Water view: Water
- Waterfront features: Private Dock Site, Boat - Powered, Canoe/Kayak, Fishing Allowed, Personal Watercraft (PWC), Private Access, Swimming Allowed, Waterski/Wakeboard
- Body of water: Lake Ogleton / Severn River
- Frontage length: Water Frontage Ft: 70
Lot
- Size: 0.69 Acres
- Features: Stream/Creek, Wooded
Details
- Additional structures: Above Grade, Below Grade
- Parcel number: 020200106644300
- Zoning: R2
- Special conditions: Standard
Construction
Type & style
- Home type: SingleFamily
- Architectural style: Coastal,Colonial
- Property subtype: Single Family Residence
Materials
- Stone, Vinyl Siding
- Foundation: Other
Condition
- New construction: No
- Year built: 2004
Details
- Builder model: Lake Ogleton Waterfront
Utilities & green energy
- Sewer: Public Sewer
- Water: Well
Community & HOA
Community
- Security: Carbon Monoxide Detector(s), Security System, Smoke Detector(s)
- Subdivision: Annapolis Roads
HOA
- Has HOA: No
- Amenities included: Common Grounds, Mooring Area, Boat Ramp, Jogging Path, Tot Lots/Playground, Water/Lake Privileges
Location
- Region: Annapolis
Financial & listing details
- Price per square foot: $440/sqft
- Tax assessed value: $1,377,200
- Annual tax amount: $15,424
- Date on market: 3/2/2026
- Listing agreement: Exclusive Right To Sell
- Listing terms: Cash,Conventional,VA Loan
- Inclusions: See Documents For Inclusions / Exclusions
- Ownership: Fee Simple
Price history
| Date | Event | Price |
|---|---|---|
| 4/10/2026 | Sold | $1,699,800-1.7%$440/sqft |
Source:  Bright MLS #MDAA2131408 Report a problem Bright MLS #MDAA2131408 Report a problem | ||
| 3/13/2026 | Pending sale | $1,730,000$448/sqft |
Source: Bright MLS #MDAA2131408 Report a problem | ||
| 3/3/2026 | Contingent | $1,730,000$448/sqft |
Source: Bright MLS #MDAA2131408 Report a problem | ||
| 3/2/2026 | Listed for sale | $1,730,000$448/sqft |
Source: Bright MLS #MDAA2131408 Report a problem | ||
| 11/17/2025 | Listing removed | $1,730,000$448/sqft |
Source: Bright MLS #MDAA2124544 Report a problem | ||
| 9/2/2025 | Listed for sale | $1,730,000-3.6%$448/sqft |
Source: Bright MLS #MDAA2124544 Report a problem | ||
| 7/14/2025 | Listing removed | $1,795,000$464/sqft |
Source: Bright MLS #MDAA2111166 Report a problem | ||
| 6/18/2025 | Price change | $1,795,000-3%$464/sqft |
Source: Bright MLS #MDAA2111166 Report a problem | ||
| 4/17/2025 | Listed for sale | $1,850,000$479/sqft |
Source: Bright MLS #MDAA2111166 Report a problem | ||
Public tax history
Tax history is unavailable.
Neighborhood: 21403
Nearby homes
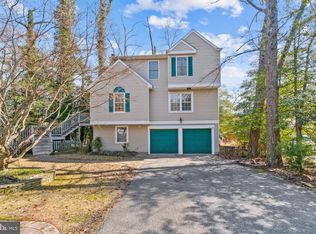
- $885,0004 bd4 ba2.5k sqft2654 Queen Anne Cir, Annapolis, MD 21403Sold
- $406,000-- bd1 ba1.2k sqft15H Queen Anne Way, Chester, MD 21619Off Market
- $200,4001 bd1 ba700 sqft26F Queen Anne Way, Chester, MD 21619Off Market
- $489,6003 bd2 ba1.6k sqft32 Queen Anne Cir, Annapolis, MD 21403Off Market
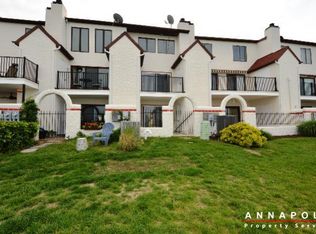
- $549,600-- bd1 ba1.3k sqft2658 Queen Anne Cir, Annapolis, MD 21403Off Market
- $1,719,4004 bd5 ba3.2k sqft2656 Queen Anne Cir, Annapolis, MD 21403Off Market
- $669,800-- bd3 ba1.5k sqft2660 Queen Anne Cir, Annapolis, MD 21403Off Market
- $950,0004 bd3 ba3.2k sqft2654 Ogleton Rd, Annapolis, MD 21403Sold
Nearby schools
GreatSchools rating
- 4/10Georgetown East Elementary SchoolGrades: PK-5Distance: 0.8 mi
- 4/10Annapolis Middle SchoolGrades: 6-8Distance: 2 mi
- 5/10Annapolis High SchoolGrades: 9-12Distance: 5.1 mi
Schools provided by the listing agent
- District: Anne Arundel County Public Schools
Source: Bright MLS. This data may not be complete. We recommend contacting the local school district to confirm school assignments for this home.
Get a cash offer in 3 minutes
Find out how much your home could sell for in as little as 3 minutes with a no-obligation cash offer.
Estimated market value
$1,720,700
Get a cash offer in 3 minutes
Find out how much your home could sell for in as little as 3 minutes with a no-obligation cash offer.
Estimated market value
$1,720,700
- Maryland
- Anne Arundel County
- Annapolis
- 21403
- 2656 Queen Anne A Cir
Nearby cities
Nearby zip codes
Other Annapolis Topics
