Skip main navigation
Off market
  • $475,200

    26541 Vista Dr, Millsboro, DE 19966

    3beds
    2,300sqft
    SingleFamily
    Built in 2008
    8,712 Square Feet Lot
    $475,200 Zestimate®
    $207/sqft
    $2,492 Estimated rent

    Home value

    $475,200

    $447,000 - $504,000

    $2,492/mo

    Zestimate® history
    Loading
    Loading...

    Owner options

    List your home for rent

    $2,492/mo

    Rent Zestimate®

    Find your next renter with Zillow Rental Manager. Plus, with online applications, you can quickly screen prospective tenants – for free.

    Learn more

    $2,492/mo

    Rent Zestimate®

    Refinance and save

    $2,223/mo

    Est. payment

    Refinancing to a lower rate could help reduce your monthly payments and save thousands over the life of the loan.

    See today's rates

    $2,223/mo

    Est. payment

    Explore your selling options

    Work with a Zillow partner agent

    Leverage their expertise and Zillow's premium Showcase listings to get your home seen by more buyers.

    Get started

    List with your own agent

    Get your home in front of millions of buyers by listing it on Zillow.

    Learn how to do it

    Sell it yourself

    Take full control of how buyers see your home on Zillow by listing For Sale by Owner (FSBO).

    List your home

    What's special

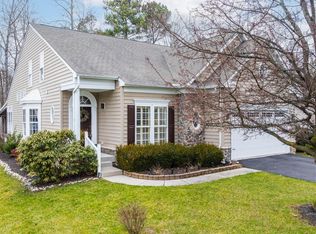
    This meticulous brick front home located in Long Neck Shores could be yours today! Situated on a spacious corner homesite and backing to the tree-lined entranceway, you couldn't ask for a more tranquil setting. As soon as you pull into the driveway you will immediately appreciate the custom outdoor living, which includes the manicured landscaping, the oversized patio, and the Trex deck. You'll love the raised garden beds and custom flower beds that have been added to the home. As soon as you walk through the front door you will appreciate the meticulous care the owners have taken of the home as well as all of the custom window treatments and plantation shutters, custom trim work, and custom painting. The front of the home features the formal living room and the powder room. The kitchen with its granite countertops and upgraded cabinets is open to the great room which features a floor to ceiling stone gas fireplace and custom built-in for all of your audio & visual equipment. Under the staircase the owner's had custom pull out drawers added so that every nook could be dedicated to storage! The morning room features the dining room table and as an added bonus the owners had a four-season sunroom constructed which feeds out to the deck and oversized patio. The owner's suite is on the first floor as well as the laundry room. The garage is fully drywalled and painted and the home even features a central vacuum system. The second floor features the additional two guest bedrooms and guest bathroom as well as a quaint sitting area which is a perfect nook to watch TV or read a book! Off of the one guest bedroom is additional walk-in attic storage so storage will never be an issue for you in this home! The yard even has a full irrigation system and an irrigation well so high water bills will never be an issue for you! The owners are extremely energy conscious so they even replaced a number of windows in the home to upgrade them from the standard builder-grade windows that were installed! Located in one of the area's premier single-family home communities, Long Neck Shores features a clubhouse with a fitness room, meeting area, library, an expansive great room with TV, fireplace, card tables, and even a dance floor. Relax by the large community pool or fish from one of the stocked community ponds. Tour this home today before it is sold!

    This property is not currently displayed as for sale or rent on Zillow. This may be different from what's on other websites or public sources.
    Facts & features

    Interior

    Bedrooms & bathrooms
    • Bedrooms: 3
    • Bathrooms: 3
    • Full bathrooms: 2
    • 1/2 bathrooms: 1
    Heating
    • Forced air
    Cooling
    • Central
    Appliances
    • Included: Dishwasher, Dryer, Microwave, Range / Oven, Refrigerator, Washer
    Features
    • Ceiling Fan(s), Central Vacuum, Built-Ins, Dining Area, Open Floorplan, Entry Level Bedroom, Upgraded Countertops, Family Room Off Kitchen
    • Flooring: Tile, Carpet, Hardwood
    • Basement: Unfinished
    • Has fireplace: Yes
    Interior area
    • Total interior livable area: 2,300 sqft
    • Finished area below ground: 0

    Property

    Parking
    • Total spaces: 4
    • Parking features: Garage - Attached
    Accessibility
    • Accessibility features: Doors - Lever Handle(s)
    Features
    • Exterior features: Brick
    • Pool features: In Ground, Community, Fenced
    Lot
    • Size: 8,712 Square Feet
    Details
    • Parcel number: 234290099200
    • Special conditions: Standard

    Construction

    Type & style
    • Home type: SingleFamily
    • Architectural style: Coastal
    Materials
    • Foundation: Masonry
    • Roof: Other
    Condition
    • Year built: 2008

    Community & HOA

    HOA
    • Has HOA: Yes
    • HOA fee: $83 monthly
    Location
    • Region: Millsboro

    Financial & listing details

    • Price per square foot: $207/sqft
    • Tax assessed value: $425,400
    • Annual tax amount: $909

    Price history

    DateEventPrice
    1/5/2021Sold$380,000+1.3%$165/sqft
    Source: Public Record Report a problem
    11/7/2020Pending sale$374,999$163/sqft
    Source: Keller Williams Realty #DESU172582 Report a problem
    11/4/2020Listed for sale$374,999-3.6%$163/sqft
    Source: Keller Williams Realty #DESU172582 Report a problem
    10/22/2020Sold$389,000+39.9%$169/sqft
    Source: Public Record Report a problem
    7/29/2016Sold$278,000-2.4%$121/sqft
    Source: Public Record Report a problem
    6/11/2016Listed for sale$284,900+19.7%$124/sqft
    Source: OCEAN ATLANTIC SOTHEBY'S INTL REALTY #710832 Report a problem
    10/12/2012Sold$238,000$103/sqft
    Source: Public Record Report a problem

    Public tax history

    YearProperty taxesTax assessment
    2025$909 -15.8%$212,700 +714.9%
    2024$1,079 +0.1%$26,100
    2023$1,078 +1.6%$26,100
    2022$1,061 +3.1%$26,100
    2021$1,029 +69.4%$26,100
    2020$607 $26,100 +2.2%
    2019$607 -39.4%$25,550 -2.1%
    2018$1,001 -0.9%$26,100 +2.2%
    2017$1,011 +14.6%$25,550
    2016$882 -2.9%$25,550
    2015$909 +1.5%$25,550
    2014$895 -1%$25,550
    2013$905 +6.9%$25,550
    2012$847 +1%$25,550
    2011$838 $25,550
    2010$838 +0.4%$25,550
    2009$835 $25,550
    2008-- --
    2007-- --
    2006-- --
    2005-- --
    2004-- --
    Find assessor info on the county website

    Neighborhood: 19966

    Nearby schools

    GreatSchools rating
    Schools provided by the listing agent
    • District: INDIAN RIVER

    Source: The MLS. This data may not be complete. We recommend contacting the local school district to confirm school assignments for this home.

    Get pre-qualified for a loan
    At Zillow Home Loans, we can pre-qualify you in as little as 5 minutes with no impact to your credit score.

    An equal housing lender. NMLS #10287.

    Sell for more on Zillow
    Get a Zillow Showcase℠ listing at no additional cost and you could sell for .
    $475,200
    2% more
    +$9,504
    With Zillow Showcase(estimated)
    $484,704
