Skip main navigation
Sold for $460,000
  • $460,000

    32732 Spring Water Dr, Millsboro, DE 19966

    3beds
    2,876sqft
    Single Family Residence
    Built in 2007
    7,841 Square Feet Lot
    $502,900 Zestimate®
    $160/sqft
    $2,679 Estimated rent

    Home value

    $502,900

    $478,000 - $533,000

    $2,679/mo

    Zestimate® history
    Loading
    Loading...

    Owner options

    List your home for rent

    $2,679/mo

    Rent Zestimate®

    Find your next renter with Zillow Rental Manager. Plus, with online applications, you can quickly screen prospective tenants – for free.

    Learn more

    $2,679/mo

    Rent Zestimate®

    Refinance and save

    $2,966/mo

    Est. payment

    Refinancing to a lower rate could help reduce your monthly payments and save thousands over the life of the loan.

    See today's rates

    $2,966/mo

    Est. payment

    Explore your selling options

    Work with a Zillow partner agent

    Leverage their expertise and Zillow's premium Showcase listings to get your home seen by more buyers.

    Get started

    List with your own agent

    Get your home in front of millions of buyers by listing it on Zillow.

    Learn how to do it

    Sell it yourself

    Take full control of how buyers see your home on Zillow by listing For Sale by Owner (FSBO).

    List your home

    What's special

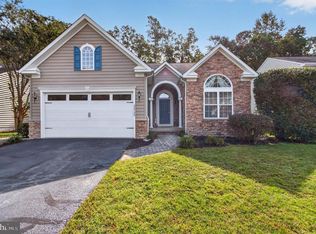
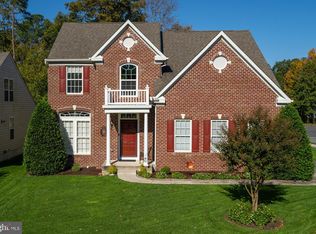
    Welcome to your dream home in the picturesque Long Neck Shores community! This single-family gem offers the perfect blend of elegance, functionality, and community amenities. As you step into the first floor, be greeted by the warmth of solid hardwood floors that lead you through a well-designed layout. The formal dining area and study with French doors add a touch of sophistication, while the kitchen boasts 42-inch oak cabinets, Corian countertops, and stainless steel appliances - a culinary enthusiast's delight! The light-filled morning room transitions seamlessly to the spacious screened porch, creating an ideal space for entertaining or enjoying peaceful moments surrounded by nature. The great room, featuring a vaulted ceiling and beautiful windows, provides breathtaking views of the wooded backdrop, adding to the charm of your living space. The first floor also hosts the guest bedroom and bathroom, offering convenience and privacy. The owner's suite is a true retreat, complete with a large walk-in closet and a private ensuite featuring a double vanity, walk-in shower, and water closet. Venture to the second floor, where a loft area provides additional flexibility, accompanied by an extra bedroom and a full bathroom - perfect for accommodating guests or creating a cozy retreat. Long Neck Shores community not only offers a stunning backdrop but also provides residents with access to a beautiful clubhouse. Unwind in the workout room, host gatherings in the party room with a dance floor, or take a refreshing dip in the outdoor pool overlooking scenic ponds. Convenience is key, and this home excels in that department. Just minutes away from three grocery stores and a plethora of restaurants, you'll have everything you need at your fingertips. Don't miss the opportunity to call this Long Neck Shores residence your home. Embrace a lifestyle of comfort, elegance, and community in this captivating abode!

    Zillow last checked:

    Listing updated:

    Listed by:

    MICHAEL KENNEDY 302-381-7001,

    Compass

    Bought with:

    JOANN GLUSSICH, RS-0021140

    Keller Williams Realty

    Source: Bright MLS,MLS#: DESU2054378MLS Logo

    Facts & features

    Interior

    Bedrooms & bathrooms
    • Bedrooms: 3
    • Bathrooms: 3
    • Full bathrooms: 3
    • Main level bathrooms: 2
    • Main level bedrooms: 2
    Basement
    • Area: 0
    Heating
    • Heat Pump, Electric
    Cooling
    • Central Air, Electric
    Appliances
    • Included: Stainless Steel Appliance(s), Refrigerator, Microwave, Dishwasher, Dryer, Disposal, Washer, Built-In Range, Electric Water Heater
    • Laundry: Has Laundry, Laundry Room
    Features
    • Ceiling Fan(s), Dining Area, Entry Level Bedroom, Family Room Off Kitchen, Open Floorplan, Pantry, Recessed Lighting, Walk-In Closet(s), 9'+ Ceilings, Dry Wall, Vaulted Ceiling(s)
    • Flooring: Carpet, Ceramic Tile, Hardwood, Vinyl, Wood
    • Has basement: No
    • Has fireplace: No
    Interior area
    • Total structure area: 2,876
    • Total interior livable area: 2,876 sqft
    • Finished area above ground: 2,876
    • Finished area below ground: 0

    Property

    Parking
    • Total spaces: 6
    • Parking features: Garage Faces Front, Inside Entrance, Attached, Driveway
    • Attached garage spaces: 2
    • Uncovered spaces: 4
    Accessibility
    • Accessibility features: Doors - Lever Handle(s)
    Features
    • Levels: Two
    • Stories: 2
    • Patio & porch: Enclosed, Screened, Porch, Brick, Patio
    • Exterior features: Underground Lawn Sprinkler
    • Pool features: Community
    Lot
    • Size: 7,841 sqft
    • Dimensions: 38.00 x 125.00
    Details
    • Additional structures: Above Grade, Below Grade
    • Parcel number: 23429.001035.00
    • Zoning: HR-1
    • Special conditions: Standard

    Construction

    Type & style
    • Home type: SingleFamily
    • Architectural style: Coastal
    • Property subtype: Single Family Residence
    Materials
    • Frame, Batts Insulation, Blown-In Insulation, CPVC/PVC, Low VOC Products/Finishes, Vinyl Siding
    • Foundation: Crawl Space
    • Roof: Architectural Shingle
    Condition
    • New construction: No
    • Year built: 2007

    Utilities & green energy

    • Electric: 220 Volts, 200+ Amp Service
    • Sewer: Public Sewer
    • Water: Private/Community Water
    • Utilities for property: Underground Utilities

    Community & neighborhood

    Location
    • Region: Millsboro
    • Subdivision: Long Neck Shores

    HOA & financial

    HOA
    • Has HOA: Yes
    • HOA fee: $335 quarterly

    Other

    Other facts
    • Listing agreement: Exclusive Right To Sell
    • Listing terms: Cash,Conventional,VA Loan
    • Ownership: Fee Simple

    Price history

    DateEventPrice
    4/22/2024Sold$460,000-1.6%$160/sqft
    Source: Bright MLS #DESU2054378 Report a problem
    3/8/2024Contingent$467,500$163/sqft
    Source: Bright MLS #DESU2054378 Report a problem
    2/20/2024Price change$467,500-1.6%$163/sqft
    Source: Bright MLS #DESU2054378 Report a problem
    1/25/2024Listed for sale$474,999$165/sqft
    Source: Bright MLS #DESU2054378 Report a problem

    Public tax history

    YearProperty taxesTax assessment
    2025$992 -25.7%$232,250 +619%
    2024$1,336 +57.8%$32,300
    2023$846 +2.6%$32,300
    2022$825 -6.9%$32,300
    2021$885 +7%$32,300
    2020$827 $32,300
    2019$827 -0.8%$32,300
    2018$834 -1.4%$32,300
    2017$845 -1.2%$32,300
    2016$855 +22.9%$32,300
    2015$696 +2.6%$32,300
    2014$679 -0.6%$32,300
    2013$683 +3.6%$32,300
    2012$659 -2.1%$32,300 -1.5%
    2011$673 $32,800
    2010$673 +0.3%$32,800
    2009$671 $32,800
    2008-- --
    2007-- --
    2006-- --
    2005-- --
    2004-- --

    Find assessor info on the county website

    Neighborhood: 19966

    Nearby schools

    GreatSchools rating
    Schools provided by the listing agent
    • District: Indian River

    Source: Bright MLS. This data may not be complete. We recommend contacting the local school district to confirm school assignments for this home.

    Get pre-qualified for a loan
    At Zillow Home Loans, we can pre-qualify you in as little as 5 minutes with no impact to your credit score.

    An equal housing lender. NMLS #10287.

    Sell for more on Zillow
    Get a Zillow Showcase℠ listing at no additional cost and you could sell for .
    $502,900
    2% more
    +$10,058
    With Zillow Showcase(estimated)
    $512,958