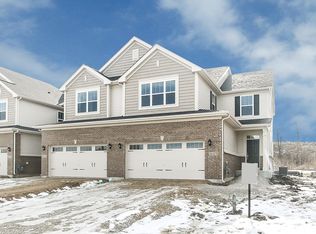
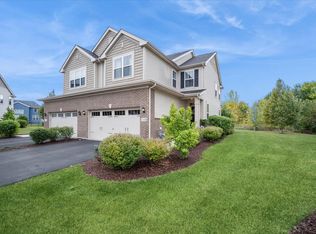
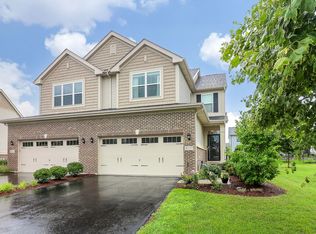

Welcome to the Braeden, one of M/I Homes' most popular floorplans! The layout of this new construction townhome includes 1,777 square feet, three bedrooms, two-and-a-half bathrooms, and a two-car garage.As you enter your front door, you have a spacious foyer that feels even larger thanks to the nine-foot ceilings and open sightline to the rest of the main floor. The durable hard surface flooring is an ash grey color, and is carried throughout the home. It brings a new feeling of modern living into this home! Follow it and make your way inward and take in the beauty that is the highly-desired, open-concept floorplan.This home is full of "wow" factor! From the stunning kitchen that overlooks the large family room to the breakfast area with a view, you'll never want to leave. The kitchen includes 42-inch deep brown/grey cabinetry with crown molding, GE® stainless steel appliances, and sparkling white quartz countertops. The expansive walk-in pantry combined with ample cabinet space makes this kitchen a chef's dream.When it's time to unwind, head upstairs to your relaxing living spaces. The owner's suite is spacious enough to hold a king-size bed and a seating area, making it a true retreat! The en-suite bathroom includes a shower and large linen closet, dual vanity sinks, and a large walk-in closet. With the large second-floor laundry room, you can do laundry without ever leaving the upstairs! This floor also includes two secondary b...
This property is not currently displayed as for sale or rent on Zillow. This may be different from what's on other websites or public sources.