Skip main navigation
Closed
  • $386,500

    26543 W Countryside Ln, Plainfield, IL 60585

    3beds
    1,844sqft
    Townhouse, Single Family Residence
    Built in 2020
    3,556 Square Feet Lot
    $426,400 Zestimate®
    $210/sqft
    $3,023 Estimated rent

    Home value

    $426,400

    $405,000 - $448,000

    $3,023/mo

    Zestimate® history
    Loading
    Loading...

    Owner options

    List your home for rent

    $3,023/mo

    Rent Zestimate®

    Find your next renter with Zillow Rental Manager. Plus, with online applications, you can quickly screen prospective tenants – for free.

    Learn more

    $3,023/mo

    Rent Zestimate®

    Refinance and save

    $3,075/mo

    Est. payment

    Refinancing to a lower rate could help reduce your monthly payments and save thousands over the life of the loan.

    See today's rates

    $3,075/mo

    Est. payment

    Explore your selling options

    Work with a Zillow partner agent

    Leverage their expertise and Zillow's premium Showcase listings to get your home seen by more buyers.

    Get started

    List with your own agent

    Get your home in front of millions of buyers by listing it on Zillow.

    Learn how to do it

    Sell it yourself

    Take full control of how buyers see your home on Zillow by listing For Sale by Owner (FSBO).

    List your home

    What's special

    Abundant natural lightTranquil watersMaster suiteSecluded patioSparkling quartz countertopsFull unfinished basementWalk-in closet
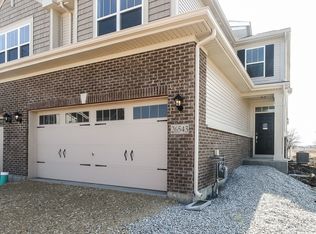
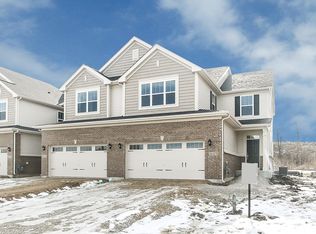
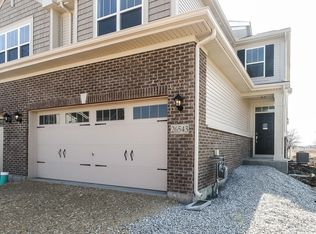
    Welcome to your dream home at 26543 West Countryside Lane, a beacon of modern sophistication and peaceful living in the charming Chatham Square of North Plainfield in Kendall County. Built in 2020, this exquisite two-story end unit townhome on a cul-de-sac is a testament to contemporary design and comfort, situated within the top-rated Oswego 308 School District. From the moment you arrive, the nearby pond greets you with its tranquil waters. The absence of backdoor neighbors promises a private oasis in your own backyard, an ideal retreat for unwinding and savoring life's simple pleasures. As you enter, the open-concept living area welcomes you with a warm embrace, its abundant natural light accentuating the spaciousness and inviting atmosphere. The living room, a perfect blend of elegance and coziness, seamlessly transitions into the dining area, setting the stage for unforgettable moments and intimate meals with loved ones. At the heart of this home, the kitchen stands as a modern marvel, with sparkling Quartz countertops illuminated by chic lighting fixtures. The ample cabinetry, pantry and cutting-edge appliances await to facilitate your culinary adventures, making every meal preparation an experience to cherish. Step outside to the secluded patio, where nature's symphony accompanies your outdoor activities. The rustling leaves and gentle breezes set the scene for joyful summer barbecues or tranquil afternoons immersed in your favorite book. Now ascend the staircase to the second floor, where the master suite offers a haven of tranquility. The expansive room, complete with a luxurious en-suite bathroom and a walk-in closet, provides a private escape designed for ultimate relaxation and organization. Two additional bedrooms, both spacious and adaptable, offer endless possibilities to fit your lifestyle needs, be it additional sleeping quarters, a guest room, or a home office. The full, unfinished basement is a canvas of potential. Here, you can craft a space that truly reflects your desires, whether it's a lively playroom, an immersive entertainment center, or a personal gym. The neighborhood features peaceful walking trails, nice sidewalks and a playground at Willowgate Park. The attached 2-car garage adds to the convenience, offering not just storage solutions but a warm welcome home each day. 26543 West Countryside Lane is more than a residence; it's a sanctuary where every detail enhances a lifestyle of sophistication and serenity. Seize the opportunity to make this your new home and live the life you've always dreamed of.

    Zillow last checked:

    Listing updated:

    Listing courtesy of:

    Vincent Dante 847-772-9749,

    Baird & Warner,

    Sandy Mueller 847-494-8868,

    Baird & Warner

    Bought with:

    Linda Conforti

    Jameson Sotheby's International Realty

    Source: MRED as distributed by MLS GRID,MLS#: 12486963MLS Logo

    Facts & features

    Interior

    Bedrooms & bathrooms
    • Bedrooms: 3
    • Bathrooms: 3
    • Full bathrooms: 2
    • 1/2 bathrooms: 1
    Primary bedroom
    • Features: Flooring (Carpet), Window Treatments (Blinds), Bathroom (Full, Double Sink, Shower Only)
    • Level: Second
    • Area: 180 Square Feet
    • Dimensions: 15X12
    Bedroom 2
    • Features: Flooring (Carpet)
    • Level: Second
    • Area: 180 Square Feet
    • Dimensions: 15X12
    Bedroom 3
    • Features: Flooring (Carpet)
    • Level: Second
    • Area: 143 Square Feet
    • Dimensions: 13X11
    Dining room
    • Features: Flooring (Wood Laminate)
    • Level: Main
    • Area: 104 Square Feet
    • Dimensions: 13X8
    Kitchen
    • Features: Kitchen (Eating Area-Breakfast Bar), Flooring (Wood Laminate)
    • Level: Main
    • Area: 195 Square Feet
    • Dimensions: 13X15
    Laundry
    • Features: Flooring (Wood Laminate)
    • Level: Second
    • Area: 60 Square Feet
    • Dimensions: 10X6
    Living room
    • Features: Flooring (Wood Laminate), Window Treatments (Blinds)
    • Level: Main
    • Area: 176 Square Feet
    • Dimensions: 16X11
    Pantry
    • Features: Flooring (Wood Laminate)
    • Level: Main
    • Area: 9 Square Feet
    • Dimensions: 3X3
    Recreation room
    • Level: Basement
    • Area: 460 Square Feet
    • Dimensions: 23X20
    Other
    • Level: Basement
    • Area: 207 Square Feet
    • Dimensions: 23X9
    Heating
    • Natural Gas
    Cooling
    • Central Air
    Appliances
    • Included: Range, Microwave, Dishwasher, Refrigerator, Washer, Dryer, Stainless Steel Appliance(s), ENERGY STAR Qualified Appliances
    • Laundry: Upper Level, Gas Dryer Hookup, In Unit
    Features
    • Walk-In Closet(s), Quartz Counters
    • Basement: Unfinished,Full
    Interior area
    • Total structure area: 1,844
    • Total interior livable area: 1,844 sqft

    Property

    Parking
    • Total spaces: 2
    • Parking features: Asphalt, Garage Door Opener, Yes, Garage Owned, Attached, Garage
    • Attached garage spaces: 2
    • Has uncovered spaces: Yes
    Accessibility
    • Accessibility features: No Disability Access
    Features
    • Patio & porch: Patio
    Lot
    • Size: 3,556 sqft
    • Dimensions: 28 X 127
    • Features: Common Grounds
    Details
    • Parcel number: 0325434035
    • Special conditions: None

    Construction

    Type & style
    • Home type: Townhouse
    • Property subtype: Townhouse, Single Family Residence
    Materials
    • Vinyl Siding, Brick
    • Foundation: Concrete Perimeter
    • Roof: Asphalt
    Condition
    • New construction: No
    • Year built: 2020

    Utilities & green energy

    • Electric: Circuit Breakers, 100 Amp Service
    • Sewer: Public Sewer
    • Water: Lake Michigan

    Community & neighborhood

    Location
    • Region: Plainfield
    • Subdivision: Chatham Square

    HOA & financial

    HOA
    • Has HOA: Yes
    • HOA fee: $250 monthly
    • Services included: Insurance, Exterior Maintenance, Lawn Care, Snow Removal

    Other

    Other facts
    • Listing terms: Conventional
    • Ownership: Fee Simple w/ HO Assn.

    Price history

    DateEventPrice
    11/19/2025Sold$386,500-3.4%$210/sqft
    Source: MRED as distributed by MLS GRID #12486963 Report a problem
    10/14/2025Contingent$399,900$217/sqft
    Source: MRED as distributed by MLS GRID #12486963 Report a problem
    10/3/2025Listed for sale$399,900+2.5%$217/sqft
    Source: MRED as distributed by MLS GRID #12486963 Report a problem
    10/1/2025Listing removed$390,000$211/sqft
    Source: MRED as distributed by MLS GRID #12474264 Report a problem
    9/26/2025Price change$390,000-1.3%$211/sqft
    Source: MRED as distributed by MLS GRID #12474264 Report a problem
    9/22/2025Price change$395,000-1.2%$214/sqft
    Source: MRED as distributed by MLS GRID #12474264 Report a problem
    9/19/2025Price change$399,8000%$217/sqft
    Source: MRED as distributed by MLS GRID #12474264 Report a problem
    9/17/2025Listed for sale$399,900$217/sqft
    Source: MRED as distributed by MLS GRID #12474264 Report a problem
    9/17/2025Listing removed$399,900$217/sqft
    Source: MRED as distributed by MLS GRID #12462504 Report a problem
    9/12/2025Price change$399,900-1.3%$217/sqft
    Source: MRED as distributed by MLS GRID #12462504 Report a problem
    9/4/2025Listed for sale$405,000$220/sqft
    Source: MRED as distributed by MLS GRID #12462504 Report a problem

    Public tax history

    YearProperty taxesTax assessment
    2024$8,945 +6%$113,016 +14%
    2023$8,441 +5.2%$99,137 +8%
    2022$8,022 +3.9%$91,793 +7%
    2021$7,718 $85,788 +428840%
    2020-- $20

    Find assessor info on the county website

    Neighborhood: 60585

    Nearby schools

    GreatSchools rating
    Schools provided by the listing agent
    • Elementary: Grande Park Elementary School
    • Middle: Murphy Junior High School
    • High: Oswego East High School
    • District: 308

    Source: MRED as distributed by MLS GRID. This data may not be complete. We recommend contacting the local school district to confirm school assignments for this home.

    Get a cash offer in 3 minutes
    Find out how much your home could sell for in as little as 3 minutes with a no-obligation cash offer.
    Estimated market value
    $426,400
    Get a cash offer in 3 minutes
    Find out how much your home could sell for in as little as 3 minutes with a no-obligation cash offer.
    Estimated market value
    $426,400