Skip main navigation
Closed
  • $532,500

    26543 Lily Lake Ln, Channahon, IL 60410

    4beds
    3,661sqft
    Single Family Residence
    Built in 2003
    0.6 Acres Lot
    $570,700 Zestimate®
    $145/sqft
    $3,720 Estimated rent

    Home value

    $570,700

    $536,000 - $605,000

    $3,720/mo

    Zestimate® history
    Loading
    Loading...

    Owner options

    List your home for rent

    $3,720/mo

    Rent Zestimate®

    Find your next renter with Zillow Rental Manager. Plus, with online applications, you can quickly screen prospective tenants – for free.

    Learn more

    $3,720/mo

    Rent Zestimate®

    Refinance and save

    $3,861/mo

    Est. payment

    Refinancing to a lower rate could help reduce your monthly payments and save thousands over the life of the loan.

    See today's rates

    $3,861/mo

    Est. payment

    Explore your selling options

    Work with a Zillow partner agent

    Leverage their expertise and Zillow's premium Showcase listings to get your home seen by more buyers.

    Get started

    List with your own agent

    Get your home in front of millions of buyers by listing it on Zillow.

    Learn how to do it

    Sell it yourself

    Take full control of how buyers see your home on Zillow by listing For Sale by Owner (FSBO).

    List your home

    What's special

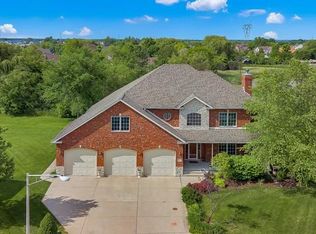
    Just Listed! 26543 Lily Lake Ln - stunning curb appeal with stone & brick front exterior & inviting front porch, located on a private 0.60 acre lot that backs to a protected nature preserve that provides privacy & serenity, & has hard to find/unique features such as a dream 4+ car garage with overhead door to backyard, direct access to the full basement from garage, & a full bathroom on main level combined with the main level office/den is a great option for those looking for related living, Other features include: 4 spacious bedrooms including a master suite with vaulted & tray ceiling, master bathroom with two vanities, soaker tub & walk in shower, private water closet, & large walk in closet, eat in kitchen with loads of counter & cabinet space, island, & pantry. The kitchen flows seamlessly into the family room, making it perfect for entertaining, cozy up to the cozy this fall/winter & decorate the mantel, in addition to the main level office/den there is an loft upstairs- perfect additional family room/rec room, toy or hobby room, loft has plumbing for a future sink/wet bar, two story foyer with open rails, full basement has :"lookout" windows & bathroom rough in, large attic space that can be used for storage or even converted/finished,timeless finishes throughout, & dual heating/cooling for efficiency. This home is part of accredited Channahon Elementary & Junior High School District & Minooka High School District. NO HOA or SSA! Close to nature preserves, parks, & bike paths. Easy access to highway for easy commute. Don't miss out on this beautiful custom home! Schedule your showing today!

    Zillow last checked:

    Listing updated:

    Listed by:

    Raquel Goggin, CSC 630-207-9566,

    Goggin Real Estate LLC

    Bought with:

    Ricky Gray

    Spring Realty

    Source: MRED as distributed by MLS GRID,MLS#: 12151051MLS Logo

    Facts & features

    Interior

    Bedrooms & bathrooms
    • Bedrooms: 4
    • Bathrooms: 3
    • Full bathrooms: 3
    Rooms
    • Room types: Den, Loft, Foyer
    Primary bedroom
    • Features: Flooring (Carpet), Bathroom (Full)
    • Level: Second
    • Area: 238 Square Feet
    • Dimensions: 17X14
    Bedroom 2
    • Features: Flooring (Carpet)
    • Level: Second
    • Area: 182 Square Feet
    • Dimensions: 13X14
    Bedroom 3
    • Features: Flooring (Carpet)
    • Level: Second
    • Area: 182 Square Feet
    • Dimensions: 14X13
    Bedroom 4
    • Features: Flooring (Carpet)
    • Level: Second
    • Area: 392 Square Feet
    • Dimensions: 28X14
    Den
    • Features: Flooring (Carpet)
    • Level: Main
    • Area: 143 Square Feet
    • Dimensions: 13X11
    Family room
    • Features: Flooring (Carpet), Window Treatments (Shades)
    • Level: Main
    • Area: 340 Square Feet
    • Dimensions: 20X17
    Foyer
    • Features: Flooring (Hardwood)
    • Level: Main
    • Area: 135 Square Feet
    • Dimensions: 9X15
    Kitchen
    • Features: Kitchen (Island, Pantry-Walk-in), Flooring (Hardwood)
    • Level: Main
    • Area: 391 Square Feet
    • Dimensions: 23X17
    Laundry
    • Features: Flooring (Ceramic Tile)
    • Level: Main
    • Area: 91 Square Feet
    • Dimensions: 13X7
    Loft
    • Features: Flooring (Carpet)
    • Level: Second
    • Area: 312 Square Feet
    • Dimensions: 24X13
    Heating
    • Natural Gas, Forced Air, Sep Heating Systems - 2+, Zoned
    Cooling
    • Central Air, Zoned
    Appliances
    • Included: Range, Microwave, Dishwasher, Refrigerator, Washer, Dryer, Disposal, Stainless Steel Appliance(s), Water Softener Owned, Multiple Water Heaters
    • Laundry: Main Level, Gas Dryer Hookup, In Unit, Sink
    Features
    • Cathedral Ceiling(s), 1st Floor Full Bath
    • Flooring: Hardwood
    • Windows: Screens
    • Basement: Unfinished,Exterior Entry,Bath/Stubbed,Egress Window,Full,Daylight
    • Attic: Unfinished
    • Number of fireplaces: 1
    • Fireplace features: Wood Burning, Attached Fireplace Doors/Screen, Gas Starter, Family Room
    Interior area
    • Total structure area: 0
    • Total interior livable area: 3,661 sqft

    Property

    Parking
    • Total spaces: 10
    • Parking features: Concrete, Garage Door Opener, Tandem, Garage, On Site, Garage Owned, Attached, Driveway, Owned
    • Attached garage spaces: 4
    • Has uncovered spaces: Yes
    Accessibility
    • Accessibility features: No Disability Access
    Features
    • Stories: 2
    • Patio & porch: Deck, Patio, Porch
    • Has view: Yes
    • View description: Water
    • Has water view: Yes
    • Water view: Water
    Lot
    • Size: 0.6 Acres
    • Dimensions: 67 X 154 X 207 X 152
    • Features: Cul-De-Sac, Nature Preserve Adjacent, Wetlands, Landscaped, Mature Trees
    Details
    • Parcel number: 0410301040090000
    • Special conditions: None
    • Other equipment: Water-Softener Owned, Ceiling Fan(s), Sump Pump, Backup Sump Pump;

    Construction

    Type & style
    • Home type: SingleFamily
    • Property subtype: Single Family Residence
    Materials
    • Brick, Other
    • Foundation: Concrete Perimeter
    • Roof: Asphalt
    Condition
    • New construction: No
    • Year built: 2003

    Utilities & green energy

    • Electric: Circuit Breakers, 200+ Amp Service
    • Sewer: Public Sewer
    • Water: Public

    Community & HOA

    Community
    • Features: Park, Lake, Curbs, Sidewalks, Street Lights, Street Paved
    • Security: Carbon Monoxide Detector(s)
    • Subdivision: Mckinley Oaks
    HOA
    • Services included: None
    Location
    • Region: Channahon

    Financial & listing details

    • Price per square foot: $145/sqft
    • Annual tax amount: $12,011
    • Date on market: 9/19/2024
    • Listing terms: Conventional
    • Ownership: Fee Simple

    Price history

    DateEventPrice
    11/15/2024Sold$532,500-3.2%$145/sqft
    Source: MRED as distributed by MLS GRID #12151051 Report a problem
    10/15/2024Contingent$549,900$150/sqft
    Source: MRED as distributed by MLS GRID #12151051 Report a problem
    9/19/2024Listed for sale$549,900+41%$150/sqft
    Source: MRED as distributed by MLS GRID #12151051 Report a problem
    9/30/2020Sold$390,000$107/sqft
    Source: MRED as distributed by MLS GRID #10806437 Report a problem

    Public tax history

    Tax history is unavailable.

    Neighborhood: 60410

    Nearby schools

    GreatSchools rating
    Schools provided by the listing agent
    • Elementary: N B Galloway Elementary School
    • Middle: Channahon Junior High School
    • High: Minooka Community High School
    • District: 17

    Source: MRED as distributed by MLS GRID. This data may not be complete. We recommend contacting the local school district to confirm school assignments for this home.

    Get a cash offer in 3 minutes
    Find out how much your home could sell for in as little as 3 minutes with a no-obligation cash offer.
    Estimated market value
    $570,700
    Get a cash offer in 3 minutes
    Find out how much your home could sell for in as little as 3 minutes with a no-obligation cash offer.
    Estimated market value
    $570,700