NOT A THING MISSED!!! Meticulously maintained near 3200 SQFT property in Mckinley Oaks featuring 5 beds 4.1 baths with walk out basement to pure bliss! This home will just WOW you, right out of a magazine- everything you're looking for. Home is tastefully updated, move right in with pride of ownership! Enter into the 2-story foyer with staircase greeting you and picturing framing highlight stairway wall! Stunning family room with full brick fireplace and views of the stunning back yard. Chefs eat in kitchen with popular white cabinetry, quartz counter tops, crown moulding, all flowing into the dinette area with access to second level deck that has been redone! Living room off kitchen with wall heatilator fireplace. In ground salt water pool with stamped concrete surround is the pride and joy of this home!- pool lights up at night, too. Purely private, backing up to the preserve with built in grilling patio and entertaining area. Second level features owners suite with updated ensuite bathroom boasting ceramic walk in shower with barn door access, stand alone tub, double bowl vanity and expansive walk in closet with custom built ins! Jack and jill set up between second and third bedrooms and fourth bedroom boasts private bathroom! All large bedrooms, too. Flexible laundry option with main floor and basement connections, built in second floor laundry shoot provides easy access to basement. Hardwood flooring thru-out home. Walk out finished basement has second family room, recreation area, 5th bedroom and full bath! This home will NOT disappoint your clients. All Channahon/Minooka Schools with community parks and paths. Near highway access. Seller needs Mid August close.
Contingent
$625,000
26559 S Lily Lake Ln, Channahon, IL 60410
5beds
3,200sqft
:
Get pre-qualified$4,391/mo
Single Family Residence
Built in 2003
0.36 Acres Lot
$-- Zestimate®
$195/sqft
$-- HOA
What's special
- 54 days |
- 112 |
- 3 |
Zillow last checked:
Listing updated:
Listed by:
Shannon Simotes 815-556-1077,
Re/Max Ultimate Professionals
Source: MRED as distributed by MLS GRID,MLS#: 12666304
Facts & features
Interior
Bedrooms & bathrooms
- Bedrooms: 5
- Bathrooms: 5
- Full bathrooms: 4
- 1/2 bathrooms: 1
Rooms
- Room types: Bedroom 5, Recreation Room, Family Room
Primary bedroom
- Features: Flooring (Hardwood), Bathroom (Full)
- Level: Second
- Area: 240 Square Feet
- Dimensions: 15X16
Bedroom 2
- Features: Flooring (Hardwood)
- Level: Second
- Area: 169 Square Feet
- Dimensions: 13X13
Bedroom 3
- Features: Flooring (Hardwood)
- Level: Second
- Area: 156 Square Feet
- Dimensions: 12X13
Bedroom 4
- Features: Flooring (Hardwood)
- Level: Second
- Area: 144 Square Feet
- Dimensions: 12X12
Bedroom 5
- Features: Flooring (Carpet)
- Level: Basement
- Area: 192 Square Feet
- Dimensions: 12X16
Dining room
- Features: Flooring (Hardwood)
- Level: Main
- Area: 168 Square Feet
- Dimensions: 12X14
Family room
- Features: Flooring (Hardwood)
- Level: Main
- Area: 300 Square Feet
- Dimensions: 15X20
Other
- Features: Flooring (Carpet)
- Level: Basement
- Area: 252 Square Feet
- Dimensions: 14X18
Kitchen
- Features: Kitchen (Eating Area-Table Space, Island, Updated Kitchen), Flooring (Hardwood)
- Level: Main
- Area: 208 Square Feet
- Dimensions: 13X16
Laundry
- Features: Flooring (Ceramic Tile)
- Level: Main
- Area: 66 Square Feet
- Dimensions: 6X11
Living room
- Features: Flooring (Hardwood)
- Level: Main
- Area: 195 Square Feet
- Dimensions: 13X15
Recreation room
- Features: Flooring (Carpet)
- Level: Basement
- Area: 475 Square Feet
- Dimensions: 19X25
Heating
- Natural Gas, Forced Air
Cooling
- Central Air
Appliances
- Included: Range, Microwave, Dishwasher, Refrigerator, Washer, Dryer, Disposal, Stainless Steel Appliance(s)
- Laundry: Main Level, In Unit
Features
- Vaulted Ceiling(s), Walk-In Closet(s), High Ceilings, Quartz Counters
- Flooring: Hardwood
- Basement: Finished,Full,Walk-Out Access
- Number of fireplaces: 2
- Fireplace features: Wood Burning, Electric, Gas Starter, Family Room, Living Room
Interior area
- Total structure area: 0
- Total interior livable area: 3,200 sqft
Property
Parking
- Total spaces: 3
- Parking features: Concrete, Garage Door Opener, Heated Garage, Yes, Garage Owned, Attached, Garage
- Attached garage spaces: 3
- Has uncovered spaces: Yes
Accessibility
- Accessibility features: No Disability Access
Features
- Stories: 2
- Patio & porch: Deck, Patio
- Exterior features: Balcony, Fire Pit
- Pool features: In Ground
Lot
- Size: 0.36 Acres
- Dimensions: 110x132x102x158
- Features: Cul-De-Sac, Nature Preserve Adjacent, Landscaped
Details
- Parcel number: 0410301040110000
- Special conditions: None
- Other equipment: Water-Softener Owned
Construction
Type & style
- Home type: SingleFamily
- Property subtype: Single Family Residence
Materials
- Vinyl Siding, Brick
Condition
- New construction: No
- Year built: 2003
Utilities & green energy
- Sewer: Public Sewer
- Water: Public
Community & HOA
Community
- Features: Park, Curbs, Sidewalks, Street Lights
- Subdivision: Mckinley Oaks
HOA
- Services included: None
Location
- Region: Channahon
Financial & listing details
- Price per square foot: $195/sqft
- Tax assessed value: $430,122
- Annual tax amount: $11,416
- Date on market: 6/7/2026
- Ownership: Fee Simple
Estimated market value
Not available
Estimated sales range
Not available
Not available
Price history
| Date | Event | Price |
|---|---|---|
| 12/1/2005 | Sold | $386,000+739.1%$121/sqft |
Source: Public Record Report a problem | ||
| 2/19/2002 | Sold | $46,000$14/sqft |
Source: Public Record Report a problem | ||
Public tax history
| Year | Property taxes | Tax assessment |
|---|---|---|
| 2024 | $11,416 +6.1% | $143,374 +8.4% |
| 2023 | $10,762 +6% | $132,307 +6.6% |
| 2022 | $10,157 +6.8% | $124,081 +5.8% |
| 2021 | $9,510 +3.1% | $117,279 +2.2% |
| 2020 | $9,224 +4.9% | $114,754 +4.8% |
| 2019 | $8,789 +2.4% | $109,550 +2.7% |
| 2018 | $8,583 +2.4% | $106,633 +4.3% |
| 2017 | $8,384 +3.1% | $102,237 +4.2% |
| 2016 | $8,131 +4.6% | $98,116 +3.2% |
| 2015 | $7,772 | $95,050 +1.3% |
| 2014 | $7,772 +2.3% | $93,850 |
| 2013 | $7,599 -4.1% | $93,850 -6% |
| 2012 | $7,924 -0.5% | $99,850 -5.4% |
| 2011 | $7,964 +4.4% | $105,500 -2.6% |
| 2010 | $7,625 -15.1% | $108,294 -12.7% |
| 2009 | $8,977 -0.2% | $124,068 |
| 2008 | $8,991 | $124,068 +0.5% |
| 2007 | -- | $123,450 +2.4% |
| 2006 | $9,191 +12.3% | $120,501 +7.5% |
| 2005 | $8,181 +9.2% | $112,120 +6% |
| 2004 | $7,490 +43% | $105,773 +40.5% |
| 2003 | $5,238 +6993.4% | $75,289 +7245.3% |
| 2002 | $74 +2.8% | $1,025 +3.1% |
| 2001 | $72 | $994 |
Find assessor info on the county website
Monthly payment
Est. payment
Payment breakdown
Explore the cost of this home by adjusting the details. Changes won't be saved.Climate risks
Neighborhood: 60410
Nearby schools
GreatSchools rating
- 9/10Pioneer PathGrades: 3-4Distance: 2.3 mi
- 7/10Channahon Junior High SchoolGrades: 7-8Distance: 3.5 mi
- 10/10Minooka Community High SchoolGrades: 9-12Distance: 1.3 mi
Schools provided by the listing agent
- High: Minooka Community High School
- District: 17
Source: MRED as distributed by MLS GRID. This data may not be complete. We recommend contacting the local school district to confirm school assignments for this home.
- $570,3003 bd3 ba2.9k sqft26547 S Lily Lake Ln, Channahon, IL 60410Off Market
- $455,0004 bd4 ba2.8k sqft26601 Lily Lake Ln, Channahon, IL 60410Sold
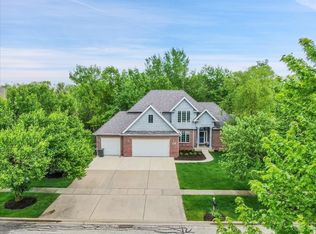
- $488,2004 bd2 ba2.8k sqft26601 S Lily Lake Ln, Channahon, IL 60410Off Market
- $441-- bd-- ba-- sqftS Lily Lake Ln, Channahon, IL 60410Off Market
- $573,9004 bd3 ba3.6k sqft26543 S Lily Lake Ln, Channahon, IL 60410Off Market
- $528,6003 bd2 ba2.9k sqft26600 S Lily Lake Ln, Channahon, IL 60410Off Market
- $353,3000.48 Acres26552 S Lily Lake Ln, Channahon, IL 60410Off Market
- $551,7003 bd2 ba3.5k sqft26544 S Lily Lake Ln, Channahon, IL 60410Off Market
A local agent can set up tours, give advice and negotiate with sellers.
Similar homes
- $579,0005 bd4 ba3.2k sqft26965 W Old Kerry Grv, Channahon, IL 60410Active
 MLS ID #12664949, Martha Lopez, Re/Max Ultimate Professionals. MRED as distributed by MLS GRID
 - $499,9995 bd3 ba3.5k sqft24453 S Blackhawk Dr, Channahon, IL 60410Active
 MLS ID #12713995, Melissa Vanasdlen, Protech Realty. MRED as distributed by MLS GRID
 - $460,0004 bd3 ba2.9k sqft24821 S River Trl, Channahon, IL 60410Active
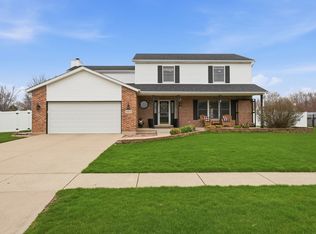 MLS ID #12710792, Stephen A Blount, Keller Williams Infinity. MRED as distributed by MLS GRID
 - $489,0004 bd3 ba3k sqft27327 W Deer Hollow Ln, Channahon, IL 60410Active
 MLS ID #12707188, Liz Piccioli, @properties Christie's International Real Estate. MRED as distributed by MLS GRID
 - $429,8734 bd3 ba2.7k sqft25758 S Basswood Rd, Channahon, IL 60410ActiveMLS ID #12690730, Thomas Domasik, RE/MAX 10 in the Park. MRED as distributed by MLS GRID
- $619,2004 bd4 ba3.4k sqft14924 S Case St, Plainfield, IL 60544NewMLS ID #12718359, Karina Stamper, Baird & Warner. MRED as distributed by MLS GRID
- $619,0004 bd4 ba3.4k sqft1000 Butterfield Cir E, Shorewood, IL 60404ActiveMLS ID #12625893, John Schaller, RE/MAX Properties Northwest. MRED as distributed by MLS GRID
- $625,0006 bd5 ba3.9k sqft2925 Somme St, Joliet, IL 60435ActiveMLS ID #12714140, Robert Findlay, Findlay Real Estate Group Inc. MRED as distributed by MLS GRID
- $515,0003 bd4 ba3.2k sqft25305 W Saint Elizabeth Dr, Channahon, IL 60410ActiveMLS ID #12700610, Natalie Spetter, Keller Williams Infinity. MRED as distributed by MLS GRID
- $649,0004 bd4 ba3.2k sqft19057 S Saddlebrook Dr, Shorewood, IL 60404Price ChangeMLS ID #12652527, Nancy L Reed, ERA Partners. MRED as distributed by MLS GRID
- $639,0005 bd4 ba3.1k sqft16055 S Selfridge Cir, Plainfield, IL 60586ActiveMLS ID #12712670, Frank Montro, Keller Williams Preferred Rlty. MRED as distributed by MLS GRID
- $629,0004 bd3 ba2.9k sqft26643 Lindengate Cir, Plainfield, IL 60585ActiveMLS ID #12711259, Sandy Connolly, Keller Williams Infinity. MRED as distributed by MLS GRID
- $625,0005 bd6 ba3.6k sqft12814 Grande Poplar Cir, Plainfield, IL 60585ActiveMLS ID #12656589, Fabio Brancati, @properties Christies International Real Estate. MRED as distributed by MLS GRID
- $635,9004 bd4 ba3.1k sqft25323 Wilson Ct, Plainfield, IL 60586ActiveMLS ID #12713948, Elizabeth Behling, Redfin Corporation. MRED as distributed by MLS GRID
- $660,0005 bd5 ba3.7k sqft16305 Riverwood Dr, Plainfield, IL 60586ActiveMLS ID #12681576, Paige Gazzola, Wirtz Real Estate Group Inc.. MRED as distributed by MLS GRID
- $685,0004 bd5 ba2.8k sqft19043 S Saddlebrook Dr, Shorewood, IL 60404ActiveMLS ID #12701703, Jane Hopkins, Dow Realty. MRED as distributed by MLS GRID
- $600,0004 bd3 ba3.1k sqft24245 W Cropland Dr, Plainfield, IL 60544ActiveMLS ID #12708186, Renee Clark, CSC, @properties Christie's International Real Estate. MRED as distributed by MLS GRID
- $634,9004 bd4 ba3k sqft13217 S Millbank Dr, Plainfield, IL 60585ActiveMLS ID #12707071, Laurie Arslani, eXp Realty. MRED as distributed by MLS GRID
- $615,0004 bd3 ba2.8k sqft2951 Brett Dr, New Lenox, IL 60451ActiveMLS ID #12663614, Kristen Shedor, Village Realty Inc. MRED as distributed by MLS GRID
- $570,0005 bd4 ba3k sqft13707 Shriver Ct, Plainfield, IL 60544Price ChangeMLS ID #12704034, Corinne Eurkaitis, Charles Rutenberg Realty of IL. MRED as distributed by MLS GRID
