A rare opportunity to own one of Channahon's most distinctive homes. One of only four custom brownstone townhomes ever built, this architecturally striking residence offers 3,286 square feet of above-grade living space across four thoughtfully designed levels, plus an unfinished basement ready for your vision. From the moment you enter, you'll appreciate the craftsmanship and character that set this home apart-soaring vaulted ceilings, exposed wood beams, hand-scraped hardwood floors, dramatic floor-to-ceiling brick accent walls, oversized windows, and abundant natural light throughout. Designed for both everyday living and effortless entertaining, the open-concept main level features spacious living and dining areas that flow seamlessly into the kitchen. The oversized primary suite provides a luxurious retreat, while the fourth-floor loft with a half bath offers incredible flexibility as a home office, media room, fitness space, or guest retreat. One of the home's most exceptional features is the private rooftop terrace-an expansive outdoor living space perfect for morning coffee, evening gatherings, grilling, or relaxing under the stars. Additional highlights include a built-in elevator shaft for future accessibility, an attached two-car garage, generous storage, and an unfinished basement offering endless possibilities for additional living space. Beyond the home itself, this location offers convenient access to I-55, nearby shopping, dining, parks, and walking trails while maintaining the charm of a quiet residential setting. With over 3,200 square feet of finished living space, custom architectural details rarely found in today's market, and only four residences of its kind ever built, this is a truly one-of-a-kind opportunity that seldom becomes available.
Active
$515,000
25305 W Saint Elizabeth Dr, Channahon, IL 60410
3beds
3,286sqft
:
Get pre-qualified$3,718/mo
Townhouse, Single Family Residence
Built in 2008
2,561 Square Feet Lot
$-- Zestimate®
$157/sqft
$100/mo HOA
What's special
- --
- on Zillow |
- 460
- views |
- 13
- saves |
Zillow last checked:
Listing updated:
Listed by:
Natalie Spetter (317)408-2161,
Keller Williams Infinity
Source: MRED as distributed by MLS GRID,MLS#: 12700610
Facts & features
Interior
Bedrooms & bathrooms
- Bedrooms: 3
- Bathrooms: 4
- Full bathrooms: 2
- 1/2 bathrooms: 2
Rooms
- Room types: Bonus Room, Breakfast Room
Primary bedroom
- Features: Flooring (Carpet), Bathroom (Full)
- Level: Second
- Area: 234 Square Feet
- Dimensions: 18X13
Bedroom 2
- Features: Flooring (Carpet)
- Level: Second
- Area: 132 Square Feet
- Dimensions: 12X11
Bedroom 3
- Features: Flooring (Carpet)
- Level: Second
- Area: 132 Square Feet
- Dimensions: 12X11
Bonus room
- Features: Flooring (Carpet)
- Level: Third
- Area: 440 Square Feet
- Dimensions: 20X22
Breakfast room
- Features: Flooring (Hardwood)
- Level: Main
- Area: 260 Square Feet
- Dimensions: 13X20
Dining room
- Features: Flooring (Hardwood)
- Level: Main
- Area: 88 Square Feet
- Dimensions: 11X8
Family room
- Features: Flooring (Hardwood)
- Level: Main
- Area: 238 Square Feet
- Dimensions: 14X17
Kitchen
- Features: Kitchen (Eating Area-Breakfast Bar, Island, Granite Counters, Updated Kitchen), Flooring (Hardwood)
- Level: Main
- Area: 187 Square Feet
- Dimensions: 11X17
Laundry
- Level: Second
- Area: 48 Square Feet
- Dimensions: 8X6
Living room
- Features: Flooring (Carpet)
- Level: Main
- Area: 638 Square Feet
- Dimensions: 22X29
Heating
- Natural Gas, Forced Air
Cooling
- Central Air, Zoned
Appliances
- Included: Microwave, Dishwasher, Refrigerator, Freezer, Disposal, Stainless Steel Appliance(s), Range, Gas Water Heater
- Laundry: Upper Level
Features
- Vaulted Ceiling(s), Walk-In Closet(s), Beamed Ceilings, Open Floorplan, Granite Counters, Separate Dining Room
- Flooring: Hardwood
- Basement: Bath/Stubbed,9 ft + pour,Concrete,Partial,Daylight
Interior area
- Total structure area: 4,073
- Total interior livable area: 3,286 sqft
Video & virtual tour
Property
Parking
- Total spaces: 2
- Parking features: Asphalt, Garage Door Opener, Yes, Garage Owned, Attached, Garage
- Attached garage spaces: 2
- Has uncovered spaces: Yes
Accessibility
- Accessibility features: No Disability Access
Features
- Patio & porch: Roof Deck, Deck, Patio
- Exterior features: Balcony
Lot
- Size: 2,561 Square Feet
- Dimensions: 26 x 98.53
- Features: Common Grounds
Details
- Parcel number: 0410083030150000
- Special conditions: None
- Other equipment: Ceiling Fan(s), Sump Pump
Construction
Type & style
- Home type: Townhouse
- Property subtype: Townhouse, Single Family Residence
Materials
- Brick
- Foundation: Concrete Perimeter
- Roof: Tar/Gravel
Condition
- New construction: No
- Year built: 2008
Utilities & green energy
- Electric: 200+ Amp Service
- Sewer: Public Sewer
- Water: Public
Community & HOA
Community
- Subdivision: Town Center
HOA
- Has HOA: Yes
- Services included: Lawn Care, Snow Removal
- HOA fee: $100 monthly
Location
- Region: Channahon
Financial & listing details
- Price per square foot: $157/sqft
- Tax assessed value: $358,242
- Annual tax amount: $9,798
- Date on market: 7/22/2026
- Ownership: Fee Simple w/ HO Assn.
Estimated market value
Not available
Estimated sales range
Not available
Not available
Price history
| Date | Event | Price |
|---|---|---|
| 7/22/2026 | Listing removed | $530,000$161/sqft |
Source: MRED as distributed by MLS GRID #12657503 Report a problem | ||
| 6/12/2026 | Listed for sale | $530,000+103.8%$161/sqft |
Source: MRED as distributed by MLS GRID #12657503 Report a problem | ||
| 1/29/2016 | Sold | $260,000-1.9%$79/sqft |
Source:  MRED as distributed by MLS GRID #08607536 Report a problem MRED as distributed by MLS GRID #08607536 Report a problem | ||
| 12/30/2015 | Pending sale | $265,000$81/sqft |
Source: Keller Williams - Keller Williams Preferred Realty #08607536 Report a problem | ||
| 7/9/2015 | Price change | $265,000-19.7%$81/sqft |
Source: Keller Williams - South/SW Chicagoland #08607536 Report a problem | ||
| 6/11/2015 | Price change | $329,900-2.9%$100/sqft |
Source: Keller Williams - South/SW Chicagoland #08607536 Report a problem | ||
| 6/4/2015 | Listed for sale | $339,900$103/sqft |
Source: Keller Williams - South/SW Chicagoland #08607536 Report a problem | ||
Public tax history
| Year | Property taxes | Tax assessment |
|---|---|---|
| 2024 | $9,396 +11.4% | $119,414 +13.2% |
| 2023 | $8,437 +4.1% | $105,443 +5.3% |
| 2022 | $8,101 +6.9% | $100,182 +5.8% |
| 2021 | $7,579 +3.1% | $94,690 +2.2% |
| 2020 | $7,349 +5% | $92,652 +4.8% |
| 2019 | $6,998 +1.7% | $88,450 -27.4% |
| 2018 | $6,880 -28.7% | $121,790 +4.3% |
| 2017 | $9,650 +3.1% | $116,769 +4.2% |
| 2016 | $9,362 +10.1% | $112,062 +8.2% |
| 2015 | $8,502 | $103,600 +1.5% |
| 2014 | $8,502 +216.5% | $102,100 +3.2% |
| 2013 | $2,686 +430.2% | $98,969 -10% |
| 2012 | $507 +5.5% | $110,000 |
| 2011 | $480 +4.4% | $110,000 +11.1% |
| 2010 | $460 +0.8% | $98,974 +1549.6% |
| 2009 | $456 +0.3% | $6,000 +31478.9% |
| 2008 | $455 | $19 |
Find assessor info on the county website
Monthly payment
Est. payment
Payment breakdown
Explore the cost of this home by adjusting the details. Changes won't be saved.Climate risks
Neighborhood: 60410
Nearby schools
GreatSchools rating
- 9/10Pioneer PathGrades: 3-4Distance: 0.6 mi
- 7/10Channahon Junior High SchoolGrades: 7-8Distance: 0.7 mi
- 10/10Minooka Community High SchoolGrades: 9-12Distance: 2 mi
Schools provided by the listing agent
- Elementary: Pioneer Path Elementary School
- Middle: Channahon Junior High School
- High: Minooka Community High School
- District: 17
Source: MRED as distributed by MLS GRID. This data may not be complete. We recommend contacting the local school district to confirm school assignments for this home.
- $394,8003 bd3 ba2.9k sqft25307 W Saint Elizabeth Dr, Channahon, IL 60410Off Market
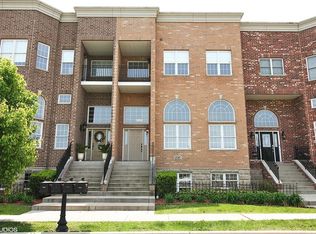
- $378,9003 bd3 ba2.6k sqft25307 St Elizabeth Dr, Channahon, IL 60410Off Market
- $460,4003 bd4 ba2.9k sqft25301 W Saint Elizabeth Dr, Channahon, IL 60410Off Market
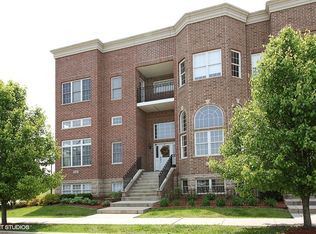
- $389,0003 bd3 ba2.9k sqft25301 St Elizabeth Dr, Channahon, IL 60410Off Market
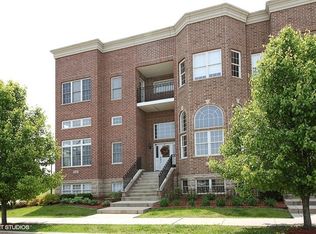
- $440,6003 bd4 ba3k sqft25311 W Saint Elizabeth Dr, Channahon, IL 60410Off Market
- $325,7003 bd3 ba1.6k sqft25317 W Saint Elizabeth Dr, Channahon, IL 60410Off Market
- $326,3003 bd3 ba1.6k sqft25321 W Saint Elizabeth Dr, Channahon, IL 60410Off Market
- $32,631-- bd-- ba-- sqft24618 Saint Paul Ave, Channahon, IL 60410Off Market
A local agent can set up tours, give advice and negotiate with sellers.
Similar homes
- $499,9995 bd3 ba3.5k sqft24453 S Blackhawk Dr, Channahon, IL 60410Active
 MLS ID #12713995, Melissa Vanasdlen, Protech Realty. MRED as distributed by MLS GRID
 - $424,9004 bd3 ba2.5k sqft26300 W Bayberry Ct, Channahon, IL 60410Active
 MLS ID #12710723, Elizabeth Behling, Redfin Corporation. MRED as distributed by MLS GRID
 - $625,0005 bd3 ba3k sqft26816 S Highland Ct, Channahon, IL 60410Active
 MLS ID #12703079, April Blair, CRIS Realty. MRED as distributed by MLS GRID
 - $429,8734 bd3 ba2.7k sqft25758 S Basswood Rd, Channahon, IL 60410Active
 MLS ID #12690730, Thomas Domasik, RE/MAX 10 in the Park. MRED as distributed by MLS GRID
 - $479,9004 bd4 ba2.7k sqft1010 Marion Dr, Shorewood, IL 60404ActiveMLS ID #12714388, Leah Kapsimalis, RE/MAX Ultimate Professionals. MRED as distributed by MLS GRID
- $480,0004 bd3 ba2.6k sqft529 E Hunter Ln, Minooka, IL 60447ActiveMLS ID #12686069, Marie Clucas, RE/MAX Ultimate Professionals. MRED as distributed by MLS GRID
- $490,0005 bd4 ba2.9k sqft311 W Frontier Dr, Minooka, IL 60447ActiveMLS ID #12593925, Wendy McSteen, Keller Williams Infinity. MRED as distributed by MLS GRID
- $390,0003 bd3 ba1.9k sqft26140 S Bell Rd, Channahon, IL 60410ActiveMLS ID #12693626, Mindy Rampa, SRS, Latitude Realty. MRED as distributed by MLS GRID
- $480,0003 bd4 ba2.5k sqft1219 Taylor St, Joliet, IL 60435NewMLS ID #12722730, Ryan Kurtz, CNC, john greene, Realtor. MRED as distributed by MLS GRID
- $499,0004 bd3 ba3k sqft2302 Irvine Ln, Plainfield, IL 60586ActiveMLS ID #12717447, Kim Alden, Compass. MRED as distributed by MLS GRID
- $499,9004 bd3 ba2.8k sqft911 Butterfield Cir E, Shorewood, IL 60404ActiveMLS ID #12654071, Sara Macak, Real Broker, LLC. MRED as distributed by MLS GRID
- $499,9004 bd3 ba3k sqft903 Foxview Dr, Joliet, IL 60431ActiveMLS ID #12677795, Margaret Apgar, Coldwell Banker Real Estate Group. MRED as distributed by MLS GRID
- $499,9004 bd3 ba2.9k sqft25301 W Presidential Ave, Plainfield, IL 60544ActiveMLS ID #12711354, Alma (Coral) Ortega, Casa Moderna Real Estate. MRED as distributed by MLS GRID
- $525,0003 bd3 ba2.5k sqft809 Colchester Dr, Oswego, IL 60543ActiveMLS ID #12720828, Nick Metrou, Legacy Properties, A Sarah Leonard Company, LLC. MRED as distributed by MLS GRID
- $599,5004 bd3 ba2.7k sqft619 Westridge Rd, Joliet, IL 60431ActiveMLS ID #12719051, Mark Meers, Spring Realty. MRED as distributed by MLS GRID
- $415,2504 bd3 ba2.1k sqft1714 Caton Ridge Dr, Plainfield, IL 60586NewMLS ID #12718803, Sarah Toso, ABR, RE/MAX Ultimate Professionals. MRED as distributed by MLS GRID
- $535,0004 bd3 ba3.4k sqft815 Preston Ln, Oswego, IL 60543NewMLS ID #12721973, Sandy Teng, Keystone Realty Services Inc. MRED as distributed by MLS GRID
- $389,9003 bd4 ba2.2k sqft199 Dorset Ave, Oswego, IL 60543NewMLS ID #12710104, Keith Kreis, CNC,E-PRO,SFR,SRS, Charles Rutenberg Realty of IL. MRED as distributed by MLS GRID
- $460,0004 bd3 ba4.1k sqft1715 Wintercrest Ct, Shorewood, IL 60404ActiveMLS ID #12701970, Nathan Barber, Coldwell Banker Real Estate Group. MRED as distributed by MLS GRID
- $435,0005 bd3 ba3.2k sqft6014 Cherry Ridge Dr, Plainfield, IL 60586NewMLS ID #12721760, Trisha Kannon, Coldwell Banker Realty. MRED as distributed by MLS GRID
