Skip main navigation
Sold for $285,000
  • $285,000

    26547 Deuce Ct, Leesburg, FL 34748

    3beds
    1,751sqft
    Single Family Residence
    Built in 1991
    0.29 Acres Lot
    $284,700 Zestimate®
    $163/sqft
    $2,110 Estimated rent

    Home value

    $284,700

    $270,000 - $299,000

    $2,110/mo

    Zestimate® history
    Loading
    Loading...

    Owner options

    List your home for rent

    $2,110/mo

    Rent Zestimate®

    Find your next renter with Zillow Rental Manager. Plus, with online applications, you can quickly screen prospective tenants – for free.

    Learn more

    $2,110/mo

    Rent Zestimate®

    Refinance and save

    $2,026/mo

    Est. payment

    Refinancing to a lower rate could help reduce your monthly payments and save thousands over the life of the loan.

    See today's rates

    $2,026/mo

    Est. payment

    Explore your selling options

    Work with a Zillow partner agent

    Leverage their expertise and Zillow's premium Showcase listings to get your home seen by more buyers.

    Get started

    List with your own agent

    Get your home in front of millions of buyers by listing it on Zillow.

    Learn how to do it

    Sell it yourself

    Take full control of how buyers see your home on Zillow by listing For Sale by Owner (FSBO).

    List your home

    What's special

    Garage doorFree boatWork benchTall commodeCraft roomFitness roomLarge patio
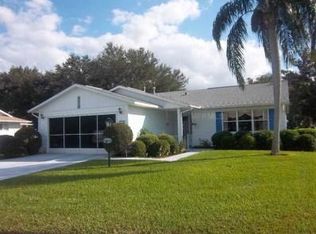
    *BRAND NEW ROOF* CUL-DE-SAC LOCATION* NO CLOSE NEIGHBORS BEHIND* Attractive driveway with pavers leads you up to the cute front porch. You'll step into a good-sized foyer with a coat closet. On the left is a wonderfully large living room with a bay window and the pretty, bright dining room with a solar tube. You'll say WOW when you see the upgraded kitchen. The kitchen is large and features LOTS of beautiful cabinets with pull outs, lazy susans etc., topped with granite counter tops. There's a nice big sink with a solar tube up above for lots of good light. Stainless steel applicances complete the look. On the other side of the home you'll find 2 bedrooms with good closet space and the second bath. The updated bath features a tub/shower combo, skylight, linen closet, tall commode and a custom sink and storage unit. A king-size bed is no problem in this primary suite with a walk-in closet and access to the Florida room. Primary bath is large and updated, with a custom sink and storage unit, tall commode and a beautifully tiled HANDICAP-ACCESSIBLE SHOWER. The Florida room is bright and cozy. It will become your favorite spot in the house. Windows on 2 sides let you enjoy green space. Off of the Florida room is a large patio with pavers, an electric awning and a relaxing fountain. The garage has pegboard all around, work bench, and a side access door. There is a whole house generator, but it is not working at this time. NEW ROOF BEING INSTALLED JULY 11, 2023, BRYANT 14 SEER AIR CONDITIONER 2020, NEW WINDOWS (except Florida room) AND GARAGE DOOR 2018. No big ticket items left for you to do. You'll love the active, friendly, 55+, gated community of Highland Lakes, which has a low HOA fee and is financially sound. There are indoor and outdoor pickleball, tennis and pools. Other sports include boccee, shuffleboard, horseshoes, softball and more. The beautifully updated clubhouse features a craft room, library, billiard room, fitness room, card rooms and a great big arena with a walking track. Other activities in the arena include bingo, dinners, concerts etc. There is a great craftsman shop and free boat and RV storage. Location is convenient to groceries, restaurants, banks and major highways and attractions. Come and see this great home and community today! Some furniture available for purchase.

    Zillow last checked:

    Listing updated:

    Listed by:

    Garnet Eversole 352-874-1512,

    FLORIDA PLUS REALTY, LLC 352-901-9100

    Bought with:

    Garnet Eversole, 3260537

    FLORIDA PLUS REALTY, LLC

    Source: Stellar MLS,MLS#: G5070850MLS LogoOriginating MLS: Lake and Sumter

    Facts & features

    Interior

    Bedrooms & bathrooms
    • Bedrooms: 3
    • Bathrooms: 2
    • Full bathrooms: 2
    Primary bedroom
    • Features: Walk-In Closet(s)
    • Level: First
    • Dimensions: 15x15
    Bedroom 2
    • Features: Built-in Closet
    • Level: First
    • Dimensions: 12x10
    Bedroom 3
    • Features: Built-in Closet
    • Level: First
    • Dimensions: 12x10
    Balcony porch lanai
    • Level: First
    • Dimensions: 13x15
    Dining room
    • Level: First
    • Dimensions: 12x8
    Florida room
    • Level: First
    • Dimensions: 11x15
    Foyer
    • Level: First
    • Dimensions: 8x5
    Kitchen
    • Level: First
    • Dimensions: 13x14
    Laundry
    • Level: First
    • Dimensions: 8x6
    Living room
    • Level: First
    • Dimensions: 19x19
    Heating
    • Central, Natural Gas
    Cooling
    • Central Air
    Appliances
    • Included: Dishwasher, Dryer, Gas Water Heater, Microwave, Range, Refrigerator, Washer
    Features
    • Cathedral Ceiling(s), Ceiling Fan(s), Primary Bedroom Main Floor, Solid Surface Counters, Walk-In Closet(s)
    • Flooring: Carpet, Ceramic Tile, Laminate
    • Windows: Skylight(s)
    • Has fireplace: No
    Interior area
    • Total structure area: 2,312
    • Total interior livable area: 1,751 sqft

    Property

    Parking
    • Total spaces: 2
    • Parking features: Garage - Attached
    • Attached garage spaces: 2
    Features
    • Levels: One
    • Stories: 1
    • Exterior features: Irrigation System
    • Waterfront features: Lake
    Lot
    • Size: 0.29 Acres
    Details
    • Parcel number: 24 20 24 0500 000 13700
    • Special conditions: None

    Construction

    Type & style
    • Home type: SingleFamily
    • Property subtype: Single Family Residence
    Materials
    • Vinyl Siding
    • Foundation: Slab
    • Roof: Shingle
    Condition
    • New construction: No
    • Year built: 1991

    Utilities & green energy

    • Sewer: Public Sewer
    • Water: Public
    • Utilities for property: BB/HS Internet Available, Cable Available, Electricity Connected, Natural Gas Connected, Public, Sewer Connected, Water Connected

    Community & HOA

    Community
    • Features: Lake, Association Recreation - Owned, Buyer Approval Required, Clubhouse, Community Mailbox, Deed Restrictions, Fitness Center, Gated Community - No Guard, Golf Carts OK, Pool, Special Community Restrictions
    • Pet fee: $0 monthly
    • Senior community: Yes
    • Subdivision: HIGHLAND LAKES
    HOA
    • Has HOA: Yes
    • Amenities included: Clubhouse, Fence Restrictions, Fitness Center, Gated, Pickleball Court(s), Pool, Recreation Facilities, Shuffleboard Court, Tennis Court(s)
    • Services included: Common Area Taxes, Community Pool, Reserve Fund, Manager, Pool Maintenance, Private Road, Recreational Facilities
    • HOA fee: $114 monthly
    • HOA name: Penny Myers
    • HOA phone: 352-365-1457
    Location
    • Region: Leesburg

    Financial & listing details

    • Price per square foot: $163/sqft
    • Tax assessed value: $242,691
    • Annual tax amount: $2,893
    • Date on market: 7/9/2023
    • Cumulative days on market: 3 days
    • Listing terms: Cash,Conventional,Trade,FHA,VA Loan
    • Ownership: Fee Simple
    • Total actual rent: 0
    • Electric utility on property: Yes
    • Road surface type: Paved

    Price history

    DateEventPrice
    8/21/2023Sold$285,000-3.4%$163/sqft
    Source: Stellar MLS #G5070850 Report a problem
    7/13/2023Pending sale$295,000$168/sqft
    Source: Stellar MLS #G5070850 Report a problem
    7/9/2023Listed for sale$295,000+126.6%$168/sqft
    Source: Stellar MLS #G5070850 Report a problem
    7/1/2013Sold$130,200-33.2%$74/sqft
    Source: Public Record Report a problem
    6/9/2006Sold$194,900+63.8%$111/sqft
    Source: Public Record Report a problem
    7/29/1997Sold$119,000$68/sqft
    Source: Public Record Report a problem

    Public tax history

    YearProperty taxesTax assessment
    2025$2,094 +3.1%$146,540 +2.9%
    2024$2,032 -40.2%$142,414 -24.1%
    2023$3,396 +17.4%$187,710 +10%
    2022$2,894 +14.7%$170,650 +10%
    2021$2,522 -1.1%$155,137 +6.4%
    2020$2,550 +0.7%$145,855 +2.6%
    2019$2,533 +9.7%$142,175 +8.9%
    2018$2,308 $130,574 +7.7%
    2017$2,308 +7.9%$121,228 +4.8%
    2016$2,139 +2.2%$115,708 +1.7%
    2015$2,092 +5.6%$113,770 +10%
    2014$1,982 +141.2%$103,388 +11%
    2013$822 -18.9%$93,165 -11.4%
    2012$1,013 -9.3%$105,198 -6.1%
    2011$1,117 -6.1%$112,091 -3.2%
    2010$1,190 -20.4%$115,796 -14.8%
    2009$1,494 -15.5%$135,879 -11.8%
    2008$1,768 -28.8%$153,984 -5.5%
    2007$2,483 +127.7%$163,025 +62.4%
    2006$1,090 +3%$100,373 +3%
    2005$1,058 +4.2%$97,450
    2004$1,016 -0.7%--
    2003$1,023 +10%$95,076 +4.9%
    2002$930 $90,672
    2001$930 -13.5%$90,672
    2000$1,075 $90,672
    Find assessor info on the county website

    Neighborhood: 34748

    Nearby schools

    GreatSchools rating
    Get a cash offer in 3 minutes
    Find out how much your home could sell for in as little as 3 minutes with a no-obligation cash offer.
    Estimated market value
    $284,700
    Get a cash offer in 3 minutes
    Find out how much your home could sell for in as little as 3 minutes with a no-obligation cash offer.
    Estimated market value
    $284,700