Immaculately maintained 2-bedroom PLUS DEN awaits new owners! Back yard lends serene greenspace views and privacy from your neighbors. From the curb appeal to the covered front entry, you're sure to be pleased with the interior layout. Open kitchen and dining room | Luxury vinyl plank and tile flooring (NO CARPETING) | vaulted ceiling | Interior laundry room with wash tub, including washer and dryer | kitchen comes complete with all appliances, including natural gas range | Den/Study/Family Room with views over the backyard, with direct access to the Florida Room | The birdcage/screen enclosure beyond was added in 2020 | The Primary Retreat features Luxury Vinyl Flooring, PLANTATION SHUTTERS, an en suite bath with tile flooring, walk-in closet, shower (NO tub), private commode | SPLIT FLOOR PLAN | Guest Bedroom with walk-in closet | Guest Bath has shower-tub combination, tile flooring and linen closet | ROOF 2019 | HVAC 2012 (serviced regularly) | natural gas WATER HEATER 2021 | UPDATED ELECTRICAL PANEL. Highland Lakes is a gated 55+ community situated in Central Florida just south of Leesburg & offers residents the following amenities: Recreational Clubhouse with two swimming pools; indoor (heated) & outdoor, a softball field complete with concession stand, an indoor arena with a stage for comm. events, complete kitchen, billiard/ping pong rm., 4 tennis courts (2 courts are lighted), 1 indoor tennis court, 8 lighted shuffle board courts, bocce ball courts, 2 outdoor and 4 indoor pickleball courts, 7 horseshoe pits, covered picnic pavilion with picnic tables & grills to barbeque, library, meeting/card room, exercise room/fitness, craft room, golf driving range, RV/boat storage (included in HOA) & has 260 spaces on a secured lot (fenced & lockable), a Craftsmen building/woodworking shop (homeowners can join the club for only $12 annually and use any/all tools available), there's also a Nature Trail within the community & seven lakes scattered throughout Highland Lakes; 4 are used by residents for catch & release fishing! Don't wait............. call now to schedule your private tour!
Pending
Price cut: $12.9K (9/14)
$242,000
5614 AUSTIN STREET, LEESBURG, FL 34748
2beds
1,548sqft
Single Family Residence
Built in 1991
8,000 Square Feet Lot
$237,900 Zestimate®
$156/sqft
$135/mo HOA
What's special
Curb appealPrivate commodeSplit floor planVaulted ceilingPlantation shuttersCovered front entryWalk-in closet
- 36 days
- 167
- 2
Likely to sell faster than
Zillow last checked:
Listing updated:
Listed by:
Sara Sutherland 407-341-6328,
COLDWELL BANKER REALTY 407-352-1040
Source: Stellar MLS,MLS#: G5116236 Originating MLS: Orlando Regional
Originating MLS: Orlando Regional
Facts & features
Interior
Bedrooms & bathrooms
- Bedrooms: 2
- Bathrooms: 2
- Full bathrooms: 2
Rooms
- Room types: Den/Library/Office, Utility Room
Primary bedroom
- Features: Walk-In Closet(s)
- Level: First
- Area: 224 Square Feet
- Dimensions: 14x16
Bedroom 2
- Features: Ceiling Fan(s), Walk-In Closet(s)
- Level: First
- Area: 144 Square Feet
- Dimensions: 12x12
Den
- Level: First
- Area: 210 Square Feet
- Dimensions: 10x21
Dining room
- Level: First
- Area: 110 Square Feet
- Dimensions: 10x11
Foyer
- Level: First
- Area: 50 Square Feet
- Dimensions: 5x10
Kitchen
- Level: First
- Area: 121 Square Feet
- Dimensions: 11x11
Living room
- Level: First
- Area: 240 Square Feet
- Dimensions: 15x16
Heating
- Central, Zoned
Cooling
- Central Air, Zoned
Appliances
- Included: Dishwasher, Disposal, Dryer, Gas Water Heater, Range, Refrigerator, Washer
- Laundry: Inside, Laundry Room
Features
- Ceiling Fan(s), Split Bedroom, Vaulted Ceiling(s), Walk-In Closet(s)
- Flooring: Laminate, Luxury Vinyl, Tile
- Doors: Sliding Doors
- Windows: Window Treatments
- Has fireplace: No
Interior area
- Total structure area: 2,237
- Total interior livable area: 1,548 sqft
Video & virtual tour
Property
Parking
- Total spaces: 2
- Parking features: Deeded, Driveway, Garage Door Opener, Oversized
- Attached garage spaces: 2
- Has uncovered spaces: Yes
Features
- Levels: One
- Stories: 1
- Patio & porch: Patio
- Exterior features: Irrigation System, Rain Gutters, Sidewalk
- Waterfront features: Lake
Lot
- Size: 8,000 Square Feet
- Dimensions: 80 x 100
- Features: Landscaped, Level, Oversized Lot
Details
- Parcel number: 242024050000015500
- Zoning: PUD
- Special conditions: None
Construction
Type & style
- Home type: SingleFamily
- Property subtype: Single Family Residence
Materials
- Vinyl Siding, Wood Frame
- Foundation: Slab
- Roof: Shingle
Condition
- New construction: No
- Year built: 1991
Details
- Warranty included: Yes
Utilities & green energy
- Sewer: Public Sewer
- Water: Public
- Utilities for property: BB/HS Internet Available, Cable Available, Electricity Connected, Natural Gas Connected, Phone Available, Public, Sewer Connected, Underground Utilities, Water Connected
Community & HOA
Community
- Features: Fishing, Lake, Association Recreation - Owned, Buyer Approval Required, Clubhouse, Community Mailbox, Deed Restrictions, Fitness Center, Gated Community - No Guard, Golf Carts OK, Handicap Modified, Irrigation-Reclaimed Water, Pool, Sidewalks, Tennis Court(s), Wheelchair Access
- Security: Gated Community
- Pet fee: $0 monthly
- Senior community: Yes
- Subdivision: HIGHLAND LAKES PH 01A
HOA
- Has HOA: Yes
- Amenities included: Basketball Court, Clubhouse, Fence Restrictions, Fitness Center, Gated, Handicap Modified, Pickleball Court(s), Pool, Recreation Facilities, Shuffleboard Court, Storage, Tennis Court(s), Trail(s), Vehicle Restrictions, Wheelchair Access
- Services included: Common Area Taxes, Community Pool, Reserve Fund, Manager, Private Road, Recreational Facilities
- HOA fee: $135 monthly
- HOA name: Joni Carey
- HOA phone: 352-365-1457
Location
- Region: Leesburg
Financial & listing details
- Price per square foot: $156/sqft
- Tax assessed value: $233,342
- Annual tax amount: $1,778
- Date on market: 9/4/2026
- Cumulative days on market: 42 days
- Listing terms: Cash,Conventional,FHA,VA Loan
- Ownership: Fee Simple
- Total actual rent: 0
- Electric utility on property: Yes
- Road surface type: Paved
Estimated market value
$237,900
$226,000 - $250,000
$1,789/mo
Price history
| Date | Event | Price |
|---|---|---|
| 9/16/2026 | Pending sale | $242,000$156/sqft |
Source:  Stellar MLS #G5116236 Report a problem Stellar MLS #G5116236 Report a problem | ||
| 9/14/2026 | Price change | $242,000-5.1%$156/sqft |
Source: Stellar MLS #G5116236 Report a problem | ||
| 9/10/2026 | Listed for sale | $254,900+82.1%$165/sqft |
Source: Stellar MLS #G5116236 Report a problem | ||
| 7/19/2016 | Sold | $140,000-2%$90/sqft |
Source: Public Record Report a problem | ||
| 5/25/2016 | Pending sale | $142,900$92/sqft |
Source: CENTURY 21/CARLINO REALTY #G4824412 Report a problem | ||
| 3/5/2016 | Listed for sale | $142,900+66.2%$92/sqft |
Source: CENTURY 21/CARLINO REALTY #G4824412 Report a problem | ||
| 11/19/1997 | Sold | $86,000$56/sqft |
Source: Public Record Report a problem | ||
Public tax history
| Year | Property taxes | Tax assessment |
|---|---|---|
| 2025 | $1,779 +2.7% | $138,390 +2.9% |
| 2024 | $1,731 +17.2% | $134,490 +3% |
| 2023 | $1,477 +15% | $130,580 +3% |
| 2022 | $1,285 +4.6% | $126,780 +3% |
| 2021 | $1,228 -2.8% | $123,091 +3.1% |
| 2020 | $1,263 +1.9% | $119,442 +2.3% |
| 2019 | $1,240 +6.9% | $116,757 +1.9% |
| 2018 | $1,159 | $114,580 +2.1% |
| 2017 | $1,159 +6% | $112,224 +4.5% |
| 2016 | $1,094 -44.4% | $107,437 +1.7% |
| 2015 | $1,967 +9.2% | $105,602 +14.9% |
| 2014 | $1,801 +34.5% | $91,940 +2.2% |
| 2013 | $1,339 -12.7% | $89,987 -11.8% |
| 2012 | $1,533 +101% | $101,990 +9.1% |
| 2011 | $763 +1.3% | $93,509 +1.5% |
| 2010 | $753 +5.2% | $92,128 +2.7% |
| 2009 | $716 +0.3% | $89,706 +0.1% |
| 2008 | $714 -17.8% | $89,617 +3% |
| 2007 | $868 -3.8% | $87,007 +2.5% |
| 2006 | $902 +3.7% | $84,885 +3% |
| 2005 | $870 +4.3% | $82,413 |
| 2004 | $834 -0.4% | -- |
| 2003 | $837 +0.6% | $80,406 +4.9% |
| 2002 | $833 | $76,682 |
| 2001 | $833 -1.6% | $76,682 |
| 2000 | $846 | $76,682 |
Find assessor info on the county website
Monthly payment
Est. payment
Payment breakdown
Explore the cost of this home by adjusting the details. Changes won't be saved.Climate risks
Neighborhood: 34748

Similar homes
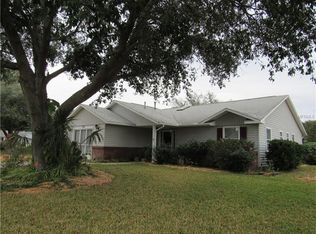
- $237,0002 bd2 ba1.6k sqft4634 BELLE GROVE, LEESBURG, FL 34748For Sale

 MLS ID #G5118972, Mary Palerino, WEICHERT REALTORS HALLMARK PRO. Stellar MLS
 - $210,0002 bd2 ba1.3k sqft5536 ROSEWALL CIRCLE, LEESBURG, FL 34748For Sale
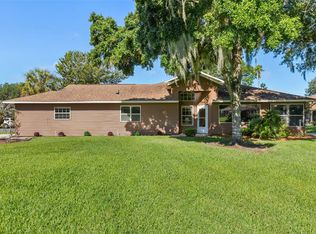 MLS ID #G5116626, Monica McDonald, EXP REALTY LLC. Stellar MLS
 - $234,9002 bd2 ba1.2k sqft4960 HERON RUN CIRCLE, LEESBURG, FL 34748For Sale
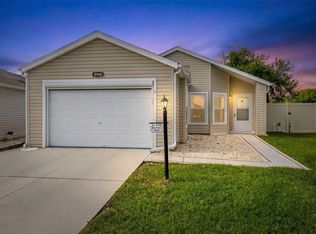 MLS ID #O6396736, Abby Nelson, RE/MAX 200 REALTY. Stellar MLS
 - $259,9002 bd2 ba1.6k sqft5350 ASTOR STREET, LEESBURG, FL 34748For Sale
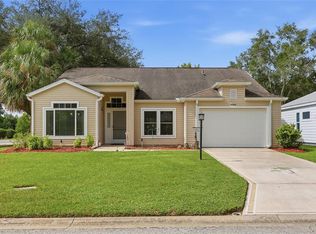 MLS ID #G5116238, Regina Cruz, KELLER WILLIAMS ELITE PARTNERS III REALTY. Stellar MLS
 - $219,9002 bd2 ba1.2k sqft4900 HERON RUN CIRCLE, LEESBURG, FL 34748For SaleMLS ID #G5106484, Cary Fier, CENTURY 21 MYERS ROSE REALTY. Stellar MLS
- $249,0003 bd2 ba1.7k sqft25333 RIVER CREST DRIVE, LEESBURG, FL 34748For SaleMLS ID #G5115945, Tamara Nelson-McDonald, WORTH CLARK REALTY. Stellar MLS
- $229,5002 bd2 ba1.9k sqft25300 HIBISCUS STREET, LEESBURG, FL 34748For SaleMLS ID #TB8460495, Jonathan Minerick, HOMECOIN.COM. Stellar MLS
- $220,0002 bd2 ba1.2k sqft25312 GREEN HERON DRIVE, LEESBURG, FL 34748For SaleMLS ID #G5109120, Shelby Mangiardi, FLORIDA PLUS REALTY, LLC. Stellar MLS
- $279,0003 bd2 ba2k sqft26744 RACQUET CIRCLE, LEESBURG, FL 34748For SaleMLS ID #G5116861, Renee Williams, FLORIDA PLUS REALTY, LLC. Stellar MLS
- $274,9002 bd2 ba1.6k sqft122 TAMARISK WAY, LEESBURG, FL 34748For SaleMLS ID #G5118859, Dee Brown, BLACK TIE REALTY, INC.. Stellar MLS
- $279,0003 bd2 ba1.4k sqft27111 NOSTALGIA DRIVE, LEESBURG, FL 34748For SaleMLS ID #O6403883, Kaitlin Sidders, HOGAN REALTY GROUP INC. Stellar MLS
- $279,9003 bd2 ba1.9k sqft6419 BORG STREET, LEESBURG, FL 34748For SaleMLS ID #G5112734, Sara Sutherland, COLDWELL BANKER REALTY. Stellar MLS
- $329,9003 bd2 ba2k sqft27138 RACQUET CIRCLE, LEESBURG, FL 34748For SaleMLS ID #G5117456, Sara Sutherland, COLDWELL BANKER REALTY. Stellar MLS
- $290,0003 bd2 ba2.2k sqft25102 MERIWEATHER ROAD, LEESBURG, FL 34748For SaleMLS ID #G5115853, Mary Baker, VISIONARY PROPERTIES INC. Stellar MLS
- $309,0002 bd2 ba1.5k sqft27131 ROANOKE DRIVE, LEESBURG, FL 34748For SaleMLS ID #G5117170, Steven Simpkins, LOKATION. Stellar MLS
- $191,0002 bd2 ba1.3k sqft25120 CLIFFORD HILL, LEESBURG, FL 34748For SaleMLS ID #G5116272, Debra Askew, COLDWELL BANKER VANGUARD EDGE REALTY. Stellar MLS
- $269,0003 bd2 ba1.5k sqft4905 KELSO STREET, LEESBURG, FL 34748For SaleMLS ID #TB8513986, Christine Smith, THE KEYES COMPANY. Stellar MLS
- $179,0002 bd2 ba1.4k sqft25040 BETTON HILL, LEESBURG, FL 34748For SaleMLS ID #G5117735, Betty Fitch, CHARLES RUTENBERG REALTY ORLANDO. Stellar MLS
- $336,0003 bd2 ba1.7k sqft25121 MERIWEATHER ROAD, LEESBURG, FL 34748For SaleMLS ID #G5117620, Debra Askew, COLDWELL BANKER VANGUARD EDGE REALTY. Stellar MLS
