This custom-built center hall colonial is in the highly sought-after Hudson Park Estates neighborhood, renowned for its swim/tennis community. Set amidst a picturesque landscape, this meticulously maintained home boasts 4 bedrooms and 3.5 baths. The heart of the home lies in its Studio 76 designed kitchen, a haven for culinary enthusiasts. Featuring an expansive layout, ample counter space, a plethora of cabinets, a center island, double ovens, and stainless-steel appliances, it promises to delight any chef. Note the elegant wine bar and refrigerator, adding a touch of sophistication. Gatherings are destined to be memorable in the inviting family room, conveniently adjacent to the kitchen, complete with a custom-designed gas log fireplace. For formal occasions, the dining room offers hardwood floors, crown and chair moldings. French doors in the living room lead to the step-down family room, enhancing the flow of the main level. A first-floor study, with built-ins, provides a secluded workspace for productivity. Upstairs, the spacious master bedroom boasts a walk-in closet and a tastefully updated master bath featuring a smart shower with multiple heads. Three additional bedrooms, each boasting a custom-designed closet organizer and ceiling fan, along with a full bath, round out the second floor. The lower level has been thoughtfully finished and carpeted, offering additional living space for various purposes, complemented by a bath. Convenience is paramount with a first-floor laundry and a two-car garage featuring additional storage and hot/cold water. Pride of ownership shines throughout the home, evident in every detail. Step outside and revel in nature's beauty from the custom-paved patio, large hot tub, and the expansive lot adorned with stunning mature trees. In addition to a home warranty for peace of mind. This home presents a rare opportunity to experience the epitome of comfort, luxury, and convenience in one of Hudson's most coveted communities.
Closed
$575,000
2655 Blue Heron Dr, Hudson, OH 44236
4beds
3,357sqft
Single Family Residence
Built in 1989
0.55 Acres Lot
$630,400 Zestimate®
$171/sqft
$3,689 Estimated rent
Home value
$630,400
$599,000 - $662,000
$3,689/mo
Zestimate® history
Owner options
List your home for rent
$3,689/mo
Rent Zestimate®
Find your next renter with Zillow Rental Manager. Plus, with online applications, you can quickly screen prospective tenants – for free.
$3,689/mo
Rent Zestimate®
Refinance and save
$3,330/mo
Est. payment
Refinancing to a lower rate could help reduce your monthly payments and save thousands over the life of the loan.
$3,330/mo
Est. payment
Explore your selling options
Work with a Zillow partner agent
Leverage their expertise and Zillow's premium Showcase listings to get your home seen by more buyers.
Get startedList with your own agent
Get your home in front of millions of buyers by listing it on Zillow.
Learn how to do itSell it yourself
Take full control of how buyers see your home on Zillow by listing For Sale by Owner (FSBO).
List your homeWhat's special
Center islandSmart showerElegant wine barSpacious master bedroomWalk-in closetFrench doorsPlethora of cabinets
Zillow last checked:
Listing updated:
Listed by:
Michael D Gower MichaelGower@HowardHanna.com330-592-2782,
Howard Hanna
Bought with:
Haley Serna, 2017004446
Howard Hanna
Source: MLS Now,MLS#: 5016268Originating MLS: Akron Cleveland Association of REALTORS
Facts & features
Interior
Bedrooms & bathrooms
- Bedrooms: 4
- Bathrooms: 4
- Full bathrooms: 3
- 1/2 bathrooms: 1
- Main level bathrooms: 1
Primary bedroom
- Description: Flooring: Wood
- Level: Second
- Dimensions: 18 x 16
Bedroom
- Description: Flooring: Wood
- Level: Second
- Dimensions: 12 x 12
Bedroom
- Description: Flooring: Wood
- Level: Second
- Dimensions: 12 x 11
Bedroom
- Description: Flooring: Wood
- Level: Second
- Dimensions: 15 x 12
Dining room
- Description: Flooring: Wood
- Level: First
- Dimensions: 16 x 14
Eat in kitchen
- Description: Flooring: Tile
- Features: Granite Counters
- Level: First
- Dimensions: 28 x 18
Entry foyer
- Description: Flooring: Wood
- Level: First
- Dimensions: 14 x 10
Family room
- Description: Flooring: Wood
- Features: Fireplace
- Level: First
- Dimensions: 20 x 18
Laundry
- Description: Flooring: Tile
- Level: First
- Dimensions: 8 x 7
Living room
- Description: Flooring: Wood
- Level: First
- Dimensions: 18 x 14
Loft
- Description: Flooring: Carpet
- Level: Second
- Dimensions: 12 x 5
Office
- Description: Flooring: Luxury Vinyl Tile
- Features: Built-in Features
- Level: First
- Dimensions: 14 x 12
Recreation
- Description: Flooring: Carpet,Tile
- Features: Built-in Features
- Level: Lower
- Dimensions: 34 x 12
Recreation
- Description: Flooring: Tile
- Features: Built-in Features
- Level: Lower
- Dimensions: 16 x 12
Recreation
- Description: Flooring: Carpet
- Level: Lower
- Dimensions: 22 x 13
Heating
- Forced Air, Fireplace(s)
Cooling
- Central Air, Ceiling Fan(s)
Appliances
- Included: Dishwasher, Disposal, Microwave, Range, Refrigerator
Features
- Bookcases, Built-in Features, Entrance Foyer, Eat-in Kitchen, Granite Counters, Kitchen Island, Walk-In Closet(s)
- Basement: Full,Partially Finished,Sump Pump
- Number of fireplaces: 1
- Fireplace features: Family Room, Gas Log, Gas
Interior area
- Total structure area: 3,357
- Total interior livable area: 3,357 sqft
- Finished area above ground: 2,415
- Finished area below ground: 942
Property
Parking
- Parking features: Attached, Garage, Garage Door Opener, Garage Faces Side
- Attached garage spaces: 2
Features
- Levels: Two
- Stories: 2
- Patio & porch: Patio
- Has spa: Yes
- Spa features: Hot Tub
Lot
- Size: 0.55 Acres
- Features: Back Yard, Front Yard, Wooded
Details
- Parcel number: 3006197
Construction
Type & style
- Home type: SingleFamily
- Architectural style: Colonial
- Property subtype: Single Family Residence
Materials
- Vinyl Siding
- Roof: Asphalt,Fiberglass
Condition
- Year built: 1989
Details
- Warranty included: Yes
Utilities & green energy
- Sewer: Public Sewer
- Water: Public
Community & HOA
Community
- Security: Smoke Detector(s)
- Subdivision: Hudson Park
HOA
- Has HOA: Yes
- Services included: Common Area Maintenance, Pool(s), Recreation Facilities
- HOA fee: $200 annually
- HOA name: Hudson Park Estates Hoa
- Second HOA fee: $500 annually
Location
- Region: Hudson
Financial & listing details
- Price per square foot: $171/sqft
- Tax assessed value: $421,840
- Annual tax amount: $7,535
- Date on market: 2/21/2024
- Cumulative days on market: 2 days
- Listing agreement: Exclusive Right To Sell
- Listing terms: Cash,Conventional,FHA,VA Loan
Price history
| Date | Event | Price |
|---|---|---|
| 3/27/2024 | Sold | $575,000$171/sqft |
Source: Public Record Report a problem | ||
| 2/23/2024 | Pending sale | $575,000$171/sqft |
Source: MLS Now #5016268 Report a problem | ||
| 2/21/2024 | Listed for sale | $575,000+144.2%$171/sqft |
Source: MLS Now #5016268 Report a problem | ||
| 7/24/1998 | Sold | $235,500+3.5%$70/sqft |
Source: MLS Now #909456 Report a problem | ||
| 7/15/1996 | Sold | $227,500$68/sqft |
Source: Public Record Report a problem | ||
Public tax history
| Year | Property taxes | Tax assessment |
|---|---|---|
| 2025 | $7,689 -1.7% | $147,640 |
| 2024 | $7,821 +3.8% | $147,640 |
| 2023 | $7,535 +16.7% | $147,640 +30.9% |
| 2022 | $6,459 -0.2% | $112,784 |
| 2021 | $6,469 | $112,784 |
| 2020 | -- | $112,784 +4.8% |
| 2019 | $6,550 +0.4% | $107,664 +0% |
| 2018 | $6,526 +8.1% | $107,660 |
| 2017 | $6,039 | $107,660 +11.3% |
| 2016 | $6,039 | $96,760 |
| 2015 | $6,039 -0.3% | $96,760 |
| 2014 | $6,057 +1.5% | $96,760 +3.9% |
| 2013 | $5,969 -3% | $93,110 |
| 2012 | $6,154 +1.2% | $93,110 0% |
| 2011 | $6,083 +5.5% | $93,115 -6.9% |
| 2010 | $5,764 | $100,059 |
| 2009 | -- | $100,059 |
| 2008 | $5,844 -3.5% | $100,059 -3.8% |
| 2007 | $6,056 +1.3% | $103,996 |
| 2006 | $5,977 +14.1% | $103,996 |
| 2005 | $5,241 | $103,996 +11.3% |
| 2004 | -- | $93,405 |
| 2003 | $5,230 +11.3% | $93,405 |
| 2002 | $4,701 -1.4% | $93,405 +6.2% |
| 2001 | $4,769 -0.2% | $87,948 |
| 2000 | $4,776 | $87,948 |
Find assessor info on the county website
Neighborhood: 44236
Nearby homes
- $728,0004 bd2 ba3.5k sqft2665 Blue Heron Dr, Hudson, OH 44236Off Market
- $654,8004 bd2 ba2.9k sqft2645 Blue Heron Dr, Hudson, OH 44236Off Market
- $531,7004 bd3 ba2.4k sqft7705 Woodspring Ln, Hudson, OH 44236Off Market
- $557,5004 bd3 ba3.6k sqft7697 Woodspring Ln, Hudson, OH 44236Sold
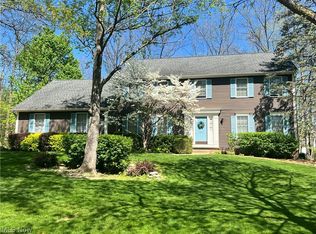
- $605,5004 bd2 ba2.7k sqft2635 Blue Heron Dr, Hudson, OH 44236Off Market
- $635,7004 bd2 ba3.1k sqft2664 Blue Heron Dr, Hudson, OH 44236Off Market
- $553,7004 bd2 ba2.3k sqft2675 Blue Heron Dr, Hudson, OH 44236Off Market
- $769,4005 bd4 ba4k sqft2674 Blue Heron Dr, Hudson, OH 44236Off Market
Nearby schools
GreatSchools rating
- NAEllsworth Hill Elementary SchoolGrades: 1-2Distance: 0.3 mi
- 9/10Hudson Middle SchoolGrades: 6-8Distance: 1.7 mi
- 10/10Hudson High SchoolGrades: 9-12Distance: 0.7 mi
Schools provided by the listing agent
- District: Hudson CSD - 7708
Source: MLS Now. This data may not be complete. We recommend contacting the local school district to confirm school assignments for this home.
Get a cash offer in 3 minutes
Find out how much your home could sell for in as little as 3 minutes with a no-obligation cash offer.
Estimated market value
$630,400
Get a cash offer in 3 minutes
Find out how much your home could sell for in as little as 3 minutes with a no-obligation cash offer.
Estimated market value
$630,400
- Ohio
- Summit County
- Hudson
- 44236
- 2655 Blue Heron Dr
Nearby cities
Nearby zip codes
Other Hudson Topics
