Hudson Park Estates endures as one of the most coveted neighborhoods in the city for a reason! Near to town, schools, and major routes it offers great accessibility. With its own pool, playground, fishing lake, tennis court and pavilion, it’s a vibrant community all its own with many events and gatherings throughout the year! Nestled on a sought-after street near all of the amenities is 7697 Woodspring Lane. Longtime owners have maintained this quintessentially Hudson colonial with the pride in ownership it deserves. The picturesque exterior is complimented by lush greenery, flowering trees and a lovely wooded backdrop. Detailed millwork adorns the welcoming entrance, leading to a foyer with warm wood floors and elegant living and dining areas on either side. The beautiful kitchen is the heart of the home, sunlit by bright windows, overlooking the treed landscape and it offers ample cabinet and granite counterspace to prep and store. Open to the dinette and family room, you won’t miss a thing while you’re cooking away! Extra-wide sliders to the awesome deck let the sunshine in to the eat-in area and allows for a nice flow for indoor/outdoor gathering. The versatile 1st floor office finds current use as an expansive pantry! Handsome wood beams and a brick raised hearth fireplace add warmth and character to the special family room that boasts a stunning bayed window to really make the most of the beautiful setting. Spread out and utilize the finished basement to live or lodge however you’d like. There’s plenty of storage, too! A 1st floor laundry and half bath round out the main level. Upstairs all 4 bedrooms can be found, 3 sharing a nice main bath and the primary en-suite has a bath of its own with a jetted tub, separate shower, granite double vanity and walk-in closet! You’ll fall in love with the backyard no matter the season. This home was built for lasting memories. Come experience it for yourself; you’ll feel right at home!
Closed
$557,500
7697 Woodspring Ln, Hudson, OH 44236
4beds
3,630sqft
Single Family Residence
Built in 1987
0.54 Acres Lot
$610,400 Zestimate®
$154/sqft
$3,250 Estimated rent
Home value
$610,400
$580,000 - $641,000
$3,250/mo
Zestimate® history
Owner options
List your home for rent
$3,250/mo
Rent Zestimate®
Find your next renter with Zillow Rental Manager. Plus, with online applications, you can quickly screen prospective tenants – for free.
$3,250/mo
Rent Zestimate®
Refinance and save
$4,698/mo
Est. payment
Refinancing to a lower rate could help reduce your monthly payments and save thousands over the life of the loan.
$4,698/mo
Est. payment
Explore your selling options
Work with a Zillow partner agent
Leverage their expertise and Zillow's premium Showcase listings to get your home seen by more buyers.
Get startedList with your own agent
Get your home in front of millions of buyers by listing it on Zillow.
Learn how to do itSell it yourself
Take full control of how buyers see your home on Zillow by listing For Sale by Owner (FSBO).
List your homeWhat's special
Zillow last checked:
Listing updated:
Listed by:
Jean Reno JeanReno@HowardHanna.com330-958-0513,
Howard Hanna
Bought with:
Catherine Boesch, 2020001556
Howard Hanna
Source: MLS Now,MLS#: 5035397Originating MLS: Akron Cleveland Association of REALTORS
Facts & features
Interior
Bedrooms & bathrooms
- Bedrooms: 4
- Bathrooms: 3
- Full bathrooms: 2
- 1/2 bathrooms: 1
- Main level bathrooms: 1
Primary bedroom
- Description: Flooring: Carpet
- Level: Second
Bedroom
- Description: Flooring: Carpet
- Level: Second
Bedroom
- Description: Flooring: Carpet
- Level: Second
Bedroom
- Description: Flooring: Carpet
- Level: Second
Dining room
- Description: Flooring: Carpet
- Level: First
Family room
- Description: Flooring: Carpet
- Features: Fireplace
- Level: First
Kitchen
- Description: Flooring: Wood
- Features: Granite Counters
- Level: First
Laundry
- Description: Flooring: Wood
- Level: First
Living room
- Description: Flooring: Carpet
- Level: First
Office
- Description: Flooring: Carpet
- Level: First
Recreation
- Description: Flooring: Carpet
- Level: Lower
Heating
- Forced Air, Fireplace(s), Gas
Cooling
- Central Air, Ceiling Fan(s), Electric
Appliances
- Included: Dryer, Dishwasher, Disposal, Range, Refrigerator, Washer
- Laundry: Washer Hookup, Electric Dryer Hookup, Inside, Main Level, Laundry Room
Features
- Beamed Ceilings, Ceiling Fan(s), Entrance Foyer, Eat-in Kitchen, Granite Counters, Pantry, Soaking Tub, Natural Woodwork, Walk-In Closet(s)
- Windows: Wood Frames
- Basement: Full,Partially Finished,Sump Pump
- Number of fireplaces: 1
- Fireplace features: Family Room, Gas Log, Gas
Interior area
- Total structure area: 3,630
- Total interior livable area: 3,630 sqft
- Finished area above ground: 2,630
- Finished area below ground: 1,000
Property
Parking
- Parking features: Attached, Drain, Electricity, Garage, Deck
- Attached garage spaces: 2
Features
- Levels: Two
- Stories: 2
- Patio & porch: Deck
Lot
- Size: 0.54 Acres
- Features: Wooded
Details
- Parcel number: 3005425
- Special conditions: Standard
Construction
Type & style
- Home type: SingleFamily
- Architectural style: Colonial
- Property subtype: Single Family Residence
Materials
- Aluminum Siding
- Foundation: Block
- Roof: Asphalt,Fiberglass
Condition
- Year built: 1987
Utilities & green energy
- Sewer: Public Sewer
- Water: Public
Community & HOA
Community
- Security: Smoke Detector(s)
- Subdivision: Hudson Park Estate #5
HOA
- Has HOA: Yes
- Services included: Common Area Maintenance, Pool(s), Recreation Facilities
- HOA fee: $725 annually
- HOA name: Hudson Park Estates Hoa
Location
- Region: Hudson
Financial & listing details
- Price per square foot: $154/sqft
- Tax assessed value: $444,490
- Annual tax amount: $7,912
- Date on market: 5/7/2024
- Cumulative days on market: 23 days
- Listing agreement: Exclusive Right To Sell
Price history
| Date | Event | Price |
|---|---|---|
| 8/28/2024 | Sold | $557,500-3.9%$154/sqft |
Source: Public Record Report a problem | ||
| 5/30/2024 | Pending sale | $579,900$160/sqft |
Source: MLS Now #5035397 Report a problem | ||
| 5/7/2024 | Listed for sale | $579,900$160/sqft |
Source: MLS Now #5035397 Report a problem | ||
Public tax history
| Year | Property taxes | Tax assessment |
|---|---|---|
| 2025 | $8,075 +4.9% | $155,570 |
| 2024 | $7,701 +3.4% | $155,570 |
| 2023 | $7,449 +18.4% | $155,570 +30.8% |
| 2022 | $6,290 -0.2% | $118,952 |
| 2021 | $6,301 | $118,952 |
| 2020 | -- | $118,952 +8.3% |
| 2019 | $6,130 +0.4% | $109,789 0% |
| 2018 | $6,108 +9.3% | $109,790 |
| 2017 | $5,590 | $109,790 +11.4% |
| 2016 | $5,590 | $98,560 |
| 2015 | $5,590 -0.3% | $98,560 |
| 2014 | $5,605 +9.5% | $98,560 +11% |
| 2013 | $5,118 -3% | $88,770 |
| 2012 | $5,277 +0.9% | $88,770 +0% |
| 2011 | $5,227 +4.7% | $88,764 -7% |
| 2010 | $4,992 | $95,411 |
| 2009 | -- | $95,411 |
| 2008 | $5,554 -0.6% | $95,411 -0.8% |
| 2007 | $5,589 +1.3% | $96,191 |
| 2006 | $5,517 +14.1% | $96,191 |
| 2005 | $4,835 | $96,191 +11.3% |
| 2004 | -- | $86,450 |
| 2003 | $4,828 +11.3% | $86,450 |
| 2002 | $4,338 -3.4% | $86,450 +4.1% |
| 2001 | $4,491 -0.2% | $83,073 |
| 2000 | $4,498 | $83,073 |
Find assessor info on the county website
Neighborhood: 44236
Nearby homes
- $536,9004 bd3 ba2.4k sqft7705 Woodspring Ln, Hudson, OH 44236Off Market
- $579,8004 bd4 ba2.6k sqft7685 Woodspring Ln, Hudson, OH 44236Off Market
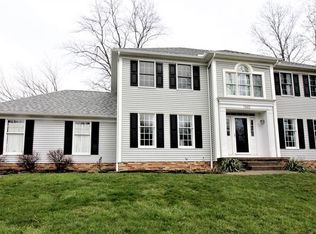
- $739,9004 bd2 ba3.5k sqft2665 Blue Heron Dr, Hudson, OH 44236Off Market
- $575,0004 bd4 ba3.3k sqft2655 Blue Heron Dr, Hudson, OH 44236Sold
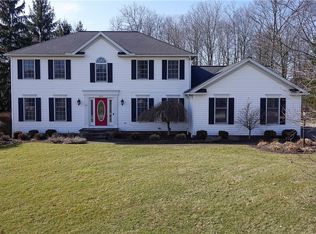
- $704,8005 bd4 ba3.1k sqft7717 Woodspring Ln, Hudson, OH 44236Off Market
- $560,1004 bd2 ba2.3k sqft2675 Blue Heron Dr, Hudson, OH 44236Off Market
- $630,1004 bd2 ba2.7k sqft2591 Cedarwood Ct, Hudson, OH 44236Off Market
- $475,0004 bd3 ba2.8k sqft7677 Woodspring Ln, Hudson, OH 44236Sold
Nearby schools
GreatSchools rating
- NAEllsworth Hill Elementary SchoolGrades: 1-2Distance: 0.3 mi
- 9/10Hudson Middle SchoolGrades: 6-8Distance: 1.7 mi
- 10/10Hudson High SchoolGrades: 9-12Distance: 0.7 mi
Schools provided by the listing agent
- District: Hudson CSD - 7708
Source: MLS Now. This data may not be complete. We recommend contacting the local school district to confirm school assignments for this home.
Get a cash offer in 3 minutes
Find out how much your home could sell for in as little as 3 minutes with a no-obligation cash offer.
Estimated market value
$610,400
Get a cash offer in 3 minutes
Find out how much your home could sell for in as little as 3 minutes with a no-obligation cash offer.
Estimated market value
$610,400
- Ohio
- Summit County
- Hudson
- 44236
- 7697 Woodspring Ln
