Skip main navigation
Sold for $1,495,000
  • $1,495,000

    2655 Bush St #603, San Francisco, CA 94115

    2beds
    1,003sqft
    Condominium
    Built in 2017
    -- sqft lot
    $1,661,300 Zestimate®
    $1,491/sqft
    $6,087 Estimated rent

    Home value

    $1,661,300

    $1.50M - $1.84M

    $6,087/mo

    Zestimate® history
    Loading
    Loading...

    Owner options

    List your home for rent

    $6,087/mo

    Rent Zestimate®

    Find your next renter with Zillow Rental Manager. Plus, with online applications, you can quickly screen prospective tenants – for free.

    Learn more

    $6,087/mo

    Rent Zestimate®

    Refinance and save

    $10,604/mo

    Est. payment

    Refinancing to a lower rate could help reduce your monthly payments and save thousands over the life of the loan.

    See today's rates

    $10,604/mo

    Est. payment

    Explore your selling options

    Work with a Zillow partner agent

    Leverage their expertise and Zillow's premium Showcase listings to get your home seen by more buyers.

    Get started

    List with your own agent

    Get your home in front of millions of buyers by listing it on Zillow.

    Learn how to do it

    Sell it yourself

    Take full control of how buyers see your home on Zillow by listing For Sale by Owner (FSBO).

    List your home

    What's special

    Spacious bathBreakfast barSleek caesarstone countertopsExpansive northerly city viewsPrivate deckMarble floorsWide plank wood floors
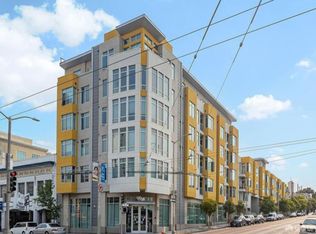
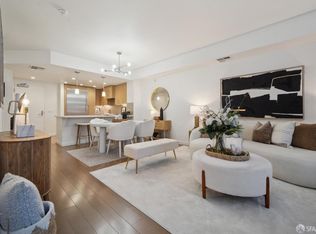
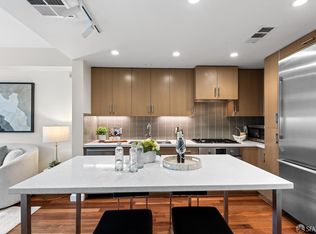
    Fabulous opportunity to own a VIEW PENTHOUSE with private deck at The District! This luxe 2-bedroom, 2-bath condo was designed with comfort and convenience in mind and served as a model unit showcasing high-end upgrades. The home features an open concept floor plan with direct access from the living area to a private deck spanning the entire length of the unit and offering expansive northerly City views, and a gorgeous European style kitchen with breakfast bar, custom StudioBecker cabinets, sleek Caesarstone countertops and full backsplash, and Thermador and Bosch appliances. The two gracious bedrooms include a primary suite with walk-in closet and a spacious bath with floating dual vanity, lovely marble floors and surround, and soaking tub. Wide plank wood floors, central heat and air conditioning, in-unit laundry with Bosch washer & dryer, and 1-car secure parking add to the home's appeal. Building amenities include high-speed elevators, on-site manager, sky terrace with BBQ and fire pit, owner's lounge, and fitness center. Super convenient location close to Alta Plaza Park and to a wonderful array of shopping and dining options along the Divisadero and Fillmore retail corridors. Walk Score 98 = Walker's Paradise.

    Zillow last checked:

    Listing updated:

    Listed by:

    Tara Burke DRE #01355264 415-571-5654,

    Compass 415-345-3000,

    Sara B. Khan DRE #01359955 415-271-2581,

    Compass

    Bought with:

    Mohan Sivasankar, DRE #00919398

    Real Property Services

    Source: SFAR,MLS#: 425064355MLS LogoOriginating MLS: San Francisco Association of REALTORS

    Facts & features

    Interior

    Bedrooms & bathrooms
    • Bedrooms: 2
    • Bathrooms: 2
    • Full bathrooms: 2
    Primary bedroom
    • Features: Walk-In Closet
    • Area: 0
    • Dimensions: 0 x 0
    Bedroom 1
    • Area: 0
    • Dimensions: 0 x 0
    Bedroom 2
    • Area: 0
    • Dimensions: 0 x 0
    Bedroom 3
    • Area: 0
    • Dimensions: 0 x 0
    Bedroom 4
    • Area: 0
    • Dimensions: 0 x 0
    Primary bathroom
    • Features: Double Vanity, Marble, Soaking Tub, Tub w/Shower Over
    Bathroom
    • Features: Marble, Tub w/Shower Over
    Dining room
    • Features: Dining/Living Combo
    • Level: Main
    • Area: 0
    • Dimensions: 0 x 0
    Family room
    • Area: 0
    • Dimensions: 0 x 0
    Kitchen
    • Features: Quartz Counter
    • Level: Main
    • Area: 0
    • Dimensions: 0 x 0
    Living room
    • Features: Deck Attached, View
    • Level: Main
    • Area: 0
    • Dimensions: 0 x 0
    Heating
    • Central
    Cooling
    • Central Air
    Appliances
    • Included: Dishwasher, Disposal, Gas Cooktop, Range Hood, Microwave, Washer/Dryer Stacked
    • Laundry: Laundry Closet
    Features
    • Flooring: Carpet, Marble, Wood
    • Windows: Double Pane Windows
    • Has fireplace: No
    Interior area
    • Total structure area: 1,003
    • Total interior livable area: 1,003 sqft

    Property

    Parking
    • Total spaces: 1
    • Parking features: Enclosed, Garage Door Opener, Independent, On Site
    • Has garage: Yes
    Features
    • Levels: One
    • Entry location: Penthouse(s)
    • Patio & porch: Enclosed
    • Exterior features: Balcony
    • Has view: Yes
    • View description: City, City Lights
    Lot
    • Size: 0.77 Acres
    Details
    • Parcel number: 1052132
    • Special conditions: Standard

    Construction

    Type & style
    • Home type: Condo
    • Architectural style: Contemporary
    • Property subtype: Condominium
    • Attached to another structure: Yes
    Condition
    • Year built: 2017

    Utilities & green energy

    • Sewer: Public Sewer
    • Water: Public
    • Utilities for property: Public

    Community & HOA

    Community
    • Security: Smoke Detector(s)
    HOA
    • Has HOA: Yes
    • Amenities included: Barbecue, Clubhouse, Fitness Center, Gym, Roof Deck
    • Services included: Common Areas, Insurance on Structure, Maintenance Structure, Maintenance Grounds, Management, Sewer, Trash, Water, Other
    • HOA fee: $943 monthly
    • HOA name: 2655 Bush Street Owners Association
    Location
    • Region: San Francisco
    • Elevation: 0

    Financial & listing details

    • Price per square foot: $1,491/sqft
    • Price range: $1.5M - $1.5M
    • Date on market: 9/11/2025
    • Cumulative days on market: 36 days
    • Total actual rent: 0

    Price history

    DateEventPrice
    11/21/2025Sold$1,495,000$1,491/sqft
    Source: SFAR #425064355 Report a problem
    10/21/2025Pending sale$1,495,000$1,491/sqft
    Source: SFAR #425064355 Report a problem
    9/11/2025Listed for sale$1,495,000-6.4%$1,491/sqft
    Source: SFAR #425064355 Report a problem
    7/3/2025Listing removed$1,598,000$1,593/sqft
    Source: SFAR #425030415 Report a problem
    4/24/2025Listed for sale$1,598,000+4.5%$1,593/sqft
    Source: SFAR #425030415 Report a problem
    3/22/2018Sold$1,529,000$1,524/sqft
    Source: Agent Provided Report a problem

    Public tax history

    Tax history is unavailable.

    Neighborhood: Lower Pacific Heights

    Nearby schools

    GreatSchools rating
    Get a cash offer in 3 minutes
    Find out how much your home could sell for in as little as 3 minutes with a no-obligation cash offer.
    Estimated market value
    $1,661,300
    Get a cash offer in 3 minutes
    Find out how much your home could sell for in as little as 3 minutes with a no-obligation cash offer.
    Estimated market value
    $1,661,300