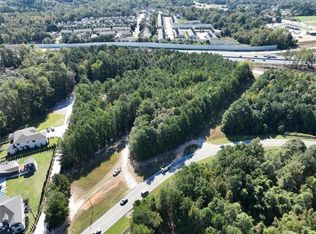
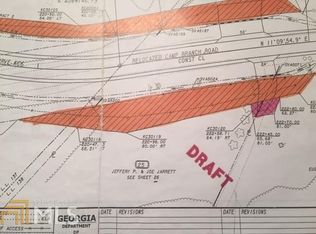
EXCEPTIONAL I-85 VISIBILITY - A PRIME LOCATION WITH OUTSTANDING POTENTIAL! Position your next project in a highly visible location with approximately 347 feet of frontage along I-85, offering exceptional exposure and signage potential to thousands of passing motorists. The property also features approximately 213 feet of frontage on Camp Branch Road, according to the most recent survey, providing additional visibility and access. Located in one of Gwinnett County's most active growth corridors, this property is surrounded by major shopping, dining, entertainment, and commercial destinations, including the Mall of Georgia, Topgolf, Sprouts Farmers Market, and the rapidly expanding Buford area. New ramp access at Gravel Springs Road further enhances connectivity to I-85 and strengthens the property's accessibility from surrounding communities. The property is currently zoned R-200 and is expected to have access to future sewer, creating potential opportunities for a buyer with a long-term vision. Buyers should independently verify zoning, sewer availability, permitted uses, access, and development requirements with the appropriate governmental authorities. LAND ONLY. An older modular home and storage building are located on the property but are considered to have no contributory value. With substantial interstate frontage, excellent visibility, convenient access, and continued growth surrounding the property, this is a location positioned for the future. LOCATION. VISIBILITY. ACCESS. OPPORTUNITY. Bring your vision and explore the possibilities for this exceptional Buford property.
Active
$2,500,000
2655 Camp Branch Rd, Buford, GA 30519
3beds
1,512sqft
Single Family Residence
Built in 1981
4,720 Acres Lot
$-- Zestimate®
$1,653/sqft
$-- HOA
What's special
- 8 days
- 132
- 1
Zillow last checked:
Listing updated:
Listed by:
Michelle Naicker 404-218-2980,
Foundation Partners Realty LLC
Source: GAMLS,MLS#: 10851305
Facts & features
Interior
Bedrooms & bathrooms
- Bedrooms: 3
- Bathrooms: 2
- Full bathrooms: 2
- Main level bathrooms: 2
- Main level bedrooms: 3
Rooms
- Room types: Other
Heating
- Central, Electric
Cooling
- Central Air, Electric
Appliances
- Included: Dishwasher
- Laundry: None
Features
- Double Vanity, Other
- Flooring: Carpet
- Basement: None
- Has fireplace: No
- Common walls with other units/homes: No Common Walls
Interior area
- Total structure area: 1,512
- Total interior livable area: 1,512 sqft
- Finished area above ground: 1,512
- Finished area below ground: 0
Property
Parking
- Total spaces: 3
- Parking features: Off Street
Features
- Levels: One and One Half
- Stories: 1
- Patio & porch: Deck
- Exterior features: Other
- Body of water: None
Lot
- Size: 4,720 Acres
- Features: Level
Details
- Parcel number: R7138 009
- Special conditions: As Is
Construction
Type & style
- Home type: SingleFamily
- Architectural style: Bungalow/Cottage
- Property subtype: Single Family Residence
Materials
- Aluminum Siding, Wood Siding
- Foundation: Slab
- Roof: Composition
Condition
- Resale
- New construction: No
- Year built: 1981
Utilities & green energy
- Electric: 220 Volts
- Sewer: Public Sewer
- Water: Public
- Utilities for property: Cable Available, Electricity Available
Community & HOA
Community
- Features: None
- Security: Open Access
- Subdivision: None
HOA
- Has HOA: No
- Services included: None
Location
- Region: Buford
Financial & listing details
- Price per square foot: $1,653/sqft
- Tax assessed value: $407,700
- Annual tax amount: $2,548
- Date on market: 9/22/2026
- Cumulative days on market: 8 days
- Listing agreement: Exclusive Agency
- Electric utility on property: Yes
Estimated market value
Not available
Estimated sales range
Not available
$1,934/mo
Price history
| Date | Event | Price |
|---|---|---|
| 9/23/2026 | Listed for sale | $2,500,000-2%$1,653/sqft |
Source:  FMLS GA #7834291 Report a problem FMLS GA #7834291 Report a problem | ||
| 8/6/2026 | Listing removed | $2,549,990$1,687/sqft |
Source:  GAMLS #10624038 Report a problem GAMLS #10624038 Report a problem | ||
| 3/19/2026 | Price change | $2,549,990-3.8%$1,687/sqft |
Source: FMLS GA #7665270 Report a problem | ||
| 2/2/2026 | Price change | $2,649,990-3.6%$1,753/sqft |
Source: FMLS GA #7665270 Report a problem | ||
| 11/17/2025 | Price change | $2,749,9900%$1,819/sqft |
Source: FMLS GA #7665217 Report a problem | ||
| 10/13/2025 | Listed for sale | $2,750,000+115.7%$1,819/sqft |
Source: GAMLS #10624038 Report a problem | ||
| 12/13/2022 | Listing removed | -- |
Source:  RE/MAX International Report a problem RE/MAX International Report a problem | ||
| 1/19/2022 | Listed for sale | $1,275,000+2%$843/sqft |
Source: GAMLS #10014308 Report a problem | ||
| 12/15/2020 | Listed for sale | $1,250,000-10.7%$827/sqft |
Source: GAMLS #8752944 Report a problem | ||
| 12/11/2018 | Listed for sale | $1,400,000+40%$926/sqft |
Source: RE/MAX Legends #8496018 Report a problem | ||
| 12/16/2011 | Listing removed | $1,000,000$661/sqft |
Source: 1st Knight Realty Inc. #2869740 Report a problem | ||
| 1/5/2011 | Listed for sale | $1,000,000-16.7%$661/sqft |
Source: 1st Knight Realty, Inc. #02992769 Report a problem | ||
| 5/8/2010 | Listed for sale | $1,200,000$794/sqft |
Source: 1st Knight Realty, Inc. of Atlanta, GA #4063101 Report a problem | ||
Public tax history
| Year | Property taxes | Tax assessment |
|---|---|---|
| 2025 | $2,548 -1.2% | $163,080 |
| 2024 | $2,580 -31.2% | $163,080 |
| 2023 | $3,748 +26.3% | $163,080 +55.5% |
| 2022 | $2,968 -1.8% | $104,880 |
| 2021 | $3,023 -0.8% | $104,880 |
| 2020 | $3,046 +31.4% | $104,880 +42.2% |
| 2019 | $2,319 | $73,760 |
| 2018 | $2,319 -1% | $73,760 |
| 2016 | $2,343 -0.9% | $73,760 |
| 2015 | $2,363 | $73,760 +16.9% |
| 2014 | $2,363 +10.8% | $63,120 |
| 2013 | $2,133 | $63,120 -17.3% |
| 2012 | -- | $76,320 |
| 2011 | -- | $76,320 -24.5% |
| 2010 | -- | $101,120 |
| 2009 | -- | $101,120 |
| 2007 | -- | $101,120 |
| 2006 | -- | $101,120 +109.3% |
| 2005 | -- | $48,320 |
| 2004 | $578 -0.1% | $48,320 |
| 2003 | $579 -49.7% | $48,320 |
| 2002 | $1,152 -5.6% | $48,320 |
| 2001 | $1,220 | $48,320 |
Find assessor info on the county website
Monthly payment
Est. payment
Payment breakdown
Explore the cost of this home by adjusting the details. Changes won't be saved.Climate risks
Neighborhood: 30519
Nearby schools
Schools provided by the listing agent
- Elementary: Patrick
- Middle: Twin Rivers
- High: Mountain View
Source: GAMLS. This data may not be complete. We recommend contacting the local school district to confirm school assignments for this home.
Similar homes
- $3,648,0003 bd2 ba1.7k sqft1405 Rock Springs Rd, Buford, GA 30519Active

 MLS ID #8856281, Brian Polk, Keller Williams Realty Atl. Partners. GAMLS
 - $3,648,0002 bd1 ba1.3k sqft1375 Rock Springs Rd, Buford, GA 30519ActiveMLS ID #8856279, Brian Polk, Keller Williams Realty Atl. Partners. GAMLS
- $1,590,0003 bd2 ba1.7k sqft1585 Jimmy Dodd Rd, Buford, GA 30518Active
 MLS ID #10798458, Amanda Cuccia-Ortiz, Keller Williams Realty Atl. Partners. GAMLS
 - $2,300,0003 bd2 ba2.2k sqft610 Loth Wages Rd, Dacula, GA 30019Active
 MLS ID #10623578, Anna Davis, eXp Realty. GAMLS
 - $1,973,1603 bd2 ba1.9k sqft1152 Harbins Rd, Dacula, GA 30019ActiveMLS ID #10374908, Connie Lawson, Real Broker, LLC. GAMLS
- $1,650,0003 bd3 ba1.5k sqft5680 Abbotts Bridge Rd, Johns Creek, GA 30097ActiveMLS ID #10834185, Ronak Patel, Virtual Properties Realty.com. GAMLS
- $1,399,9003 bd2 ba2k sqft6570 Bermuda Ln, Flowery Branch, GA 30542ActiveMLS ID #10793285, Bell Real Estate Group, Keller Williams Realty Atl. Partners. GAMLS
- $1,490,0003 bd3 ba2.1k sqft4640 Spot Rd, Cumming, GA 30040For Sale
 MLS ID #7833149, Raghava Pullela, AllTrust Realty, Inc.. FMLS GA
 - $1,300,0002 bd2 ba1.2k sqft4273 Cherokee Trl, Gainesville, GA 30504ActiveMLS ID #10784300, Charles Twiggs, The Twiggs Realty. GAMLS
- $1,400,0003 bd2 ba1.7k sqft4735 Pilgrim Mill Rd, Cumming, GA 30041For SaleMLS ID #7766015, JERRY HENDERSON, Jerry Henderson Enterprises. FMLS GA
