Skip main navigation
Closed
  • $1,625,000

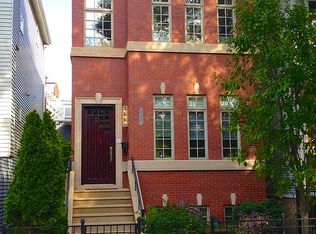
    2655 N Magnolia Ave, Chicago, IL 60614

    4beds
    --sqft
    Single Family Residence
    Built in 2001
    2,975 Square Feet Lot
    $1,826,800 Zestimate®
    $--/sqft
    $6,856 Estimated rent

    Home value

    $1,826,800

    $1.70M - $1.99M

    $6,856/mo

    Zestimate® history
    Loading
    Loading...

    Owner options

    List your home for rent

    $6,856/mo

    Rent Zestimate®

    Find your next renter with Zillow Rental Manager. Plus, with online applications, you can quickly screen prospective tenants – for free.

    Learn more

    $6,856/mo

    Rent Zestimate®

    Refinance and save

    $11,624/mo

    Est. payment

    Refinancing to a lower rate could help reduce your monthly payments and save thousands over the life of the loan.

    See today's rates

    $11,624/mo

    Est. payment

    Explore your selling options

    Work with a Zillow partner agent

    Leverage their expertise and Zillow's premium Showcase listings to get your home seen by more buyers.

    Get started

    List with your own agent

    Get your home in front of millions of buyers by listing it on Zillow.

    Learn how to do it

    Sell it yourself

    Take full control of how buyers see your home on Zillow by listing For Sale by Owner (FSBO).

    List your home

    What's special

    This Is What You Call Home! It is in the sought-after Lincoln Park neighborhood on charming Line Tree Street. This beautiful house has four spacious bedrooms and 3.5 bathrooms, all meticulously maintained and ready to move in and make it your own. The heart of the home is the gourmet kitchen, designed for everyday meals and special gatherings. With stainless steel appliances, granite countertops, a breakfast bar, an ice machine, and a wine cooler, it's a dream for anyone who loves cooking and entertaining. The finished basement is a cozy retreat with a gas fireplace perfect for movie nights or casual get-togethers. Another gas fireplace is in the living room, adding a touch of warmth and charm to your daily life. The primary bedroom is a true sanctuary, featuring built-ins for extra storage and access to a private balcony where you can relax and enjoy your morning coffee or a quiet evening. The main bathroom is a spa-like escape with a steam shower, a jet tub, and a skylight that brings in plenty of natural light. The outdoor space is fantastic for hosting friends and family or enjoying downtime. With ample closets and storage throughout the house, you'll have all the room you need to stay organized and comfortable. This home perfectly combines style, convenience, and a fantastic location, making it ideal for creating lasting memories. Professional pictures are in process

    Zillow last checked:

    Listing updated:

    Listed by:

    Maha Alzeidan 312-981-5500,

    Coldwell Banker Realty

    Bought with:

    Ivona Kutermankiewicz

    Berkshire Hathaway HomeServices Chicago

    Karen Ranquist

    Berkshire Hathaway HomeServices Chicago

    Source: MRED as distributed by MLS GRID,MLS#: 12127924MLS Logo

    Facts & features

    Interior

    Bedrooms & bathrooms
    • Bedrooms: 4
    • Bathrooms: 4
    • Full bathrooms: 3
    • 1/2 bathrooms: 1
    Rooms
    • Room types: Balcony/Porch/Lanai, Recreation Room, Deck
    Primary bedroom
    • Features: Flooring (Carpet), Bathroom (Full)
    • Level: Second
    • Area: 289 Square Feet
    • Dimensions: 17X17
    Bedroom 2
    • Features: Flooring (Carpet)
    • Level: Second
    • Area: 170 Square Feet
    • Dimensions: 17X10
    Bedroom 3
    • Features: Flooring (Carpet)
    • Level: Second
    • Area: 100 Square Feet
    • Dimensions: 10X10
    Bedroom 4
    • Features: Flooring (Carpet)
    • Level: Lower
    • Area: 143 Square Feet
    • Dimensions: 13X11
    Balcony porch lanai
    • Level: Second
    • Area: 102 Square Feet
    • Dimensions: 6X17
    Deck
    • Features: Flooring (Other)
    • Level: Main
    • Area: 102 Square Feet
    • Dimensions: 6X17
    Dining room
    • Features: Flooring (Hardwood)
    • Level: Main
    • Dimensions: COMBO
    Family room
    • Features: Flooring (Hardwood)
    • Level: Main
    • Area: 272 Square Feet
    • Dimensions: 17X16
    Kitchen
    • Features: Kitchen (Eating Area-Breakfast Bar, Eating Area-Table Space, Island, Pantry-Closet), Flooring (Hardwood)
    • Level: Main
    • Area: 255 Square Feet
    • Dimensions: 17X15
    Laundry
    • Level: Lower
    • Area: 84 Square Feet
    • Dimensions: 7X12
    Living room
    • Features: Flooring (Hardwood)
    • Level: Main
    • Area: 459 Square Feet
    • Dimensions: 27X17
    Recreation room
    • Level: Lower
    • Area: 561 Square Feet
    • Dimensions: 17X33
    Heating
    • Natural Gas, Forced Air, Zoned, Radiant Floor
    Cooling
    • Central Air, Zoned
    Appliances
    • Included: Range, Microwave, Dishwasher, Refrigerator, Washer, Dryer, Disposal, Wine Refrigerator
    • Laundry: Gas Dryer Hookup, In Unit, Sink
    Features
    • Built-in Features
    • Flooring: Hardwood
    • Windows: Screens, Skylight(s)
    • Basement: Finished,Daylight
    • Number of fireplaces: 2
    • Fireplace features: Living Room, Basement
    Interior area
    • Total structure area: 0

    Property

    Parking
    • Total spaces: 2
    • Parking features: Garage Door Opener, Garage, On Site, Garage Owned, Detached
    • Garage spaces: 2
    • Has uncovered spaces: Yes
    Accessibility
    • Accessibility features: No Disability Access
    Features
    • Stories: 2
    • Patio & porch: Deck, Patio
    • Exterior features: Balcony
    Lot
    • Size: 2,975 Square Feet
    • Dimensions: 24X125
    Details
    • Additional structures: Pergola
    • Parcel number: 14293100020000
    • Special conditions: List Broker Must Accompany

    Construction

    Type & style
    • Home type: SingleFamily
    • Property subtype: Single Family Residence
    Materials
    • Brick
    • Foundation: Concrete Perimeter
    Condition
    • New construction: No
    • Year built: 2001

    Utilities & green energy

    • Electric: Circuit Breakers
    • Sewer: Public Sewer
    • Water: Lake Michigan

    Community & HOA

    Community
    • Features: Park
    HOA
    • Services included: None
    Location
    • Region: Chicago

    Financial & listing details

    • Annual tax amount: $27,428
    • Date on market: 10/19/2024
    • Listing terms: Cash
    • Ownership: Fee Simple

    Price history

    DateEventPrice
    10/18/2024Sold$1,625,000+12.8%
    Source: MRED as distributed by MLS GRID #12127924 Report a problem
    9/15/2020Sold$1,440,000-7.1%
    Source: MRED as distributed by MLS GRID #10790642 Report a problem
    7/22/2020Listed for sale$1,550,000
    Source: Jameson Sothebys Intl Realty #10790642 Report a problem

    Public tax history

    Tax history is unavailable.

    Neighborhood: Lincoln Park

    Nearby schools

    GreatSchools rating
    Schools provided by the listing agent
    • Elementary: Agassiz Elementary School
    • Middle: Agassiz Elementary School
    • High: Lincoln Park High School
    • District: 299

    Source: MRED as distributed by MLS GRID. This data may not be complete. We recommend contacting the local school district to confirm school assignments for this home.

    Get a cash offer in 3 minutes
    Find out how much your home could sell for in as little as 3 minutes with a no-obligation cash offer.
    Estimated market value
    $1,826,800
    Get a cash offer in 3 minutes
    Find out how much your home could sell for in as little as 3 minutes with a no-obligation cash offer.
    Estimated market value
    $1,826,800