Skip main navigation
Closed
  • $1,830,000

    2659 N Magnolia Ave, Chicago, IL 60614

    4beds
    --sqft
    Single Family Residence
    Built in 1991
    1,616.08 Square Feet Lot
    $1,855,000 Zestimate®
    $--/sqft
    $6,951 Estimated rent

    Home value

    $1,855,000

    $1.69M - $2.04M

    $6,951/mo

    Zestimate® history
    Loading
    Loading...

    Owner options

    List your home for rent

    $6,951/mo

    Rent Zestimate®

    Find your next renter with Zillow Rental Manager. Plus, with online applications, you can quickly screen prospective tenants – for free.

    Learn more

    $6,951/mo

    Rent Zestimate®

    Refinance and save

    $13,090/mo

    Est. payment

    Refinancing to a lower rate could help reduce your monthly payments and save thousands over the life of the loan.

    See today's rates

    $13,090/mo

    Est. payment

    Explore your selling options

    Work with a Zillow partner agent

    Leverage their expertise and Zillow's premium Showcase listings to get your home seen by more buyers.

    Get started

    List with your own agent

    Get your home in front of millions of buyers by listing it on Zillow.

    Learn how to do it

    Sell it yourself

    Take full control of how buyers see your home on Zillow by listing For Sale by Owner (FSBO).

    List your home

    What's special

    Updated shared bathCurated interiorsExpansive sun-filled living environmentRare attached two-car garageCorner exposureAiry volumesDramatic entry
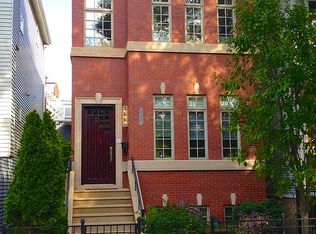
    This architecturally reimagined Lincoln Park residence-transformed by Scrafano Architects and thoughtfully refined by its current owners-stands out as a rare modern gem on a sun-drenched prime Lincoln Park corner lot. Every element, from the redesigned exterior to the curated interiors, reflects a commitment to design, comfort, and long-term livability. Natural light fills all three levels thanks to the corner exposure, airy volumes, and light oak flooring. A sculptural winding staircase forms the home's centerpiece, while a series of smart upgrades-including Aeroseal ductwork on the top floor and a newer third-floor furnace and A/C-enhance everyday comfort. Fresh interior paint (January 2026) brings a crisp, modern feel throughout. The main level opens with a dramatic entry and a spacious family room and wet bar. The stylish guest suite features a custom Murphy bed and adjoining full bath, while newly installed motorized shades provide added privacy and ease. A new stair runner softens the flow between levels, and the rare attached two-car garage completes the floor. The second level was reimagined as an expansive, sun-filled living environment. The chef's kitchen offers Italian Stosa Cucine cabinetry, Dekton countertops, Dacor appliances all leading seamlessly to the cedar-wrapped 18x10 terrace outside. This level also includes a powder room with updated fixtures, a laundry room, and an inviting living area with new custom window coverings framing leafy Schubert and Magnolia. The top floor hosts a serene primary suite with vaulted ceilings, new custom California Closets, a glass-enclosed office nook, and a spa-inspired bath with a soaking tub, separate shower, and updated skylight shade. Manual bedroom shades were recently added. Two additional bedrooms on this level feature new carpeting, fresh window treatments, and an updated shared bath. A new skylight shade along the main staircase filters natural light as it cascades through the home. Additional enhancements include new second-floor window coverings, updated lighting selections throughout, and refreshed landscaping that complements the home's striking architectural presence. Distinctive, design-forward, and meticulously upgraded, this residence offers an exceptional opportunity to own a truly unique home in one of Lincoln Park's most coveted pockets on beautiful Magnolia street.

    Zillow last checked:

    Listing updated:

    Listing courtesy of:

    Grigory Pekarsky 773-645-4455,

    Vesta Preferred LLC

    Bought with:

    Vikas Wadhwa

    Urban Living Properties, LLC

    Source: MRED as distributed by MLS GRID,MLS#: 12556219MLS Logo

    Facts & features

    Interior

    Bedrooms & bathrooms
    • Bedrooms: 4
    • Bathrooms: 4
    • Full bathrooms: 3
    • 1/2 bathrooms: 1
    Primary bedroom
    • Features: Flooring (Hardwood), Bathroom (Full, Double Sink, Tub & Separate Shwr)
    • Level: Third
    • Area: 280 Square Feet
    • Dimensions: 20X14
    Bedroom 2
    • Features: Flooring (Hardwood)
    • Level: Third
    • Area: 150 Square Feet
    • Dimensions: 15X10
    Bedroom 3
    • Features: Flooring (Hardwood)
    • Level: Third
    • Area: 120 Square Feet
    • Dimensions: 12X10
    Bedroom 4
    • Features: Flooring (Hardwood)
    • Level: Main
    • Area: 140 Square Feet
    • Dimensions: 14X10
    Balcony porch lanai
    • Level: Third
    • Area: 52 Square Feet
    • Dimensions: 13X4
    Deck
    • Level: Second
    • Area: 190 Square Feet
    • Dimensions: 19X10
    Dining room
    • Features: Flooring (Hardwood)
    • Level: Second
    • Area: 182 Square Feet
    • Dimensions: 14X13
    Family room
    • Features: Flooring (Hardwood)
    • Level: Main
    • Area: 300 Square Feet
    • Dimensions: 20X15
    Foyer
    • Features: Flooring (Ceramic Tile)
    • Level: Main
    • Area: 117 Square Feet
    • Dimensions: 13X9
    Kitchen
    • Features: Kitchen (Eating Area-Breakfast Bar, Island, Custom Cabinetry, Updated Kitchen), Flooring (Hardwood)
    • Level: Second
    • Area: 260 Square Feet
    • Dimensions: 20X13
    Laundry
    • Features: Flooring (Ceramic Tile)
    • Level: Second
    • Area: 25 Square Feet
    • Dimensions: 5X5
    Living room
    • Features: Flooring (Hardwood)
    • Level: Second
    • Area: 460 Square Feet
    • Dimensions: 23X20
    Heating
    • Natural Gas, Forced Air, Sep Heating Systems - 2+, Indv Controls, Zoned
    Cooling
    • Central Air
    Appliances
    • Included: Range, Microwave, Dishwasher, High End Refrigerator, Washer, Dryer, Disposal, Cooktop, Oven, Gas Cooktop
    • Laundry: Upper Level, In Unit
    Features
    • Dry Bar, 1st Floor Bedroom, 1st Floor Full Bath, Built-in Features, Walk-In Closet(s), Open Floorplan, Special Millwork
    • Flooring: Hardwood
    • Windows: Skylight(s), Window Treatments
    • Basement: Crawl Space
    • Attic: Pull Down Stair
    • Number of fireplaces: 2
    • Fireplace features: Wood Burning, Family Room, Living Room
    Interior area
    • Total structure area: 0

    Property

    Parking
    • Total spaces: 2
    • Parking features: Garage Door Opener, Yes, Garage Owned, Attached, Garage
    • Attached garage spaces: 2
    • Has uncovered spaces: Yes
    Accessibility
    • Accessibility features: No Disability Access
    Features
    • Levels: Tri-Level
    • Stories: 3
    • Patio & porch: Deck
    • Exterior features: Balcony
    Lot
    • Size: 1,616 sqft
    • Dimensions: 24.9 X 65
    • Features: Corner Lot
    Details
    • Parcel number: 14293100420000
    • Special conditions: None

    Construction

    Type & style
    • Home type: SingleFamily
    • Architectural style: Contemporary
    • Property subtype: Single Family Residence
    Materials
    • Cedar, Other
    • Foundation: Concrete Perimeter
    • Roof: Asphalt
    Condition
    • New construction: No
    • Year built: 1991
    • Major remodel year: 2018

    Utilities & green energy

    • Electric: Circuit Breakers, 100 Amp Service
    • Sewer: Public Sewer
    • Water: Lake Michigan

    Community & neighborhood

    Community
    • Community features: Sidewalks, Street Paved
    Location
    • Region: Chicago

    HOA & financial

    HOA
    • Services included: None

    Other

    Other facts
    • Listing terms: Cash
    • Ownership: Fee Simple

    Price history

    DateEventPrice
    4/17/2026Sold$1,830,000+3.1%
    Source: MRED as distributed by MLS GRID #12556219 Report a problem
    2/19/2026Contingent$1,775,000
    Source: MRED as distributed by MLS GRID #12556219 Report a problem
    2/11/2026Listed for sale$1,775,000+7.6%
    Source: MRED as distributed by MLS GRID #12556219 Report a problem
    8/26/2022Sold$1,650,000-5.7%
    Source: MRED as distributed by MLS GRID #11427096 Report a problem
    6/30/2022Contingent$1,750,000
    Source: MRED as distributed by MLS GRID #11427096 Report a problem
    6/16/2022Price change$1,750,000-2.8%
    Source: MRED as distributed by MLS GRID #11427096 Report a problem
    6/7/2022Listed for sale$1,800,000+111.8%
    Source: MRED as distributed by MLS GRID #11427096 Report a problem
    5/22/2018Sold$850,000-11.4%
    Source: Public Record Report a problem
    2/23/2018Pending sale$959,000
    Source: Baird & Warner #09834911 Report a problem
    1/17/2018Price change$959,000-1%
    Source: Baird & Warner #09834911 Report a problem
    5/12/2017Price change$969,000-3%
    Source: Baird & Warner #09593672 Report a problem
    4/13/2017Listed for sale$999,000
    Source: Baird & Warner #09593672 Report a problem
    1/7/2017Listing removed$999,000
    Source: Coldwell Banker Residential Brokerage - Lake View #09119415 Report a problem
    6/20/2016Price change$999,000-6.5%
    Source: Coldwell Banker Residential Brokerage - Lake View #09119415 Report a problem
    4/20/2016Price change$1,069,000-6.1%
    Source: Coldwell Banker Residential Brokerage - Lake View #09119415 Report a problem
    1/20/2016Listed for sale$1,139,000+23.8%
    Source: Coldwell Banker Residential Brokerage - Lake View #09119415 Report a problem
    5/3/2005Sold$920,000
    Source: Public Record Report a problem

    Public tax history

    YearProperty taxesTax assessment
    2024-- $167,000 +149.3%
    2023$13,437 +2.7%$67,000
    2022$13,077 +2.1%$67,000
    2021$12,803 -19.3%$67,000 -9.8%
    2020$15,858 +2.1%$74,290 -8%
    2019$15,535 -21.6%$80,750 -22.1%
    2018$19,807 +22%$103,708 +31.6%
    2017$16,237 +6.2%$78,801
    2016$15,283 +9.5%$78,801
    2015$13,959 +22.5%$78,801 +23.2%
    2014$11,391 +2.1%$63,963
    2013$11,155 +1.1%$63,963
    2012$11,030 -24.5%$63,963 -30.6%
    2011$14,600 +1.5%$92,120
    2010$14,387 +7.1%$92,120
    2009$13,439 +15.3%$92,120 +13.3%
    2008$11,660 +3.2%$81,281
    2007$11,294 -1%$81,281
    2006$11,403 -7.7%$81,281 +5%
    2005$12,352 +9.6%$77,423
    2004$11,268 +2.8%$77,423
    2003$10,965 +2.9%$77,423 +30.6%
    2002$10,653 -17%$59,295
    2001$12,828 +50.4%$59,295 -22.1%
    2000$8,531 -0.5%$76,104 +64%
    1999$8,576 $46,408

    Find assessor info on the county website

    Neighborhood: Lincoln Park

    Nearby schools

    GreatSchools rating
    Schools provided by the listing agent
    • High: Lincoln Park High School
    • District: 299

    Source: MRED as distributed by MLS GRID. This data may not be complete. We recommend contacting the local school district to confirm school assignments for this home.

    Get a cash offer in 3 minutes
    Find out how much your home could sell for in as little as 3 minutes with a no-obligation cash offer.
    Estimated market value
    $1,855,000
    Get a cash offer in 3 minutes
    Find out how much your home could sell for in as little as 3 minutes with a no-obligation cash offer.
    Estimated market value
    $1,855,000