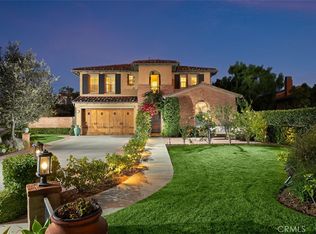
Welcome to 26551 Via La Jolla!
Perched in the prestigious coastal Pacifica San Juan, at the tip of San Juan Capistrano, this stunning home offers the ultimate in Southern California beach living. Located in the highly sought-after gated Belle Cliff community, this residence is minutes from all that Dana Point and nearby beaches have to offer!
Step into your secluded courtyard and discover the main residence or the separate casita, complete with its own bathroom – ideal for guests or a peaceful workspace.
Inside the main house, experience inviting and refined living areas featuring soaring ceilings and French doors. Entertain guests in the elegant formal dining room or the relaxed sitting room. The expansive great room, encompassing living, dining, and kitchen areas, provides an excellent setting for gatherings. French doors lead to your private backyard oasis, perfect for al fresco dining and unwinding. Upstairs, find three bedrooms plus a versatile loft space. The primary suite boasts a lavish and roomy ensuite bathroom.
Don’t miss this rare opportunity to own a slice of coastal paradise! Come schedule your showing today.
Sold for $2,275,000
Listed by: Redfin • Jennifer Elia • Contact: 877-973-3346
Bought with: None MRML
$2,275,000
26551 Via La Jolla, San Juan Capistrano, CA 92675
4beds
3,273sqft
Single Family Residence
Built in 2007
7,188 Square Feet Lot
$2,308,000 Zestimate®
$695/sqft
$7,253 Estimated rent
Home value
$2,308,000
$2.12M - $2.52M
$7,253/mo
Zestimate® history
Owner options
List your home for rent
$7,253/mo
Rent Zestimate®
Find your next renter with Zillow Rental Manager. Plus, with online applications, you can quickly screen prospective tenants – for free.
$7,253/mo
Rent Zestimate®
Refinance and save
$14,592/mo
Est. payment
Refinancing to a lower rate could help reduce your monthly payments and save thousands over the life of the loan.
$14,592/mo
Est. payment
Explore your selling options
Work with a Zillow partner agent
Leverage their expertise and Zillow's premium Showcase listings to get your home seen by more buyers.
Get startedList with your own agent
Get your home in front of millions of buyers by listing it on Zillow.
Learn how to do itSell it yourself
Take full control of how buyers see your home on Zillow by listing For Sale by Owner (FSBO).
List your homeWhat's special
Versatile loft spacePrivate backyard oasisSecluded courtyardSoaring ceilingsElegant formal dining roomExpansive great roomFrench doors
Zillow last checked:
Listing updated:
Listed by:
Jennifer Elia DRE #01854968 877-973-3346,
Redfin,
David Elia DRE #01188211,
Redfin
Bought with:
NONE NONE, DRE #N/A
None MRML
Source: CRMLS,MLS#: OC25083676 Originating MLS: California Regional MLS
Originating MLS: California Regional MLSFacts & features
Interior
Bedrooms & bathrooms
- Bedrooms: 4
- Bathrooms: 4
- Full bathrooms: 3
- 1/2 bathrooms: 1
- Main level bathrooms: 2
- Main level bedrooms: 1
Rooms
- Room types: Bathroom, Entry/Foyer, Family Room, Foyer, Kitchen, Laundry, Library, Living Room, Primary Bathroom, Primary Bedroom, Other
Bathroom
- Features: Bathtub, Dual Sinks, Granite Counters, Hollywood Bath, Multiple Shower Heads, Separate Shower, Tile Counters, Tub Shower
Bathroom
- Features: Jack and Jill Bath
Kitchen
- Features: Built-in Trash/Recycling, Butler's Pantry, Granite Counters, Kitchen Island, Kitchen/Family Room Combo
Heating
- Central
Cooling
- Central Air
Appliances
- Included: 6 Burner Stove, Built-In Range, Convection Oven, Double Oven, Dishwasher, Disposal, Hot Water Circulator, Ice Maker, Microwave, Refrigerator, Range Hood, Self Cleaning Oven, Water To Refrigerator, Water Heater
- Laundry: Electric Dryer Hookup, Gas Dryer Hookup, Laundry Room
Features
- Balcony, Ceiling Fan(s), Granite Counters, Open Floorplan, Pantry, Recessed Lighting, Wired for Sound, Entrance Foyer, Jack and Jill Bath, Walk-In Closet(s)
- Flooring: Carpet
- Has fireplace: Yes
- Fireplace features: Family Room
- Common walls with other units/homes: No Common Walls
Interior area
- Total interior livable area: 3,273 sqft
Property
Parking
- Total spaces: 5
- Parking features: Door-Multi, Direct Access, Driveway, Driveway Up Slope From Street, Garage Faces Front, Garage, Garage Faces Side
- Attached garage spaces: 3
- Uncovered spaces: 2
Features
- Levels: Two
- Stories: 2
- Entry location: 1
- Pool features: Community, Association
- Has spa: Yes
- Spa features: Community
- Fencing: Brick
- Has view: Yes
- View description: Catalina, Coastline, Courtyard, Neighborhood, Peek-A-Boo
- Has water view: Yes
- Water view: Coastline
Lot
- Size: 7,188 Square Feet
- Features: 0-1 Unit/Acre, Back Yard, Front Yard, Lawn, Landscaped, Level
Details
- Parcel number: 67541127
- Special conditions: Standard
- Horse amenities: Riding Trail
Construction
Type & style
- Home type: SingleFamily
- Property subtype: Single Family Residence
Materials
- Roof: Spanish Tile
Condition
- New construction: No
- Year built: 2007
Utilities & green energy
- Sewer: Public Sewer
- Water: Public
Community & HOA
Community
- Features: Biking, Curbs, Hiking, Horse Trails, Park, Storm Drain(s), Street Lights, Suburban, Sidewalks, Gated, Pool
- Security: Gated Community
- Subdivision: Belle Cliff (Belc)
HOA
- Has HOA: Yes
- Amenities included: Clubhouse, Controlled Access, Fitness Center, Fire Pit, Horse Trail(s), Outdoor Cooking Area, Barbecue, Picnic Area, Playground, Pool, RV Parking, Spa/Hot Tub, Security, Trail(s)
- Services included: Sewer
- HOA fee: $395 monthly
- HOA name: Seabreeze management company
- HOA phone: 800-232-7517
Location
- Region: San Juan Capistrano
Financial & listing details
- Price per square foot: $695/sqft
- Tax assessed value: $1,393,068
- Annual tax amount: $16,702
- Date on market: 4/24/2025
- Cumulative days on market: 8 days
- Listing terms: Cash,Cash to New Loan
- Inclusions: Refrigerator, Bookcase in formal dining area, entertainment center in living room, pots and potted plants outside home
Price history
| Date | Event | Price |
|---|---|---|
| 6/13/2025 | Sold | $2,275,000-0.9%$695/sqft |
Source:  CRMLS #OC25083676 Report a problem CRMLS #OC25083676 Report a problem | ||
| 5/3/2025 | Contingent | $2,295,000$701/sqft |
Source: CRMLS #OC25083676 Report a problem | ||
| 4/24/2025 | Listed for sale | $2,295,000+116.3%$701/sqft |
Source: CRMLS #OC25083676 Report a problem | ||
| 11/5/2007 | Sold | $1,061,000$324/sqft |
Source: Public Record Report a problem | ||
Public tax history
| Year | Property taxes | Tax assessment |
|---|---|---|
| 2025 | $16,702 +1.2% | $1,393,068 +2% |
| 2024 | $16,496 +1.9% | $1,365,753 +2% |
| 2023 | $16,184 +3.2% | $1,338,974 +2% |
| 2022 | $15,675 +3.3% | $1,312,720 +2% |
| 2021 | $15,169 -9.4% | $1,286,981 +1% |
| 2020 | $16,739 | $1,273,785 +2% |
| 2019 | $16,739 +1.9% | $1,248,809 +2% |
| 2018 | $16,427 +3.1% | $1,224,323 +2% |
| 2017 | $15,937 | $1,200,317 +2% |
| 2016 | $15,937 +1.9% | $1,176,782 +1.5% |
| 2015 | $15,635 +3.3% | $1,159,106 +16.2% |
| 2014 | $15,139 | $997,814 +21% |
| 2013 | -- | $824,640 |
| 2012 | -- | $824,640 -4% |
| 2011 | -- | $859,000 -10.5% |
| 2010 | -- | $960,000 -3.5% |
| 2009 | -- | $995,000 -6.2% |
| 2008 | -- | $1,060,567 +1714.1% |
| 2007 | -- | $58,464 +2% |
| 2006 | -- | $57,318 |
Find assessor info on the county website
Neighborhood: 92675
Nearby homes
- $2,782,8005 bd5 ba3.9k sqft26561 Via La Jolla, San Juan Capistrano, CA 92675Off Market
- $2,335,4005 bd5 ba2.9k sqft26541 Via La Jolla, San Juan Capistrano, CA 92675Off Market
- $2,600,0005 bd6 ba3.9k sqft26572 Paseo Callado, San Juan Capistrano, CA 92675Sold
- $2,772,7005 bd5 ba3.2k sqft26571 Via La Jolla, San Juan Capistrano, CA 92675Off Market

- $2,900,0005 bd6 ba3.2k sqft26582 Paseo Callado, San Juan Capistrano, CA 92675Sold
- $3,489,9005 bd5 ba4k sqft26531 Via La Jolla, San Juan Capistrano, CA 92675Off Market
- $2,881,1004 bd5 ba3.4k sqft26562 Via La Jolla, San Juan Capistrano, CA 92675Off Market
- $2,655,8004 bd4 ba3.3k sqft26572 Via La Jolla, San Juan Capistrano, CA 92675Off Market
Nearby schools
GreatSchools rating
- 8/10Palisades Elementary SchoolGrades: K-5Distance: 0.8 mi
- 8/10Shorecliffs Middle SchoolGrades: 6-8Distance: 2.7 mi
- 9/10San Juan Hills High SchoolGrades: 9-12Distance: 3.2 mi
Get a cash offer in 3 minutes
Find out how much your home could sell for in as little as 3 minutes with a no-obligation cash offer.
Estimated market value
$2,308,000
Get a cash offer in 3 minutes
Find out how much your home could sell for in as little as 3 minutes with a no-obligation cash offer.
Estimated market value
$2,308,000
- California
- Orange County
- San Juan Capistrano
- 92675
- 26551 Via La Jolla
Nearby cities
Nearby zip codes
Other San Juan Capistrano Topics
- Apartments for Rent in 92675
- Houses for Sale in 92675
- Houses for Rent in 92675
- 92675 Real Estate
- San Juan Capistrano Condos
- Houses for Sale in San Juan Capistrano
- Newest Listings in San Juan Capistrano
- San Juan Capistrano Home Values
- San Juan Capistrano Real Estate Agents
- San Juan Capistrano Refinance
- San Juan Capistrano Mortgage Rates
