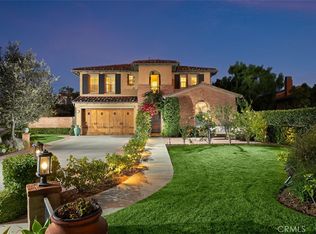
Behind private gates on a quiet cul-de-sac and framed by a classic white picket fence, this beautifully curated coastal residence in Pacifica San Juan captures the essence of timeless elegance with a distinct Nancy Meyers–inspired aesthetic—where warmth, light, and effortless sophistication define every space.
Thoughtfully designed for both everyday living and refined entertaining, the home offers five bedrooms and six baths, including a serene main-level primary suite. A true retreat, the suite features a spa-inspired bath with soaking tub, separate shower, and private water closet, complemented by a large, fully organized closet with additional storage. Two sets of French doors open gracefully to the rear garden, inviting in ocean-kissed breezes and natural light.
At the heart of the home, the kitchen is both functional and striking, appointed with Taj Mahal quartzite countertops, a Sub-Zero refrigerator, double ovens, and an eight-burner range—anchored by tailored finishes that feel equal parts classic and current. Adjacent living spaces are enriched by custom built-ins and beam-accented ceilings, custom over-sized stone fireplace at dining, French doors opening to the rear garden creating a seamless indoor-outdoor flow evocative of coastal California living at its finest.
A detached casita provides ideal guest accommodations or a private office, while an upper-level study/loft offers a flexible retreat situated between three en-suite secondary bedrooms. An oversized garage with custom organizational built-ins accommodates two vehicles, an EV Charger and generous additional storage.
Outdoors, the grounds unfold like a storybook setting—lush, manicured gardens with blooming florals, mature trees, and a charming courtyard anchored by a sparkling fountain. The private backyard is designed for effortless entertaining, complete with a PebbleTec finished pool, built-in BBQ, refrigeration, generous seating areas perfect for outdoor dining, lounging, gathering under the sun or stars.
Ideally located just three miles from Dana Point Harbor and moments from pristine legendary beaches, renowned dining, and the Pacific Coast Highway.
Classic. Timeless. Inviting. A home where every detail has been thoughtfully considered—offering a refined yet relaxed coastal lifestyle in San Juan Capistrano.
Sold for $2,900,000
Listed by: Mint Real Estate • Nikki Norman-Gladstone • Contact: 855-450-0442
Bought with: Coldwell Banker Realty
$2,900,000
26582 Paseo Callado, San Juan Capistrano, CA 92675
5beds
3,219sqft
Single Family Residence
Built in 2007
7,575 Square Feet Lot
$2,915,800 Zestimate®
$901/sqft
$8,341 Estimated rent
Home value
$2,915,800
$2.71M - $3.15M
$8,341/mo
Zestimate® history
Owner options
List your home for rent
$8,341/mo
Rent Zestimate®
Find your next renter with Zillow Rental Manager. Plus, with online applications, you can quickly screen prospective tenants – for free.
$8,341/mo
Rent Zestimate®
Refinance and save
$18,809/mo
Est. payment
Refinancing to a lower rate could help reduce your monthly payments and save thousands over the life of the loan.
$18,809/mo
Est. payment
Explore your selling options
Work with a Zillow partner agent
Leverage their expertise and Zillow's premium Showcase listings to get your home seen by more buyers.
Get startedList with your own agent
Get your home in front of millions of buyers by listing it on Zillow.
Learn how to do itSell it yourself
Take full control of how buyers see your home on Zillow by listing For Sale by Owner (FSBO).
List your homeWhat's special
Private gatesMature treesThree en-suite secondary bedroomsQuiet cul-de-sacSerene main-level primary suitePrivate water closetPebbletec finished pool
Zillow last checked:
Listing updated:
Listed by:
Nikki Norman-Gladstone DRE #01751541 949-510-0801,
Mint Real Estate
Bought with:
David Cannon, DRE #01329802
Coldwell Banker Realty
Source: CRMLS,MLS#: OC26064932 Originating MLS: California Regional MLS
Originating MLS: California Regional MLSFacts & features
Interior
Bedrooms & bathrooms
- Bedrooms: 5
- Bathrooms: 6
- Full bathrooms: 5
- 1/2 bathrooms: 1
- Main level bathrooms: 3
- Main level bedrooms: 2
Rooms
- Room types: Bedroom, Entry/Foyer, Family Room, Kitchen, Laundry, Library, Living Room, Primary Bathroom, Primary Bedroom, Office, Other, Dining Room
Primary bedroom
- Features: Main Level Primary
Bedroom
- Features: Bedroom on Main Level
Bathroom
- Features: Bathroom Exhaust Fan, Bathtub, Closet, Dual Sinks, Enclosed Toilet, Full Bath on Main Level, Low Flow Plumbing Fixtures, Linen Closet, Stone Counters, Remodeled
Kitchen
- Features: Built-in Trash/Recycling, Kitchen Island, Kitchen/Family Room Combo, Pots & Pan Drawers, Quartz Counters, Stone Counters, Remodeled, Updated Kitchen
Other
- Features: Walk-In Closet(s)
Heating
- Central, Fireplace(s)
Cooling
- Central Air
Appliances
- Included: Built-In Range, Barbecue, Convection Oven, Double Oven, Dishwasher, Freezer, Gas Cooktop, Disposal, Gas Range, Gas Water Heater, Ice Maker, Microwave, Refrigerator, Range Hood, Self Cleaning Oven, Water To Refrigerator
- Laundry: Inside, Laundry Room
Features
- Breakfast Bar, Built-in Features, Chair Rail, Ceiling Fan(s), Crown Molding, Cathedral Ceiling(s), Central Vacuum, Coffered Ceiling(s), Separate/Formal Dining Room, Eat-in Kitchen, High Ceilings, Intercom, In-Law Floorplan, Paneling/Wainscoting, Quartz Counters, Stone Counters, Storage, Tile Counters, Unfurnished, Wired for Sound, Bedroom on Main Level
- Flooring: Carpet, Wood
- Windows: Custom Covering(s), Double Pane Windows, Screens, Shutters
- Has fireplace: Yes
- Fireplace features: Dining Room, Family Room
- Common walls with other units/homes: No Common Walls
Interior area
- Total interior livable area: 3,219 sqft
Property
Parking
- Total spaces: 4
- Parking features: Door-Multi, Direct Access, Driveway, Garage Faces Front, Garage, Paved, On Street
- Attached garage spaces: 2
- Uncovered spaces: 2
Accessibility
- Accessibility features: None
Features
- Levels: Two
- Stories: 2
- Entry location: 1
- Patio & porch: Rear Porch, Covered, Front Porch, Porch, Stone
- Exterior features: Rain Gutters
- Has private pool: Yes
- Pool features: Community, Heated, In Ground, Pebble, Private, Waterfall, Association
- Has spa: Yes
- Spa features: Association, Community, Heated, In Ground, Private
- Has view: Yes
- View description: Pool
Lot
- Size: 7,575 Square Feet
- Features: Cul-De-Sac, Drip Irrigation/Bubblers, Front Yard, Garden, Sprinklers In Rear, Sprinklers In Front, Lawn, Sprinklers Timer, Sprinklers On Side, Sprinkler System, Yard
Details
- Additional structures: Guest House
- Parcel number: 67541123
- Special conditions: Standard
- Other equipment: Intercom
Construction
Type & style
- Home type: SingleFamily
- Architectural style: Bungalow,Traditional
- Property subtype: Single Family Residence
Materials
- Drywall, Stucco
- Foundation: Slab
Condition
- Turnkey
- New construction: No
- Year built: 2007
Details
- Builder model: Plan 1
- Builder name: John Laing
Utilities & green energy
- Electric: 220 Volts in Garage, Photovoltaics Seller Owned
- Sewer: Sewer Tap Paid
- Water: Public
- Utilities for property: Cable Connected, Electricity Connected, Natural Gas Connected, Phone Connected, Sewer Connected, Water Connected
Community & HOA
Community
- Features: Biking, Curbs, Hiking, Storm Drain(s), Street Lights, Suburban, Sidewalks, Gated, Pool
- Security: Fire Detection System, Fire Sprinkler System, Gated Community, Smoke Detector(s)
- Subdivision: Belle Cliff (Belc)
HOA
- Has HOA: Yes
- Amenities included: Fitness Center, Fire Pit, Maintenance Grounds, Outdoor Cooking Area, Picnic Area, Pool, Spa/Hot Tub, Trail(s)
- HOA fee: $474 monthly
- HOA name: Pacifica San Juan
- HOA phone: 949-855-1800
Location
- Region: San Juan Capistrano
Financial & listing details
- Price per square foot: $901/sqft
- Tax assessed value: $1,363,619
- Annual tax amount: $16,328
- Date on market: 3/30/2026
- Cumulative days on market: 14 days
- Listing terms: Cash,Cash to New Loan,Conventional
- Road surface type: Paved
Price history
| Date | Event | Price |
|---|---|---|
| 5/18/2026 | Sold | $2,900,000+0.9%$901/sqft |
Source:  CRMLS #OC26064932 Report a problem CRMLS #OC26064932 Report a problem | ||
| 5/7/2026 | Pending sale | $2,875,000$893/sqft |
Source: CRMLS #OC26064932 Report a problem | ||
| 4/14/2026 | Contingent | $2,875,000$893/sqft |
Source: CRMLS #OC26064932 Report a problem | ||
| 3/30/2026 | Listed for sale | $2,875,000+185.2%$893/sqft |
Source: CRMLS #OC26064932 Report a problem | ||
| 11/13/2008 | Sold | $1,008,000$313/sqft |
Source: Public Record Report a problem | ||
Public tax history
| Year | Property taxes | Tax assessment |
|---|---|---|
| 2025 | $16,328 +1.2% | $1,363,619 +2% |
| 2024 | $16,128 +1.9% | $1,336,882 +2% |
| 2023 | $15,823 +3.3% | $1,310,669 +2% |
| 2022 | $15,319 +3.4% | $1,284,970 +2% |
| 2021 | $14,819 -9.6% | $1,259,775 +1% |
| 2020 | $16,391 | $1,246,858 +2% |
| 2019 | $16,391 +1.9% | $1,222,410 +2% |
| 2018 | $16,084 +3.1% | $1,198,442 +2% |
| 2017 | $15,601 | $1,174,944 +2% |
| 2016 | $15,601 +1.9% | $1,151,906 +1.5% |
| 2015 | $15,304 +0.6% | $1,134,604 +12.1% |
| 2014 | $15,214 | $1,012,000 +12.4% |
| 2013 | -- | $900,000 |
| 2012 | -- | $900,000 |
| 2011 | -- | $900,000 -14.8% |
| 2010 | -- | $1,056,399 +4.8% |
| 2009 | -- | $1,007,730 -3.9% |
| 2008 | -- | $1,048,500 +113.3% |
| 2007 | -- | $491,500 +757.5% |
| 2006 | -- | $57,318 |
Find assessor info on the county website
Neighborhood: 92675
Nearby homes
- $2,314,1004 bd4 ba3.4k sqft26592 Paseo Callado, San Juan Capistrano, CA 92675Off Market

- $2,600,0005 bd6 ba3.9k sqft26572 Paseo Callado, San Juan Capistrano, CA 92675Sold
- $2,390,0005 bd5 ba4.1k sqft26602 Paseo Callado, San Juan Capistrano, CA 92675Sold

- $2,772,7005 bd5 ba3.2k sqft26571 Via La Jolla, San Juan Capistrano, CA 92675Off Market

- $2,782,8005 bd5 ba3.9k sqft26561 Via La Jolla, San Juan Capistrano, CA 92675Off Market
- $2,540,8005 bd5 ba3.9k sqft26581 Via La Jolla, San Juan Capistrano, CA 92675Off Market
- $2,275,0004 bd4 ba3.2k sqft26551 Via La Jolla, San Juan Capistrano, CA 92675Sold
- $2,900,8004 bd3 ba3.2k sqft26591 Via La Jolla, San Juan Capistrano, CA 92675Off Market
Nearby schools
GreatSchools rating
- 8/10Palisades Elementary SchoolGrades: K-5Distance: 0.8 mi
- 8/10Shorecliffs Middle SchoolGrades: 6-8Distance: 2.7 mi
- 9/10San Juan Hills High SchoolGrades: 9-12Distance: 3.2 mi
Schools provided by the listing agent
- Elementary: Palisades
- Middle: Shorecliff
- High: San Juan Hills
Source: CRMLS. This data may not be complete. We recommend contacting the local school district to confirm school assignments for this home.
Get a cash offer in 3 minutes
Find out how much your home could sell for in as little as 3 minutes with a no-obligation cash offer.
Estimated market value
$2,915,800
Get a cash offer in 3 minutes
Find out how much your home could sell for in as little as 3 minutes with a no-obligation cash offer.
Estimated market value
$2,915,800
- California
- Orange County
- San Juan Capistrano
- 92675
- 26582 Paseo Callado
Nearby cities
Nearby zip codes
Other San Juan Capistrano Topics
- Apartments for Rent in 92675
- Houses for Sale in 92675
- Houses for Rent in 92675
- 92675 Real Estate
- San Juan Capistrano Condos
- Houses for Sale in San Juan Capistrano
- Newest Listings in San Juan Capistrano
- San Juan Capistrano Home Values
- San Juan Capistrano Real Estate Agents
- San Juan Capistrano Refinance
- San Juan Capistrano Mortgage Rates
