. Welcome to your practically Brand New home on Jaelene Street! Unique location with complete Privacy, Fully Mature Landscaping, and beautifully upgraded from the inside out. This home boasts a Brand NEW 5-ton LENNOX HVAC System, Newly replaced ROOF, and views of the San Jacinto Mountains. Step inside and you will discover an exceptionally LARGE almost 1800 sq ft. of Open Concept Living space flooded with tons of RECESSED lighting all on DIMMER switches even in the bedrooms! Gorgeous Textured Tiled fireplace, hearth and mantle, light oak flooring and WHITE DUAL PANE WINDOWS and SLIDER to keep your home comfortable all year long. The Kitchen is a chef's and entertainer's dream! Featuring a Center Facing Sink in the middle of the Peninsula, perfect for interacting with guests, White Shaker Soft Close Cabinets with a Pantry and * 2 * Lazy Susans, Complete WRAP Around Peninsula with WATERFALL Quartz Countertop and Airswitch, Honed Marble Backsplash wrapping all the way around the window finished with Floating Shelves and all new GE Stainless Steel Appliances including a Flat Top oven range, Microwave, Dishwasher and Refrigerator! Bedrooms feature recess lights on dimmer switches, LED Ceiling fans, a Walk-In closet in the Master Suite and mirrored closet doors in the 2nd bedroom. Both bathrooms are completely updated with new Fluted Wood Vanities, Mirrors, Lighting and a new FRAMELESS Chrome Shower Door in the Guest Bath, which has its own private access from the secondary bedroom, making it a potential secondary ensuite. 3rd room has a double door entry and can be used as an office or guest space. The Large INDOOR Laundry Room has plenty of Cabinetry and Countertop space for storage and folding, Honed Marble Backsplash matching the kitchen, newer Water Heater, and also includes LG Diamond Glass Edition Washer & Dryer. Rare enlarged 2 car garage with plenty of storage space and newer contemporary paneled garage door with windows. Fresh Interior and Exterior Paint complete with all new Modern Lighting, Security System, Extended Concrete driveway and backyard patio WITH drainage. Why settle for less? With way too many upgrades to list, this GEM checks ALL the boxes, MUST SEE true definition of finer living in Menifee's most desired 55+ Community with Low Taxes and Low HOA. One of a Kind.
Sold for $479,000
$479,000
26555 Jaelene St, Menifee, CA 92586
3beds
1,788sqft
Single Family Residence
Built in 1977
7,840 Square Feet Lot
$485,200 Zestimate®
$268/sqft
$2,601 Estimated rent
Home value
$485,200
$442,000 - $534,000
$2,601/mo
Zestimate® history
Owner options
List your home for rent
$2,601/mo
Rent Zestimate®
Find your next renter with Zillow Rental Manager. Plus, with online applications, you can quickly screen prospective tenants – for free.
$2,601/mo
Rent Zestimate®
Refinance and save
$3,083/mo
Est. payment
Refinancing to a lower rate could help reduce your monthly payments and save thousands over the life of the loan.
$3,083/mo
Est. payment
Explore your selling options
Work with a Zillow partner agent
Leverage their expertise and Zillow's premium Showcase listings to get your home seen by more buyers.
Get startedList with your own agent
Get your home in front of millions of buyers by listing it on Zillow.
Learn how to do itSell it yourself
Take full control of how buyers see your home on Zillow by listing For Sale by Owner (FSBO).
List your homeWhat's special
Modern lightingGorgeous textured tiled fireplaceWaterfall quartz countertopOpen concept living spaceLight oak flooringComplete privacyNewly replaced roof
Zillow last checked:
Listing updated:
Listed by:
Shandra Wilde DRE #01968321 909-945-7660,
Realty Masters & Associates, Inc
Bought with:
April Chapman, DRE #01101278
Feigen Realty Group
Source: SDMLS,MLS#: 250036380 Originating MLS: SDMLS
Originating MLS: SDMLSFacts & features
Interior
Bedrooms & bathrooms
- Bedrooms: 3
- Bathrooms: 2
- Full bathrooms: 2
Heating
- Heat Pump
Cooling
- Central Forced Air
Appliances
- Included: Dishwasher, Disposal, Dryer, Microwave, Refrigerator, Washer, Electric Oven, Electric Range, Range/Stove Hood
- Laundry: Electric
Features
- Flooring: Laminate
- Number of fireplaces: 1
- Fireplace features: FP in Living Room
Interior area
- Total structure area: 1,788
- Total interior livable area: 1,788 sqft
Property
Parking
- Total spaces: 4
- Parking features: Attached
- Garage spaces: 2
Features
- Levels: 1 Story
- Pool features: Community/Common
- Spa features: Community/Common
- Fencing: Blockwall,Full
Lot
- Size: 7,840 Square Feet
Details
- Parcel number: 335283003
- Special conditions: Standard
Construction
Type & style
- Home type: SingleFamily
- Property subtype: Single Family Residence
Materials
- Stucco
- Roof: Composition
Condition
- Year built: 1977
Utilities & green energy
- Sewer: Public Sewer
- Water: Public
Community & HOA
Community
- Senior community: Yes
- Subdivision: OUT OF AREA
HOA
- Services included: Clubhouse Paid, Common Area Maintenance
- HOA fee: $36 monthly
- HOA name: Sun City Civic
Location
- Region: Menifee
Financial & listing details
- Price per square foot: $268/sqft
- Tax assessed value: $342,720
- Annual tax amount: $3,945
- Date on market: 8/15/2025
- Listing terms: Cash,Conventional,FHA,VA
Price history
| Date | Event | Price |
|---|---|---|
| 10/7/2025 | Sold | $479,000-4%$268/sqft |
Source:  SDMLS #250036380 Report a problem SDMLS #250036380 Report a problem | ||
| 9/12/2025 | Pending sale | $499,000$279/sqft |
Source: SDMLS #250036380 Report a problem | ||
| 8/15/2025 | Listed for sale | $499,000+46.8%$279/sqft |
Source: SDMLS #250036380 Report a problem | ||
| 4/28/2025 | Sold | $340,000-14.8%$190/sqft |
Source:  CRMLS #SW25036223 Report a problem CRMLS #SW25036223 Report a problem | ||
| 4/19/2025 | Pending sale | $399,000$223/sqft |
Source: CRMLS #SW25036223 Report a problem | ||
| 3/31/2025 | Contingent | $399,000$223/sqft |
Source: CRMLS #SW25036223 Report a problem | ||
| 3/11/2025 | Listed for sale | $399,000$223/sqft |
Source: CRMLS #SW25036223 Report a problem | ||
Public tax history
| Year | Property taxes | Tax assessment |
|---|---|---|
| 2025 | $3,945 +0.7% | $342,720 +2% |
| 2024 | $3,918 +192.2% | $336,000 +214.8% |
| 2023 | $1,341 +1.2% | $106,722 +2% |
| 2022 | $1,325 +0.8% | $104,631 +2% |
| 2021 | $1,314 +1.8% | $102,580 +1% |
| 2020 | $1,291 -57.3% | $101,529 -58.5% |
| 2019 | $3,022 +167.5% | $244,494 +150.5% |
| 2018 | $1,130 +1.9% | $97,589 +2% |
| 2017 | $1,109 | $95,676 +2% |
| 2016 | $1,109 +5.7% | $93,801 +1.5% |
| 2015 | $1,050 +2.9% | $92,393 +2% |
| 2014 | $1,020 | $90,585 +0.5% |
| 2013 | -- | $90,178 +2% |
| 2012 | -- | $88,411 +2% |
| 2011 | -- | $86,679 +0.8% |
| 2010 | -- | $86,033 -0.2% |
| 2009 | -- | $86,239 +2% |
| 2008 | -- | $84,549 +2% |
| 2007 | -- | $82,892 +2% |
| 2006 | -- | $81,268 +2% |
| 2005 | -- | $79,676 +3.9% |
| 2003 | -- | $76,685 +2% |
| 2002 | -- | $75,182 +2% |
| 2001 | $742 +1.4% | $73,709 +2% |
| 2000 | $732 | $72,264 |
Find assessor info on the county website
Neighborhood: Sun City
Nearby homes
- $419,0003 bd2 ba1.4k sqft26569 Jaelene St, Menifee, CA 92586For Sale
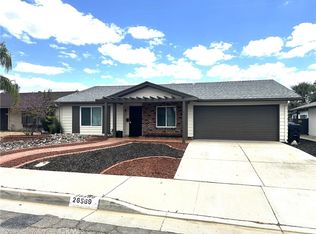
- $292,5002 bd2 ba1.3k sqft26541 Jaelene St, Menifee, CA 92586Sold

- $390,4003 bd2 ba1.3k sqft26554 Farrell St, Menifee, CA 92586Off Market
- $388,9002 bd2 ba1.3k sqft26540 Farrell St, Menifee, CA 92586Off Market
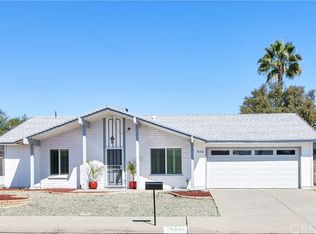
- $374,4002 bd2 ba1.3k sqft26529 Jaelene St, Menifee, CA 92586Off Market
- $374,8002 bd2 ba1.2k sqft26568 Farrell St, Sun City, CA 92586Off Market
- $367,9002 bd2 ba1.2k sqft26568 Farrell St, Menifee, CA 92586Off Market
- $463,0002 bd2 ba2.6k sqft26577 Jaelene St, Menifee, CA 92586Off Market
Nearby schools
GreatSchools rating
- 7/10Ridgemoor Elementary SchoolGrades: K-5Distance: 2 mi
- 6/10Kathryn Newport Middle SchoolGrades: 6-8Distance: 2.8 mi
- NAMenifee PreschoolGrades: Distance: 3.1 mi
Get a cash offer in 3 minutes
Find out how much your home could sell for in as little as 3 minutes with a no-obligation cash offer.
Estimated market value
$485,200
Get a cash offer in 3 minutes
Find out how much your home could sell for in as little as 3 minutes with a no-obligation cash offer.
Estimated market value
$485,200
- California
- Riverside County
- Menifee
- 92586
- Sun City
- 26555 Jaelene St
Nearby cities
Nearby neighborhoods
Nearby zip codes
Other Menifee Topics
