This beautifully remodeled home offers comfort, style, and convenience. Remodeled just over a year ago, the upgrades include a stunning updated kitchen, two fully remodeled bathrooms, updated lighting, dual pane windows, and attractive vinyl plank flooring throughout. The home features 3 bedrooms and 2 full bathrooms, including a spacious primary suite designed for comfort and functionality.
Additional features include an attached 2-car garage, a large indoor laundry room, and a good-sized rear yard with mature fruit trees, perfect for relaxing or entertaining outdoors. The property is also equipped with leased solar panels for added energy efficiency (buyer to assume solar lease).
Located within the desirable 55+ community of Sun City, residents enjoy access to excellent HOA amenities including a fitness center, pool/spa, and recreation room, offering an active and enjoyable lifestyle. Note: Public records reflect the home as a 2 bedroom with 2 baths, property shows as a 3 bedroom with 2 baths. The third bedroom can function as guest room/office or den.
For sale
Listed by: DLP Realty Sales & Loans • Pablo Torres • Contact: dlpablo71@gmail.com
Price cut: $11K (5/8)
$419,000
26569 Jaelene St, Menifee, CA 92586
3beds
1,466sqft
:
Get pre-qualified$2,850/mo
Single Family Residence
Built in 1977
7,405 Square Feet Lot
$417,600 Zestimate®
$286/sqft
$38/mo HOA
What's special
Beautifully remodeled homeTwo fully remodeled bathroomsStunning updated kitchenUpdated lightingLarge indoor laundry roomDual pane windows
- 79 days |
- 2,014 |
- 93 |
Likely to sell faster than
Zillow last checked:
Listing updated:
Listed by:
Pablo Torres DRE #01275057 dlpablo71@gmail.com,
DLP Realty Sales & Loans
Source: CRMLS,MLS#: DW26098934 Originating MLS: California Regional MLS
Originating MLS: California Regional MLSFacts & features
Interior
Bedrooms & bathrooms
- Bedrooms: 3
- Bathrooms: 2
- Full bathrooms: 2
- Main level bathrooms: 2
- Main level bedrooms: 2
Rooms
- Room types: Kitchen, Laundry, Living Room, Primary Bedroom
Primary bedroom
- Features: Primary Suite
Heating
- Central
Cooling
- Central Air
Appliances
- Laundry: Laundry Room
Features
- Primary Suite
- Has fireplace: Yes
- Fireplace features: Family Room
- Common walls with other units/homes: No Common Walls
Interior area
- Total interior livable area: 1,466 sqft
Property
Parking
- Total spaces: 2
- Parking features: Garage - Attached
- Attached garage spaces: 2
Features
- Levels: One
- Stories: 1
- Entry location: 1st floor
- Pool features: Community, Association
- Has view: Yes
- View description: None
Lot
- Size: 7,405 Square Feet
- Features: 0-1 Unit/Acre
Details
- Parcel number: 335283004
- Special conditions: Standard
Construction
Type & style
- Home type: SingleFamily
- Property subtype: Single Family Residence
Condition
- New construction: No
- Year built: 1977
Utilities & green energy
- Sewer: Public Sewer
- Water: Public
Community & HOA
Community
- Features: Sidewalks, Pool
- Senior community: Yes
HOA
- Has HOA: Yes
- Amenities included: Sport Court, Pool, Recreation Room, Spa/Hot Tub
- HOA fee: $450 annually
- HOA name: Sun City Civic Association
- HOA phone: 951-679-2311
Location
- Region: Menifee
Financial & listing details
- Price per square foot: $286/sqft
- Tax assessed value: $422,279
- Annual tax amount: $4,946
- Date on market: 5/7/2026
- Cumulative days on market: 80 days
- Listing terms: Cash to New Loan,Conventional,FHA
Estimated market value
$417,600
$397,000 - $438,000
$2,492/mo
Price history
| Date | Event | Price |
|---|---|---|
| 5/8/2026 | Price change | $419,000-2.6%$286/sqft |
Source:  CRMLS #DW26098934 Report a problem CRMLS #DW26098934 Report a problem | ||
| 5/7/2026 | Listed for sale | $430,000$293/sqft |
Source: CRMLS #DW26098934 Report a problem | ||
| 5/30/2025 | Sold | $430,000+0.6%$293/sqft |
Source: CRMLS #TR25098363 Report a problem | ||
| 5/12/2025 | Pending sale | $427,500$292/sqft |
Source: CRMLS #TR25098363 Report a problem | ||
| 5/3/2025 | Price change | $427,500+25.8%$292/sqft |
Source: CRMLS #TR25098363 Report a problem | ||
| 3/1/2025 | Listed for sale | $339,900+25.9%$232/sqft |
Source: CRMLS #TR25044741 Report a problem | ||
| 1/10/2025 | Sold | $270,000+124.1%$184/sqft |
Source: Public Record Report a problem | ||
| 11/15/2011 | Sold | $120,500+9.6%$82/sqft |
Source: Public Record Report a problem | ||
| 9/3/2011 | Price change | $109,900-8.3%$75/sqft |
Source: Serenity Properties #T11067379 Report a problem | ||
| 7/30/2011 | Price change | $119,900-4.1%$82/sqft |
Source: Serenity Properties #T11067379 Report a problem | ||
| 6/29/2011 | Price change | $125,000-5.9%$85/sqft |
Source: Serenity Properties #T11067379 Report a problem | ||
| 5/29/2011 | Price change | $132,900-28%$91/sqft |
Source: Fannie Mae #T11067379 Report a problem | ||
| 5/25/2011 | Listed for sale | -- |
Source: isNowListed.com Report a problem | ||
| 5/2/2011 | Sold | $184,559-13.4%$126/sqft |
Source: Public Record Report a problem | ||
| 10/3/2006 | Sold | $213,000$145/sqft |
Source: Public Record Report a problem | ||
Public tax history
| Year | Property taxes | Tax assessment |
|---|---|---|
| 2025 | $4,946 +188.7% | $422,279 +184.6% |
| 2024 | $1,713 -0.4% | $148,375 +2% |
| 2023 | $1,721 +1.4% | $145,467 +2% |
| 2022 | $1,698 +0.9% | $142,616 +2% |
| 2021 | $1,682 +1.8% | $139,820 +1% |
| 2020 | $1,653 +2.2% | $138,387 +2% |
| 2019 | $1,618 +4.5% | $135,674 +2% |
| 2018 | $1,549 +1.9% | $133,015 +2% |
| 2017 | $1,520 | $130,408 +2% |
| 2016 | $1,520 +5.7% | $127,852 +1.5% |
| 2015 | $1,439 +2.9% | $125,933 +2% |
| 2014 | $1,398 | $123,467 +0.5% |
| 2013 | -- | $122,910 +2% |
| 2012 | -- | $120,500 -5.9% |
| 2011 | -- | $128,000 -11.1% |
| 2010 | -- | $144,000 +15.2% |
| 2009 | -- | $125,000 -29% |
| 2008 | -- | $176,000 -17.4% |
| 2007 | -- | $213,000 +150.8% |
| 2006 | -- | $84,945 +2% |
| 2005 | -- | $83,281 +3.9% |
| 2003 | -- | $80,155 +2% |
| 2002 | -- | $78,584 +2% |
| 2001 | $777 +1.4% | $77,044 +2% |
| 2000 | $766 | $75,534 |
Find assessor info on the county website
Monthly payment
Est. payment
Payment breakdown
Explore the cost of this home by adjusting the details. Changes won't be saved.Climate risks
Neighborhood: Sun City
Nearby schools
GreatSchools rating
- 7/10Ridgemoor Elementary SchoolGrades: K-5Distance: 2 mi
- 6/10Kathryn Newport Middle SchoolGrades: 6-8Distance: 2.8 mi
- NAMenifee PreschoolGrades: Distance: 3.1 mi
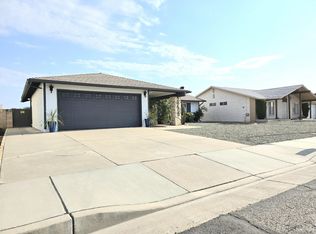
- $479,0003 bd2 ba1.7k sqft26555 Jaelene St, Menifee, CA 92586Sold
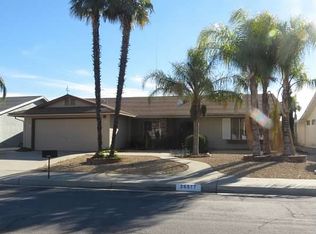
- $467,4002 bd2 ba2.6k sqft26577 Jaelene St, Menifee, CA 92586Off Market
- $373,5002 bd2 ba1.2k sqft26568 Farrell St, Sun City, CA 92586Off Market
- $363,9002 bd2 ba1.2k sqft26568 Farrell St, Menifee, CA 92586Off Market
- $393,6003 bd2 ba1.3k sqft26554 Farrell St, Menifee, CA 92586Off Market
- $292,5002 bd2 ba1.3k sqft26541 Jaelene St, Menifee, CA 92586Sold
- $388,1002 bd2 ba1.7k sqft26576 Farrell St, Menifee, CA 92586Off Market
- $359,0002 bd2 ba1.4k sqft26597 Jaelene St, Sun City, CA 92586Off Market
A local agent can set up tours, give advice and negotiate with sellers.
Similar homes
- $439,0003 bd2 ba1.3k sqft26790 Oakmont Dr, Sun City, CA 92586For Sale
 MLS ID #DW26116377, Justin Jackson, Real Broker. CRMLS
 - $455,0002 bd2 ba1.5k sqft26051 Brandywine Dr, Menifee, CA 92586For Sale
 MLS ID #SW26113523, Annie Van Peter, Realty ONE Group West. CRMLS
 - $533,5003 bd2 ba1.8k sqft27166 Dahlia Ct, Menifee, CA 92586For Sale
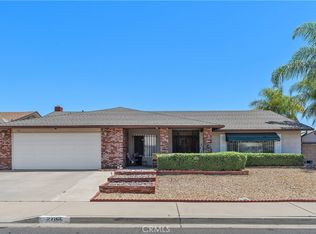 MLS ID #IG26001251, Brittney Ybarra, Coldwell Banker Residential. CRMLS
 - $520,5003 bd2 ba1.1k sqft28330 Hampshire Dr, Canyon Lake, CA 92587For Sale
 MLS ID #IG26092987, Jacqueline Saker, Elevate Real Estate Agency. CRMLS
 - $409,0003 bd2 ba1.3k sqft26380 Erwin Ct, Hemet, CA 92544For SaleMLS ID #CV26144813, Monica Guzman, Elevate Real Estate Agency. CRMLS
- $559,9003 bd3 ba1.7k sqft30427 Miranda Dr, Menifee, CA 92584For SaleMLS ID #IV26137151, LUIS ZAPATA, HOMEQUEST REAL ESTATE. CRMLS
- $284,9002 bd2 ba1.2k sqft26064 Verde Grande Ct, Menifee, CA 92586For SaleMLS ID #SW26130815, Nancy Athey, Coldwell Banker Assoc.Brks-CL. CRMLS
- $424,9993 bd2 ba1.2k sqft505 E Mayberry Ave, Hemet, CA 92543For SaleMLS ID #SW26144459, Alexandra Haro, eXp Realty of California, Inc.. CRMLS
- $415,0003 bd2 ba1.3k sqft501 W Latham Ave, Hemet, CA 92543For SaleMLS ID #DW26120596, Cindy Zepeda, RE/MAX Dynasty. CRMLS
- $429,9002 bd2 ba1.8k sqft140 McCarron Way, Hemet, CA 92545For SaleMLS ID #SW26049617, Robert Browning, eXp Realty of California, Inc.. CRMLS
- $599,9003 bd3 ba1.6k sqft29537 Cambridge Dr, Menifee, CA 92584For SaleMLS ID #IV26143780, BRYAN EDGELL, STANDING STONE REAL ESTATE INC. CRMLS
- $465,0003 bd2 ba1.6k sqft41931 Thornton Ave, Hemet, CA 92544For SaleMLS ID #SW26123751, Michele Willerford, Feigen Realty Group. CRMLS
- $549,9003 bd2 ba2k sqft27966 Crystal Spring Dr, Menifee, CA 92584For SaleMLS ID #SW26044977, Caroline Jepsen, FC Group Realty. CRMLS
- $519,9505 bd3 ba1.7k sqft117 Evergreen Pl, Perris, CA 92571For SaleMLS ID #CV26148444, Jessie Rodriguez, Coldwell Banker Icon. CRMLS
- $465,9003 bd2 ba1.9k sqft23118 Skylink Dr, Canyon Lake, CA 92587For SaleMLS ID #IG26090324, Irene Garcia, Tiempo Realty. CRMLS
- $577,0003 bd2 ba1.6k sqft14556 Agave St, Moreno Valley, CA 92553For SaleMLS ID #IV26161500, IZZY ARREOLA, ELEVATE REAL ESTATE AGENCY. CRMLS
- $588,9994 bd3 ba2.1k sqft28454 Saddlecrest St, Menifee, CA 92585For SaleMLS ID #250042588, Mini Muzquiz Rodriguez, VIP Premier Realty Corp. SDMLS
- $460,0003 bd2 ba1.4k sqft28110 Winchester Rd, Winchester, CA 92596For SaleMLS ID #SW25275650, Enrique Morentin, Country Estates Realty. CRMLS
- $385,0002 bd2 ba1k sqft915 Marlyce Ln, Hemet, CA 92543For SaleMLS ID #SW26140751, Kathy Savant, SDL Real Estate. CRMLS
- $435,0002 bd2 ba1.1k sqft26205 Lodgepole Ct, Hemet, CA 92544For SaleMLS ID #IV26082846, SANDRA GONZALEZ, CASTLE REALTORS, PC. CRMLS
Local buyer's agents are ready to help
