This Home includes the Land! (This is not a land lease or rental lot) Meticulously well kept 3 bedroom 2 bathroom home with garage, storage space and car port, located close to shopping amenities, restaurants and more. Nestled in a country setting, a longtime and quiet family ranch gives you exclusivity and privacy, no neighbors to the rear! Recently renovated, top shelf gourmet kitchen, with wrap around seating for early morning breakfasts, afternoon lunches, romantic dinners or lounging with your favorite beverage and snack, theres also a new appliance package with refrigerator, range top and dishwasher. No matter where you go, throughout the home you'll find ample room for entertaining guests. The front living room area with an open air concept allows you and your guests to relax while taking in the outdoor surroundings with lots of windows and plenty of sunlight to come through. The spacious family room, kitchen and dining room is a treat for the whole family, many celebrations, dining and events can be captured within the warm feeling of tradition. When your ready for more fresh air you and your guests can head out to the large screen enclosed lanai, it's big enough for everyone to take in the outdoors on those special days and fun filled evenings. Looking for storage? This home has it! Oversized one car garage, a carport and widened drive way gives you plenty of room for your vehicles and toys. We've priced this home agressively! Don't miss out, schedule your showing quickly!
Sold for $265,000
$265,000
2656 EINWOOD DRIVE, KISSIMMEE, FL 34758
3beds
1,568sqft
Mobile Home
Built in 1991
8,015 Square Feet Lot
$248,100 Zestimate®
$169/sqft
$1,919 Estimated rent
Home value
$248,100
$231,000 - $265,000
$1,919/mo
Zestimate® history
Owner options
List your home for rent
$1,919/mo
Rent Zestimate®
Find your next renter with Zillow Rental Manager. Plus, with online applications, you can quickly screen prospective tenants – for free.
$1,919/mo
Rent Zestimate®
Refinance and save
$1,926/mo
Est. payment
Refinancing to a lower rate could help reduce your monthly payments and save thousands over the life of the loan.
$1,926/mo
Est. payment
Explore your selling options
Work with a Zillow partner agent
Leverage their expertise and Zillow's premium Showcase listings to get your home seen by more buyers.
Get startedList with your own agent
Get your home in front of millions of buyers by listing it on Zillow.
Learn how to do itSell it yourself
Take full control of how buyers see your home on Zillow by listing For Sale by Owner (FSBO).
List your homeWhat's special
Zillow last checked:
Listing updated:
Listed by:
Scott Meadows 239-732-7837,
PREMIERE PLUS REALTY COMPANY 239-732-7837
Bought with:
Gabriel Melo de Assis Reis, 3581624
EXP REALTY LLC
Source: Stellar MLS,MLS#: A4618411 Originating MLS: Sarasota - Manatee
Originating MLS: Sarasota - Manatee
Facts & features
Interior
Bedrooms & bathrooms
- Bedrooms: 3
- Bathrooms: 2
- Full bathrooms: 2
Primary bedroom
- Features: Walk-In Tub, Built-in Closet
- Level: First
- Dimensions: 14x14
Bedroom 2
- Features: Built-in Closet
- Level: First
- Dimensions: 11x9
Bedroom 3
- Features: Built-in Closet
- Level: First
- Dimensions: 11x9
Bathroom 1
- Level: First
- Dimensions: 8x5
Bathroom 2
- Level: First
- Dimensions: 8x5
Dining room
- Level: First
- Dimensions: 13x12
Kitchen
- Features: Breakfast Bar
- Level: First
- Dimensions: 13x12
Living room
- Features: No Closet
- Level: First
- Dimensions: 26x12
Heating
- Electric
Cooling
- Central Air
Appliances
- Included: Cooktop, Dishwasher, Disposal, Refrigerator
- Laundry: Laundry Room
Features
- Ceiling Fan(s), Primary Bedroom Main Floor
- Flooring: Carpet, Tile
- Doors: Sliding Doors
- Has fireplace: No
Interior area
- Total structure area: 1,581
- Total interior livable area: 1,568 sqft
Property
Parking
- Total spaces: 2
- Parking features: Garage - Attached, Carport
- Attached garage spaces: 1
- Carport spaces: 1
- Covered spaces: 2
Features
- Levels: One
- Stories: 1
- Exterior features: Awning(s), Storage
Lot
- Size: 8,015 Square Feet
Details
- Parcel number: 1226282635000B0320
- Zoning: OPUD
- Special conditions: None
Construction
Type & style
- Home type: MobileManufactured
- Property subtype: Mobile Home
Materials
- Vinyl Siding, Wood Frame
- Foundation: Crawlspace
- Roof: Shingle
Condition
- New construction: No
- Year built: 1991
Utilities & green energy
- Sewer: Public Sewer
- Water: Public
- Utilities for property: Cable Available, Public
Community & HOA
Community
- Pet fee: $0 monthly
- Subdivision: BROADMOOR
HOA
- Has HOA: Yes
- HOA fee: $145 monthly
- HOA name: Sentry Management/Paula Echeverry
- Second HOA name: Association of Poinciana
Location
- Region: Kissimmee
Financial & listing details
- Price per square foot: $169/sqft
- Tax assessed value: $195,800
- Annual tax amount: $975
- Date on market: 7/26/2024
- Cumulative days on market: 14 days
- Listing terms: Cash,Conventional
- Ownership: Fee Simple
- Total actual rent: 0
- Road surface type: Asphalt
- Body type: Double Wide
Price history
| Date | Event | Price |
|---|---|---|
| 9/16/2024 | Sold | $265,000+2%$169/sqft |
Source:  Stellar MLS #A4618411 Report a problem Stellar MLS #A4618411 Report a problem | ||
| 8/13/2024 | Pending sale | $259,900$166/sqft |
Source: Stellar MLS #A4618411 Report a problem | ||
| 7/26/2024 | Listed for sale | $259,900$166/sqft |
Source: Stellar MLS #A4618411 Report a problem | ||
Public tax history
| Year | Property taxes | Tax assessment |
|---|---|---|
| 2025 | $3,426 +246.7% | $195,800 +17.3% |
| 2024 | $988 +1.4% | $166,900 +2.3% |
| 2023 | $975 +6.6% | $163,100 +26.5% |
| 2022 | $915 +2.5% | $128,900 +33% |
| 2021 | $892 +4.8% | $96,900 +14.4% |
| 2020 | $851 +3.7% | $84,700 +10.6% |
| 2019 | $821 | $76,600 +69.4% |
| 2018 | $821 +11.8% | $45,212 +2.1% |
| 2017 | $734 +1.6% | $44,283 +2.1% |
| 2016 | $723 +2.3% | $43,373 +0.7% |
| 2015 | $707 +7.3% | $43,072 +0.8% |
| 2014 | $659 | $42,731 +1.5% |
| 2013 | -- | $42,100 |
| 2012 | -- | $42,100 +1.4% |
| 2011 | -- | $41,500 -11.9% |
| 2010 | -- | $47,100 -31.9% |
| 2009 | -- | $69,200 -30.9% |
| 2008 | -- | $100,100 +9.6% |
| 2007 | -- | $91,300 +5.5% |
| 2006 | -- | $86,500 +23.9% |
| 2004 | -- | $69,800 |
| 2003 | -- | $69,800 +12.6% |
| 2002 | $603 +7.3% | $61,970 +4.2% |
| 2001 | $563 +3% | $59,487 +3% |
| 2000 | $546 | $57,754 |
Find assessor info on the county website
Neighborhood: 34758
Nearby homes
- $236,2003 bd2 ba1.7k sqft2654 Einwood Dr, Kissimmee, FL 34758Off Market

- $189,7002 bd2 ba1.3k sqft2658 Einwood Dr, Kissimmee, FL 34758Off Market
- $194,5002 bd2 ba1.5k sqft2652 Einwood Dr, Kissimmee, FL 34758Off Market
- $214,6003 bd2 ba1.3k sqft2655 Einwood Dr, Kissimmee, FL 34758Off Market
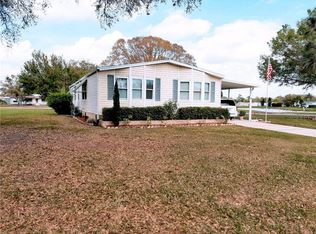
- $210,0002 bd2 ba1.4k sqft2650 Einwood Dr, Kissimmee, FL 34758Sold
- $194,4002 bd2 ba1.1k sqft2649 Einwood Dr, Kissimmee, FL 34758Off Market
- $183,5002 bd2 ba1.1k sqft2648 Einwood Dr, Kissimmee, FL 34758Off Market
- $225,0002 bd2 ba1.2k sqft2647 Einwood Dr, Kissimmee, FL 34758Sold
Nearby schools
GreatSchools rating
- 4/10Sunrise Elementary SchoolGrades: PK-5Distance: 0.8 mi
- 5/10Horizon Middle SchoolGrades: 6-8Distance: 0.4 mi
- 4/10Poinciana High SchoolGrades: 9-12Distance: 1.3 mi
Schools provided by the listing agent
- Elementary: Sunrise Elementary
- Middle: Horizon Middle
- High: Poinciana High School
Source: Stellar MLS. This data may not be complete. We recommend contacting the local school district to confirm school assignments for this home.
Get a cash offer in 3 minutes
Find out how much your home could sell for in as little as 3 minutes with a no-obligation cash offer.
Estimated market value
$248,100
Get a cash offer in 3 minutes
Find out how much your home could sell for in as little as 3 minutes with a no-obligation cash offer.
Estimated market value
$248,100
- Florida
- Osceola County
- Kissimmee
- 34758
- 2656 EINWOOD DRIVE
